
242 Kensington Dr, Elkton, VA 22827
Local realty services provided by:ERA Valley Realty
242 Kensington Dr,Elkton, VA 22827
$459,900
- 3 Beds
- 4 Baths
- 3,208 sq. ft.
- Single family
- Active
Listed by: scott rogers
Office: funkhouser real estate group
MLS#:679695
Source:CHARLOTTESVILLE
Price summary
- Price:$459,900
- Price per sq. ft.:$143.36
About this home
Welcome to 242 Kensington Drive in Woodbridge, a custom-built home in Elkton offering stunning Blue Ridge Mountain views and a private lot backing to undeveloped land. The main level features a spacious great room with a vaulted ceiling and gas fireplace, flowing into a custom kitchen with granite countertops, a dedicated pantry, and a bright breakfast nook - which opens up to a large deck, perfect for morning coffee while taking in the views. Abundant natural light flows throughout the main level, which also includes the primary suite with a walk-in closet and en-suite bath, two additional bedrooms (or a bedroom and office), a dedicated laundry room, and an oversized two-car garage. Upstairs, a fourth bedroom and full bath offer added flexibility, along with a spacious attic for extra storage. Outside, enjoy a 12x24 deck plus patio, mature shade trees, and a large, private backyard framed by mountain views and thoughtful landscaping - an ideal setting for relaxing or entertaining. With plenty of storage throughout, a lot that backs to undeveloped land for lasting privacy, and a premium view lot in Woodbridge, this Elkton home offers space, comfort, and a peaceful setting to call home....
Contact an agent
Home facts
- Year built:2006
- Subdivision & Development:WOODBRIDGE
- Listing ID #:679695
- Added:91 day(s) ago
- Updated:October 19, 2026 at 02:54 PM
Rooms and interior
- Bedrooms:3
- Total bathrooms:4
- Full bathrooms:3
- Half bathrooms:1
- Flooring:Carpet, Ceramic Tile, Hardwood
- Kitchen Description:Disposal, Eat In Kitchen, Electric Cooktop, Electric Range, Microwave, Refrigerator
- Basement:Yes
- Living area:3,208 sq. ft.
Heating and cooling
- Cooling:Central Air, Heat Pump
- Heating:Electric, Heat Pump
- Central air:Yes
Structure and exterior
- Year built:2006
- Building area:3,208 sq. ft.
- Lot area:0.48 Acres
- Lot Features:Landscaped, Private
- Architectural Style:Cape Cod, Contemporary
- Construction Materials:Stick Built, Stone, Vinyl Siding
- Foundation Description:Block
- Levels:1.5 Stories
Schools
- High school:East Rockingham
- Middle school:Elkton
- Elementary school:River Bend
Utilities
- Water:Public
- Sewer:Public Sewer
Finances and disclosures
- Price:$459,900
- Price per sq. ft.:$143.36
- Tax amount:$2,673 (2026)
Features and amenities
- Appliances:Dishwasher, Disposal, Electric Cooktop, Electric Range, Microwave, Refrigerator
- Laundry features:Dryer Hookup, Sink, Washer Hookup
- Amenities:Double Pane Windows, Insulated Windows, Screens
Parking
- Parking description:Attached, Garage, Garage Door Opener, Garage Faces Front
- Garage:Yes
- Garage spaces:2
New listings near 242 Kensington Dr
- New
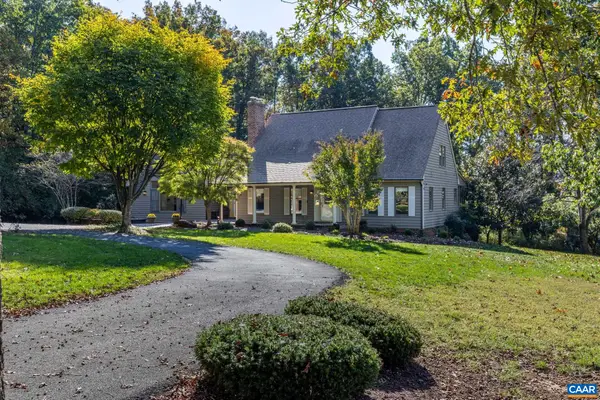 $639,900Active4 beds 3 baths3,925 sq. ft.
686 E F St, Elkton, VA 22827
MLS# 683167Listed by: MONTAGUE, MILLER & CO.- MADISON - New
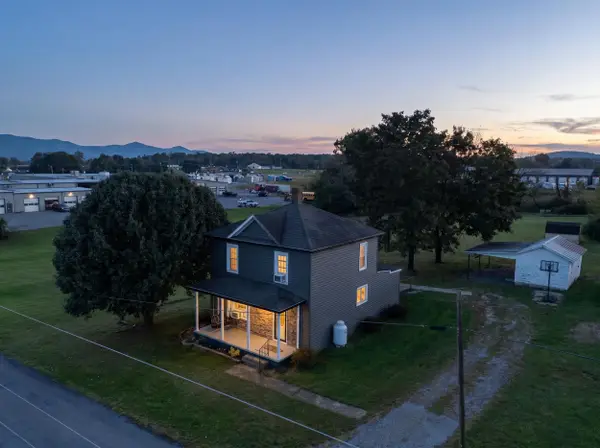 $249,900Active3 beds 1 baths1,295 sq. ft.
129 Mt Hermon Rd, Elkton, VA 22827
MLS# 683149Listed by: MASSANUTTEN REALTY - New
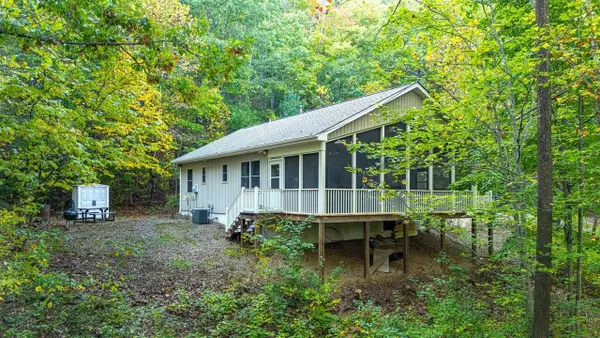 $349,000Active2 beds 2 baths980 sq. ft.
2024 Cutbank Ln, Elkton, VA 22827
MLS# 683034Listed by: NEST REALTY HARRISONBURG - New
 $769,000Active5 beds 4 baths4,292 sq. ft.
8217 S South East Side Hwy, ELKTON, VA 22827
MLS# VARO2003424Listed by: NEST REALTY HARRISONBURG - New
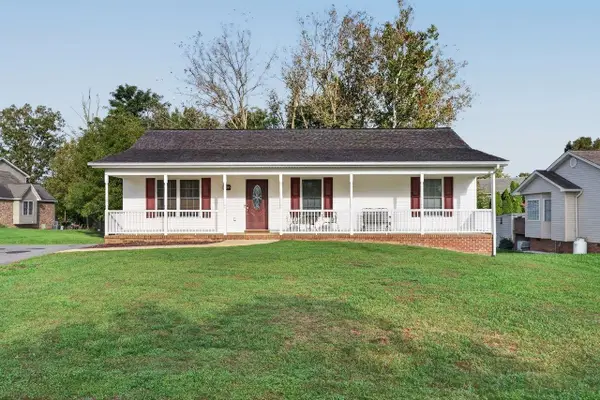 $404,900Active4 beds 3 baths2,520 sq. ft.
15695 Morning Dove Ln, Elkton, VA 22827
MLS# 682852Listed by: FUNKHOUSER: EAST ROCKINGHAM 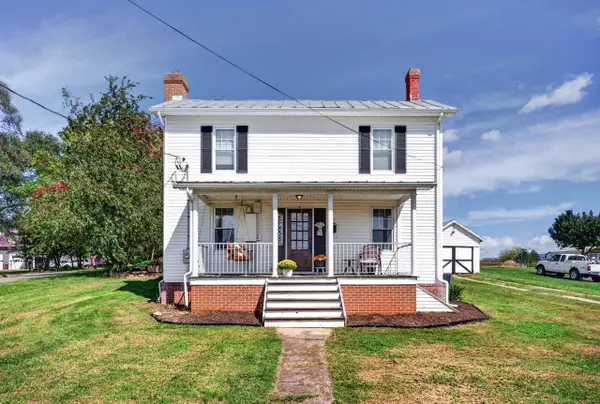 $279,999Active3 beds 1 baths1,566 sq. ft.
118 North St, Elkton, VA 22827
MLS# 682696Listed by: OLD DOMINION REALTY INC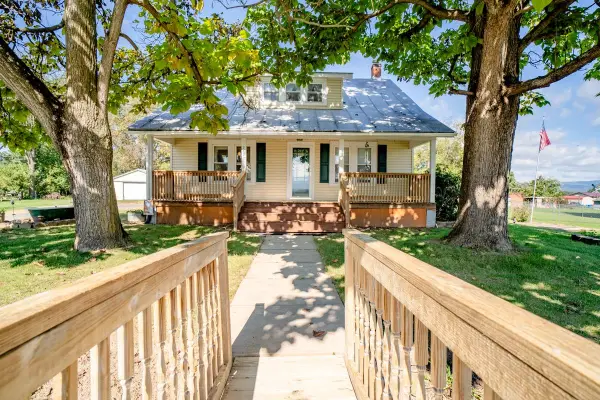 $265,000Active3 beds 1 baths2,584 sq. ft.
7177 East Point Rd, Elkton, VA 22827
MLS# 682605Listed by: WEICHERT REALTORS NANCY BEAHM REAL ESTATE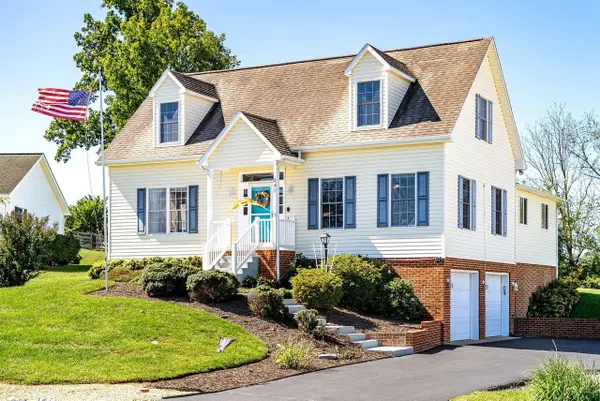 $409,900Active4 beds 3 baths3,259 sq. ft.
248 Windsong Hills Dr, Elkton, VA 22827
MLS# 682590Listed by: KLINE MAY REALTY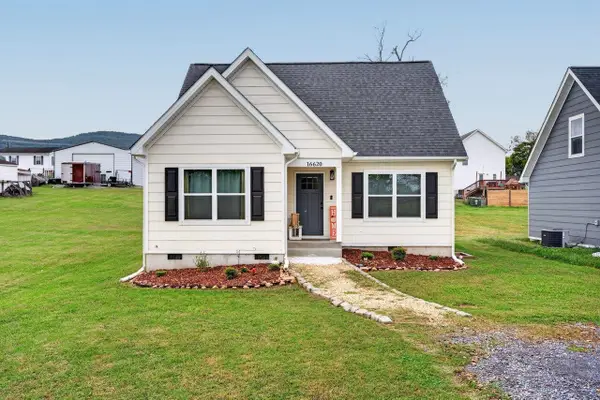 $324,900Pending3 beds 3 baths1,403 sq. ft.
16620 E Spring St, Elkton, VA 22827
MLS# 682558Listed by: CONNEXA REAL ESTATE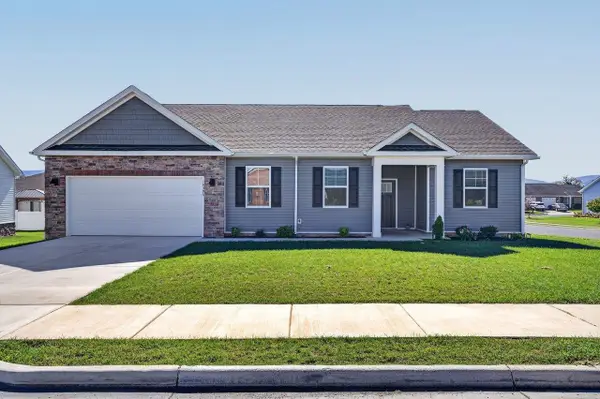 $439,900Active3 beds 2 baths1,730 sq. ft.
14596 Beatty Dr, Elkton, VA 22827
MLS# 682555Listed by: FUNKHOUSER REAL ESTATE GROUP


Protect your home and budget from life's surprises with an Assurant Home Warranty, backed by a partner that supports you through every step of homeownership. Explore Plans.
© 2023 - 2026 ERA Franchise Systems LLC. All rights reserved. ERA Franchise Systems LLC fully supports the principles of the Fair Housing Act and the Equal Opportunity Act. ERA, ERA Real Estate powered, and their respective logos are registered service marks of ERA Franchise Systems LLC. Each office is independently owned and operated.