
11508 Sperrin Cir #403, Fairfax, VA 22030
Local realty services provided by:ERA Byrne Realty
Upcoming open houses
- Sun, Jul 1201:00 pm - 03:00 pm
Listed by: stephen gabauer
Office: century 21 new millennium
MLS#:VAFX2326400
Source:BRIGHTMLS
Price summary
- Price:$600,000
- Price per sq. ft.:$341.1
About this home
Welcome to 11508 Sperrin Circle #403—a beautifully updated top-floor penthouse condominium that lives like a single-family home, offering an exceptional combination of space, style, and convenience in the heart of Fairfax. Join us for an Open House this Sunday July 12th from 1-3 pm!
With approximately 1,760 square feet across two expansive levels, this 4-bedroom, 3-bath residence features soaring cathedral ceilings, abundant natural light, and an open-concept floor plan designed for comfortable everyday living and effortless entertaining.
The renovated kitchen is the centerpiece of the home, featuring quartz countertops, a large center island, full-height custom cabinetry, a designer backsplash, and newer stainless steel appliances, including a range replaced in 2025. The kitchen flows seamlessly into the spacious living and dining areas, where engineered flooring, a cozy fireplace, and direct access to a private balcony create the perfect setting for relaxing or hosting family and friends.
The spacious primary suite serves as a private retreat with a beautifully remodeled spa-inspired bath showcasing a walk-in shower with designer tile, body jets, quartz countertops, a linen cabinet, and updated fixtures. Two additional bedrooms and an updated full bath complete the main level, while the upper-level fourth bedroom and full bath provide the ideal space for guests, a home office, or a private suite.
Thoughtful updates throughout the home include freshly painted interiors in Benjamin Moore Metropolitan Gray, all-new light fixtures, recessed lighting, updated chair-height toilets, a newer HVAC condenser (2025), approximately six-year-old water heater and stacked washer and dryer, offering peace of mind for years to come.
Additional highlights include an oversized private garage with its own driveway providing two dedicated parking spaces, generous storage, elevator access to the building, and a separate wheelchair-accessible entrance for added convenience. As the top-floor residence in an intimate 17-unit community, this home offers exceptional privacy while remaining close to every amenity.
Residents enjoy access to a community pool, clubhouse with fitness center, tennis courts, playgrounds, walking trails, and beautifully maintained common areas. Ideally situated in the center of Fairfax, you'll be just minutes from Wegmans, Costco, Fair Oaks Mall, Fairfax Corner, George Mason University, and major commuter routes including I-66, Routes 50 and 29, and Fairfax County Parkway.
Offering the rare combination of generous living space, extensive updates, outstanding community amenities, and an unbeatable Fairfax location, this move-in-ready penthouse is an exceptional opportunity you won't want to miss. Schedule your private tour today....
Contact an agent
Home facts
- Year built:2004
- Listing ID #:VAFX2326400
- Added:1 day(s) ago
- Updated:July 09, 2026 at 10:22 AM
Rooms and interior
- Bedrooms:4
- Total bathrooms:3
- Full bathrooms:3
- Flooring:Carpet, Luxury Vinyl Plank
- Dining Description:Combination Dining/Living, Dining Area, Dining Room
- Bathrooms Description:Bathroom 2, Bathroom 3, Primary Bath(s), Primary Bathroom
- Kitchen Description:Breakfast Area, Built-In Microwave, Carpet, Dishwasher, Disposal, Exhaust Fan, Icemaker, Kitchen - Eat-In, Oven/Range - Gas, Pantry, Recessed Lighting, Refrigerator, Stainless Steel Appliances, Upgraded Countertops, Water Heater
- Bedroom Description:Carpet, Entry Level Bedroom, Primary Bedroom, Walk In Closet(s)
- Living area:1,759 sq. ft.
Heating and cooling
- Cooling:Central A/C
- Heating:Forced Air, Natural Gas
Structure and exterior
- Year built:2004
- Building area:1,759 sq. ft.
- Architectural Style:Colonial
- Construction Materials:Brick, Concrete
- Exterior Features:Balcony
- Foundation Description:Slab
- Levels:2 Stories
Schools
- High school:FAIRFAX
- Middle school:KATHERINE JOHNSON
- Elementary school:WILLOW SPRINGS
Utilities
- Water:Public
- Sewer:Public Sewer
Finances and disclosures
- Price:$600,000
- Price per sq. ft.:$341.1
- Tax amount:$5,904 (2026)
Features and amenities
- Laundry features:Dryer, Dryer In Unit, Has Laundry, Washer, Washer In Unit
- Amenities:Carpet, Elevator, Recessed Lighting
Parking
- Parking description:Detached Garage, Garage Door Opener, Parking Lot
- Garage:Yes
- Garage spaces:1
New listings near 11508 Sperrin Cir #403
- New
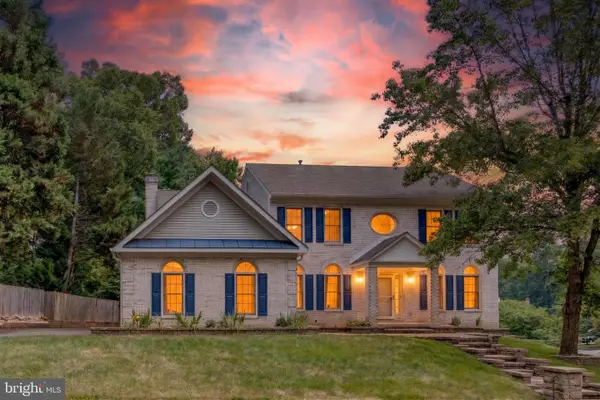 $1,350,000Active5 beds 5 baths4,645 sq. ft.
9622 Maury Rd, FAIRFAX, VA 22032
MLS# VAFX2319154Listed by: EXP REALTY LLC - Coming Soon
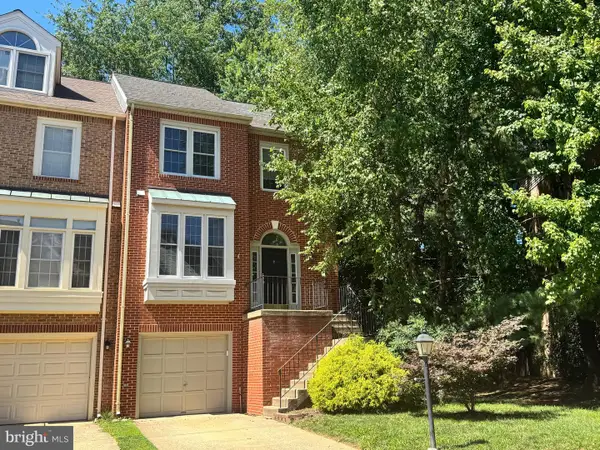 $800,000Coming Soon3 beds 4 baths
3799 Inverness Rd, FAIRFAX, VA 22033
MLS# VAFX2323234Listed by: RE/MAX GATEWAY, LLC - Coming SoonOpen Sun, 1 to 3pm
 $849,900Coming Soon4 beds 3 baths
13117 Mercury Ln, FAIRFAX, VA 22033
MLS# VAFX2326528Listed by: COLDWELL BANKER REALTY - Coming SoonOpen Sun, 2 to 4pm
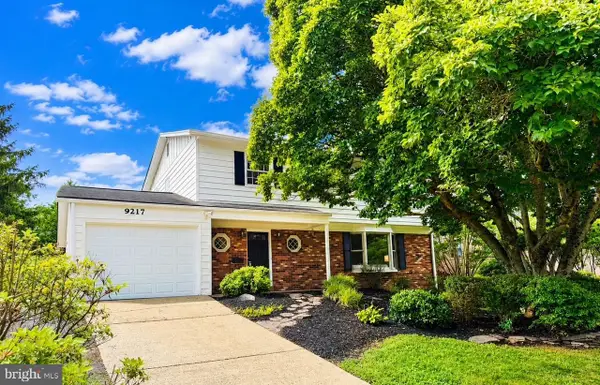 $1,050,000Coming Soon4 beds 4 baths
9217 Santayana Dr, FAIRFAX, VA 22031
MLS# VAFX2322500Listed by: LONG & FOSTER REAL ESTATE, INC. - Open Fri, 5 to 7pmNew
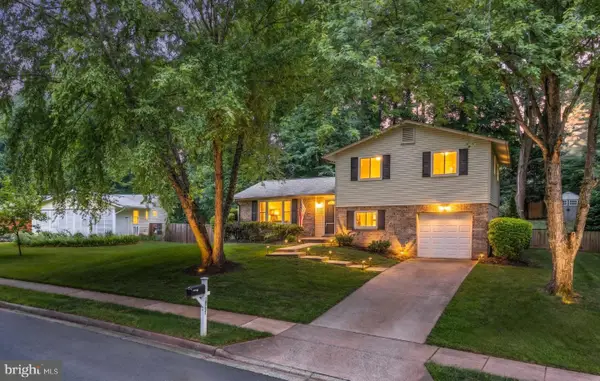 $950,000Active4 beds 3 baths2,609 sq. ft.
10197 Wavell Rd, FAIRFAX, VA 22032
MLS# VAFX2326990Listed by: COMPASS - Coming SoonOpen Sat, 1 to 3pm
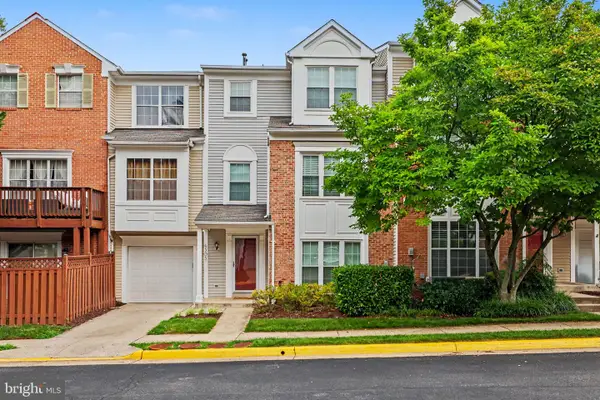 $560,000Coming Soon3 beds 3 baths
4303 Chariot Ct #118, FAIRFAX, VA 22030
MLS# VAFX2326854Listed by: RE/MAX ALLEGIANCE - Open Sun, 2 to 4pmNew
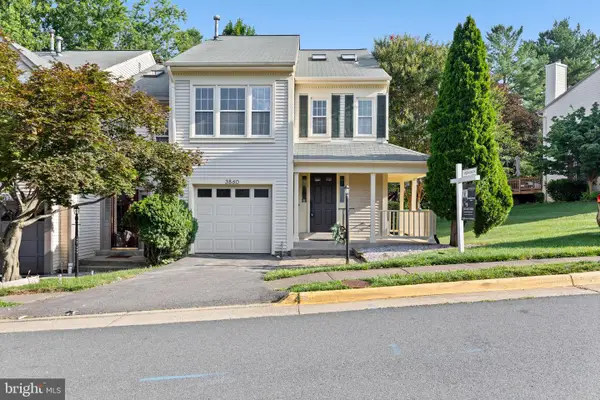 $699,995Active3 beds 4 baths2,440 sq. ft.
3860 Waythorn Pl, FAIRFAX, VA 22033
MLS# VAFX2305940Listed by: SAMSON PROPERTIES  $409,990Pending1 beds 1 baths772 sq. ft.
9550 Bastille St #507, FAIRFAX, VA 22031
MLS# VAFX2327156Listed by: MONUMENT SOTHEBY'S INTERNATIONAL REALTY- Coming Soon
 $1,100,000Coming Soon4 beds 4 baths
4001 Crestar Ct, FAIRFAX, VA 22032
MLS# VAFC2008614Listed by: A FRIEND IN REAL ESTATE, LLC - Open Sat, 11am to 1pmNew
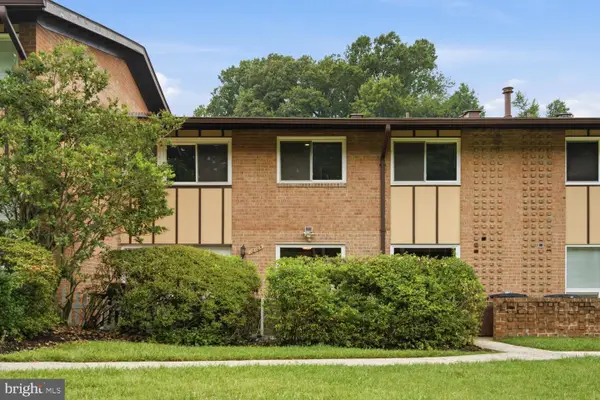 $299,900Active3 beds 2 baths1,292 sq. ft.
10105 Fair Woods, FAIRFAX, VA 22030
MLS# VAFC2008660Listed by: FAIRFAX REALTY OF TYSONS


Protect your home and budget from life's surprises with an Assurant Home Warranty, backed by a partner that supports you through every step of homeownership. Explore Plans.
© 2023 - 2026 ERA Franchise Systems LLC. All rights reserved. ERA Franchise Systems LLC fully supports the principles of the Fair Housing Act and the Equal Opportunity Act. ERA, ERA Real Estate powered, and their respective logos are registered service marks of ERA Franchise Systems LLC. Each office is independently owned and operated.