
1108 Hobnail Ct, Great Falls, VA 22066
Local realty services provided by:ERA OakCrest Realty, Inc.
1108 Hobnail Ct,Great Falls, VA 22066
$2,550,000
- 6 Beds
- 8 Baths
- 6,168 sq. ft.
- Single family
- Pending
Listed by: laura bean
Office: ttr sothebys international realty
MLS#:VAFX2328086
Source:BRIGHTMLS
Price summary
- Price:$2,550,000
- Price per sq. ft.:$413.42
- Monthly HOA dues:$28.33
About this home
Timeless brick elegance, fully renewed, in Great Falls' Deep Glen Estates. Set on a beautifully landscaped 1.34-acre lot, this stately brick residence offers over 6,000 square feet of living space and extensive recent capital improvements.
A two-story foyer leads to a main level featuring a private library, formal dining room, and a Fireside Lounge with custom bar (conveys) — easily transitioned back into a traditional formal living room or music room. The beautifully updated kitchen boasts refreshed cabinetry, quartz countertops, and brand-new stainless appliances, opening to a two-story family room with a second fireplace and deck access. Fresh paint and newly recoated hardwood floors run throughout.
Upstairs, the expansive primary suite offers a sitting room, dual-sided fireplace, and spa-like bath; three additional bedrooms each have en-suite baths.
The walkout lower level is an entertainer's dream — recreation room, wet bar, two full baths, and flexible bonus rooms, with gym equipment, pool table, and furniture conveying.
Outside, a heated saltwater pool (2018) with water feature, stone patios, and a built-in outdoor kitchen create a private, resort-style retreat.
Langley HS pyramid. Minutes to Great Falls Village, Tysons, and commuter routes....
Contact an agent
Home facts
- Year built:1997
- Subdivision & Development:DEEP GLEN
- Listing ID #:VAFX2328086
- Added:55 day(s) ago
- Updated:September 07, 2026 at 08:07 AM
Rooms and interior
- Bedrooms:6
- Total bathrooms:8
- Full bathrooms:6
- Half bathrooms:2
- Flooring:Ceramic Tile, Hardwood, Luxury Vinyl Plank, Partially Carpeted
- Dining Description:Dining Room, Formal/Separate Dining Room
- Bathrooms Description:Primary Bath(s)
- Kitchen Description:Breakfast Area, Built-In Microwave, Built-Ins, Cedar Closet(s), Cooktop, Dishwasher, Disposal, Double/Dual Staircase, Extra Refrigerator/Freezer, Icemaker, Oven - Double, Oven - Wall, Pantry, Refrigerator, Six Burner Stove, Stainless Steel Appliances, Trash Compactor, Water Heater, Wet/Dry Bar
- Bedroom Description:Cedar Closet(s), Primary Bedroom, Walk In Closet(s)
- Basement:Yes
- Basement Description:Connecting Stairway, Fully Finished, Walkout Level, Windows
- Living area:6,168 sq. ft.
Heating and cooling
- Cooling:Ceiling Fan(s), Central A/C, Zoned
- Heating:Forced Air, Natural Gas, Zoned
Structure and exterior
- Roof:Architectural Shingle, Asphalt
- Year built:1997
- Building area:6,168 sq. ft.
- Lot area:1.34 Acres
- Lot Features:Backs to Trees, Corner, Cul-de-sac, Front Yard, Landscaping, Level, No Thru Street, Premium, Private, Rear Yard, SideYard(s)
- Architectural Style:Colonial
- Construction Materials:Brick, Combination
- Exterior Features:BBQ Grill, Deck(s), Extensive Hardscape, Exterior Lighting, Patio(s), Water Fountains
- Foundation Description:Block, Slab
- Levels:3 Story
Schools
- High school:LANGLEY
- Middle school:COOPER
- Elementary school:COLVIN RUN
Utilities
- Water:Public
- Sewer:Public Sewer
Finances and disclosures
- Price:$2,550,000
- Price per sq. ft.:$413.42
- Tax amount:$20,022 (2023)
Features and amenities
- Laundry features:Dryer, Washer
- Amenities:Bay/Bow Windows, Built-Ins, Cedar Closet(s), Ceiling Fan(s), Chair Railings, Curved Staircase, Double Hung Windows, Double/Dual Staircase, Security System, Transom Windows, Wet/Dry Bar, Window Treatments
- Pool features:Fenced, Heated, In Ground
Parking
- Parking description:Additional Storage Area, Asphalt Driveway, Attached Garage, Circular Driveway, Garage - Side Entry, Garage Door Opener, Inside Access
- Garage:Yes
- Garage spaces:3
New listings near 1108 Hobnail Ct
- Coming Soon
 $2,400,000Coming Soon2.5 Acres
9185 Old Dominion Dr, MCLEAN, VA 22102
MLS# VAFX2337202Listed by: LONG & FOSTER REAL ESTATE, INC. - Coming Soon
 $1,499,000Coming Soon4 beds 3 baths2,528 sq. ft.
10207 Oxfordshire Rd, GREAT FALLS, VA 22066
MLS# VAFX2339284Listed by: BKI GROUP, LLC. - Coming Soon
 $2,645,000Coming Soon6 beds 7 baths6,521 sq. ft.
310 Springvale Rd, GREAT FALLS, VA 22066
MLS# VAFX2338722Listed by: LONG & FOSTER REAL ESTATE, INC. - Coming Soon
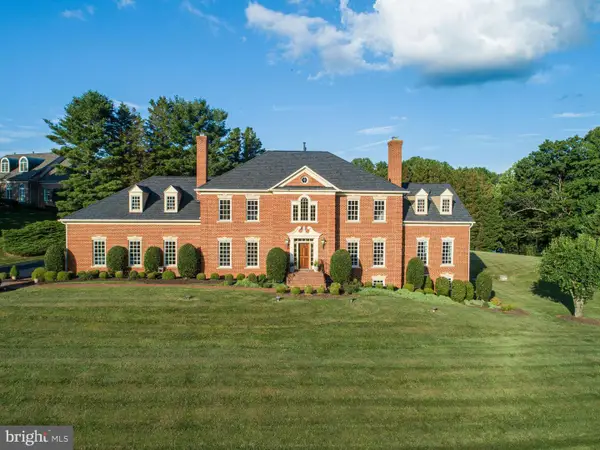 $2,150,000Coming Soon6 beds 7 baths6,888 sq. ft.
10875 Patowmack Dr, GREAT FALLS, VA 22066
MLS# VAFX2332226Listed by: COMPASS - Coming Soon
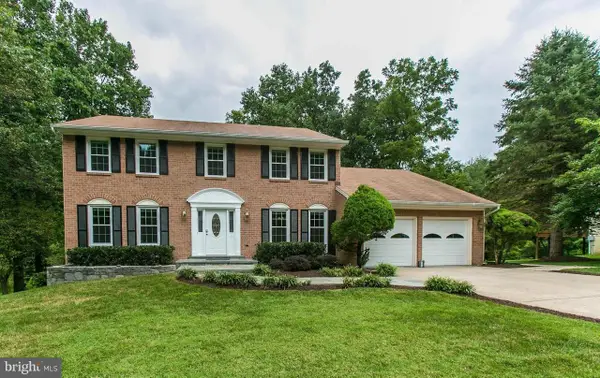 $1,390,000Coming Soon4 beds 4 baths3,138 sq. ft.
9614 Locust Hill Dr, GREAT FALLS, VA 22066
MLS# VAFX2334210Listed by: LIBRA REALTY, LLC - Coming Soon
 $4,750,000Coming Soon6 beds 8 baths7,100 sq. ft.
11108 Corobon, GREAT FALLS, VA 22066
MLS# VAFX2291778Listed by: COMPASS - New
 $1,995,000Active5 beds 6 baths5,848 sq. ft.
9187 Old Dominion Dr, MCLEAN, VA 22102
MLS# VAFX2337252Listed by: CASEY MARGENAU FINE HOMES AND ESTATES LLC - New
 $1,880,000Active6 beds 4 baths5,738 sq. ft.
905 Falls Bridge Ln, GREAT FALLS, VA 22066
MLS# VAFX2338604Listed by: SPRING HILL REAL ESTATE, LLC. - New
 $1,999,900Active6 beds 5 baths6,967 sq. ft.
615 Nalls Farm Way, GREAT FALLS, VA 22066
MLS# VAFX2339266Listed by: PROPERTY COLLECTIVE - Open Sat, 11am to 1pmNew
 $1,275,000Active3 beds 3 baths3,411 sq. ft.
10898 Woodleaf Ln, GREAT FALLS, VA 22066
MLS# VAFX2338906Listed by: PROPERTY COLLECTIVE


Protect your home and budget from life's surprises with an Assurant Home Warranty, backed by a partner that supports you through every step of homeownership. Explore Plans.
© 2023 - 2026 ERA Franchise Systems LLC. All rights reserved. ERA Franchise Systems LLC fully supports the principles of the Fair Housing Act and the Equal Opportunity Act. ERA, ERA Real Estate powered, and their respective logos are registered service marks of ERA Franchise Systems LLC. Each office is independently owned and operated.