
9200 Ripple Brook Rd, Great Falls, VA 22066
Local realty services provided by:Pagoda Realty ERA Powered
9200 Ripple Brook Rd,Great Falls, VA 22066
$1,625,000
- 5 Beds
- 4 Baths
- - sq. ft.
- Single family
- Sold
Listed by: carol ellickson
Office: ttr sothebys international realty
MLS#:VAFX2321364
Source:BRIGHTMLS
Sorry, we are unable to map this address
Price summary
- Price:$1,625,000
- Monthly HOA dues:$58.33
About this home
Look no more! On the Great Falls/McLean border this beautifully updated brick home, with three beautifully finished levels (lower-level square footage not currently reflected in public record is approximately 1300 sq. ft. for approximately 4000 sq. ft. of living space), nestled on two picturesque acres in the highly sought-after Langley High School pyramid, offers the perfect blend of privacy, comfort, and convenience.
***
Surrounded by mature trees and set on a stunning lot, this four-sides brick home welcomes you with a charming walk to the front entrance. A newly updated screened porch off the kitchen is ideal for enjoying peaceful mornings and quiet evenings. A brand new, low-maintenance Fiberon composite deck overlooks the private backyard, providing plenty of space for outdoor entertaining, recreation, and relaxation.
***
Move-in ready, filled with natural light, the home has been thoughtfully updated throughout. In addition to the deck and screened porch, some of the other recent improvements include all three levels freshly painted, new interior door hardware, a new energy-efficient, fiberglass front door, new ceramic tile flooring in the foyer, newly refinished hardwood floors, a new staircase runner, new carpeting in the lower level, new chimneys, new hot water heater, new well pump and pressure tank, updated light fixtures, new honeycomb cellular shades on the upper level, and even updated electrical switches and outlets.
***
The upper-level features four generously sized bedrooms, while the bright walk-out lower level includes a spacious legal fifth bedroom, offering flexibility for guests, extended family, or a home office.
For added peace of mind, the home is equipped with a whole-house generator with a 1,000-gallon propane tank.
***
Ideally located near major commuter routes and just minutes from Tysons, Reston Town Center, and the Village of Great Falls, this exceptional property offers the tranquility of country living with easy access to shopping, dining, entertainment, and top-rated schools.
- 2 miles from Wolf Trap
- 2.5 miles from Spring Hill Rec Center
- 2.5 miles from Dulles Toll Road
- 3.5 miles from Greensboro Metro Station
- 3.5 miles to Siver Line
***
A rare opportunity to own a beautifully updated home on two private acres in one of Northern Virginia's most desirable locations....
Contact an agent
Home facts
- Year built:1979
- Subdivision & Development:LEIGH MILL MEADOWS
- Listing ID #:VAFX2321364
- Added:53 day(s) ago
- Updated:September 05, 2026 at 06:00 AM
Rooms and interior
- Bedrooms:5
- Total bathrooms:4
- Full bathrooms:3
- Half bathrooms:1
- Dining Description:Dining Area
- Kitchen Description:Breakfast Area, Built-In Microwave, Cooktop, Dishwasher, Disposal, Exhaust Fan, Kitchen - Eat-In, Kitchen - Gourmet, Kitchen - Island, Kitchen - Table Space, Refrigerator, Stainless Steel Appliances, Water Heater
- Bedroom Description:Walk In Closet(s)
- Basement:Yes
- Basement Description:Connecting Stairway, Daylight, Full, Fully Finished, Walkout Level, Windows
Heating and cooling
- Cooling:Ceiling Fan(s), Central A/C
- Heating:Electric, Heat Pump(s)
Structure and exterior
- Year built:1979
- Architectural Style:Traditional
- Construction Materials:Brick
- Exterior Features:Brick, Deck(s), Porch(es)
- Foundation Description:Slab
- Levels:3 Story
Schools
- High school:LANGLEY
- Middle school:COOPER
- Elementary school:COLVIN RUN
Utilities
- Water:Well
Finances and disclosures
- Price:$1,625,000
- Tax amount:$18,646 (2025)
Features and amenities
- Laundry features:Dryer, Washer
- Amenities:Ceiling Fan(s), Central Vacuum, Exposed Beams
Parking
- Parking description:Attached Garage, Garage - Side Entry
- Garage:Yes
- Garage spaces:2
New listings near 9200 Ripple Brook Rd
- Coming Soon
 $2,400,000Coming Soon2.5 Acres
9185 Old Dominion Dr, MCLEAN, VA 22102
MLS# VAFX2337202Listed by: LONG & FOSTER REAL ESTATE, INC. - Coming Soon
 $1,499,000Coming Soon4 beds 3 baths2,528 sq. ft.
10207 Oxfordshire Rd, GREAT FALLS, VA 22066
MLS# VAFX2339284Listed by: BKI GROUP, LLC. - Coming Soon
 $2,745,000Coming Soon6 beds 7 baths6,521 sq. ft.
310 Springvale Rd, GREAT FALLS, VA 22066
MLS# VAFX2338722Listed by: LONG & FOSTER REAL ESTATE, INC. - Coming Soon
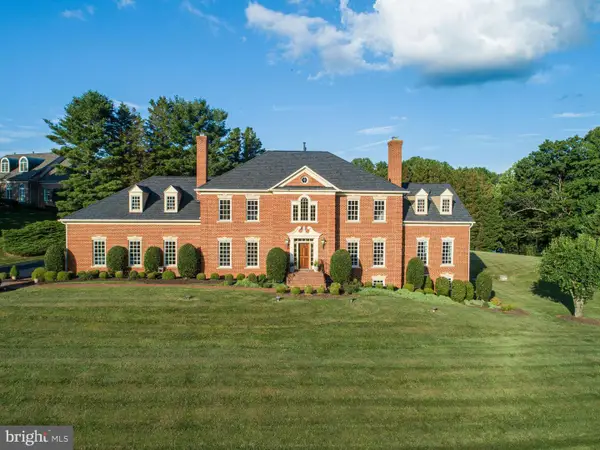 $2,150,000Coming Soon6 beds 7 baths6,888 sq. ft.
10875 Patowmack Dr, GREAT FALLS, VA 22066
MLS# VAFX2332226Listed by: COMPASS - Coming Soon
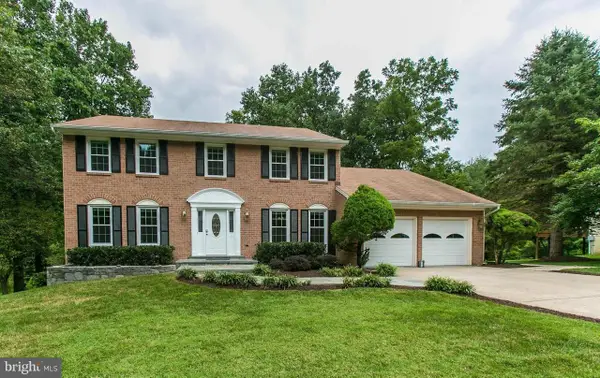 $1,390,000Coming Soon4 beds 4 baths3,138 sq. ft.
9614 Locust Hill Dr, GREAT FALLS, VA 22066
MLS# VAFX2334210Listed by: LIBRA REALTY, LLC - Coming Soon
 $4,750,000Coming Soon6 beds 8 baths7,100 sq. ft.
11108 Corobon, GREAT FALLS, VA 22066
MLS# VAFX2291778Listed by: COMPASS - New
 $1,995,000Active5 beds 6 baths5,848 sq. ft.
9187 Old Dominion Dr, MCLEAN, VA 22102
MLS# VAFX2337252Listed by: CASEY MARGENAU FINE HOMES AND ESTATES LLC - Open Sun, 2 to 4pmNew
 $1,880,000Active6 beds 4 baths5,738 sq. ft.
905 Falls Bridge Ln, GREAT FALLS, VA 22066
MLS# VAFX2338604Listed by: SPRING HILL REAL ESTATE, LLC. - Open Sat, 1 to 3pmNew
 $1,999,900Active6 beds 5 baths6,967 sq. ft.
615 Nalls Farm Way, GREAT FALLS, VA 22066
MLS# VAFX2339266Listed by: PROPERTY COLLECTIVE - Open Sat, 11am to 1pmNew
 $1,275,000Active3 beds 3 baths3,411 sq. ft.
10898 Woodleaf Ln, GREAT FALLS, VA 22066
MLS# VAFX2338906Listed by: PROPERTY COLLECTIVE


Protect your home and budget from life's surprises with an Assurant Home Warranty, backed by a partner that supports you through every step of homeownership. Explore Plans.
© 2023 - 2026 ERA Franchise Systems LLC. All rights reserved. ERA Franchise Systems LLC fully supports the principles of the Fair Housing Act and the Equal Opportunity Act. ERA, ERA Real Estate powered, and their respective logos are registered service marks of ERA Franchise Systems LLC. Each office is independently owned and operated.