
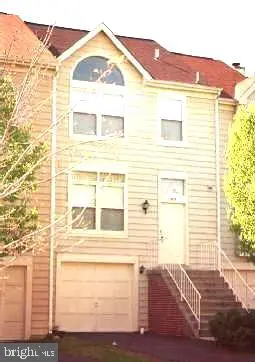
13479 Old Dairy Ct, Herndon, VA 20171
Local realty services provided by:ERA OakCrest Realty, Inc.
13479 Old Dairy Ct,Herndon, VA 20171
$590,000
- 3 Beds
- 3 Baths
- 1,561 sq. ft.
- Townhouse
- Active
Listed by: mary m olympia
Office: long & foster real estate, inc.
MLS#:VAFX2336726
Source:BRIGHTMLS
Price summary
- Price:$590,000
- Price per sq. ft.:$377.96
- Monthly HOA dues:$136.67
About this home
WELCOME TO THIS BEAUTIFULLY UPDATED FRANKLIN FARM TOWNHOME, WHERE CLASSIC DETAILS, THOUGHTFUL UPDATES, AND VERSATILE LIVING SPACES COME TOGETHER. A BRICK WALKWAY FRAMED BY LANDSCAPING AND STACKED STONE LEADS TO THE FRONT PORCH, CREATING A WELCOMING ARRIVAL. STEP INSIDE TO HARDWOOD FLOORS THAT FLOW THROUGH THE MAIN LIVING AREA AND CREATE A WARM AND INVITING FIRST IMPRESSION. THE SPACIOUS LIVING ROOM PROVIDES A COMFORTABLE PLACE TO RELAX AND GATHER, WHILE THE ADJOINING EAT-IN KITCHEN OFFERS BOTH FUNCTION AND STYLE. THE KITCHEN FEATURES GRANITE COUNTERTOPS, TILE BACKSPLASH, ABUNDANT CABINETRY WITH UNDER-CABINET LIGHTING, A PANTRY, AND BREAKFAST BAR. THE GENEROUS DINING AREA OFFERS PLENTY OF SPACE FOR MEALS AND GATHERINGS, WITH SLIDING GLASS DOORS AND INVISALIGN SCREEN THAT OPEN TO THE CUSTOM TREX DECK. STEP OUTSIDE TO GRILL, DINE AL FRESCO, OR SIMPLY ENJOY THE BEAUTIFULLY LANDSCAPED REAR YARD. UPSTAIRS, NEWLY INSTALLED NEUTRAL CARPETING ON THE STAIRS WITH HARDWOOD IN THE HALLWAY LEADS TO THE PRIMARY SUITE WHICH OFFERS TWO CLOSETS AND CONVENIENT DUAL ACCESS TO THE RENOVATED FULL BATH FROM BOTH THE BEDROOM AND HALLWAY. THE BATH FEATURES TILE FLOORS, A VANITY WITH GRANITE COUNTERTOP, AND A STAND-ALONE SHOWER WITH BENCH. TWO ADDITIONAL GENEROUSLY SIZED BEDROOMS, A LINEN CLOSET, AND A PULL-DOWN ATTIC WITH STAIRS COMPLETE THIS LEVEL. THE LOWER LEVEL PROVIDES EVEN MORE FLEXIBLE LIVING SPACE WITH A LARGE REC ROOM FEATURING A FREESTANDING GAS STOVE AND FRENCH DOORS WITH INVISALIGN SCREEN THAT OPENS TO A SECOND DECK AREA. THIS VERSATILE SPACE IS PERFECT FOR ENTERTAINING, MOVIE NIGHTS, A HOBBY AREA, OR SIMPLY HAVING ROOM TO SPREAD OUT. STEP OUTSIDE TO THE LOWER DECK AND ENJOY ANOTHER OUTDOOR LIVING SPACE, WHILE A CUSTOM SHED PROVIDES ADDITIONAL STORAGE. A FULL BATH ON THIS LEVEL FEATURES TILE FLOORS, A VANITY, AND A SOAKING TUB WITH JETS—A WONDERFUL PLACE TO RELAX AFTER A LONG DAY. THE SIDE-BY-SIDE WASHER AND DRYER ARE ALSO CONVENIENTLY LOCATED ON THIS LEVEL, ALONG WITH ADDITIONAL STORAGE SPACE. WITH BEAUTIFUL LANDSCAPING, TWO LEVELS OF OUTDOOR LIVING, AN UPDATED KITCHEN AND BATHROOMS, NEWLY INSTALLED CARPETING ON THE STAIRS, A FINISHED LOWER LEVEL, FREESTANDING GAS STOVE, AND PLENTY OF STORAGE, THIS FRANKLIN FARM TOWNHOME OFFERS A WONDERFUL BLEND OF COMFORT AND FUNCTIONALITY. CONVENIENTLY LOCATED WITHIN THE HIGHLY DESIRABLE FRANKLIN FARM COMMUNITY, THIS IS ONE YOU WILL WANT TO SEE! APPROX AGES OF HOT WATER HEATER & A/C IS 5 YRS, TREX ON UL DECK, 2022, SIDING WAS ALSO UPGRADED AT APPROX THIS TIME, THE WINDOWS ON THE MAIN LEVEL WERE INSTALLED AROUND 2011. THE ROOF WAS REPLACED IN 2012. THE RETAINING WALL IN FRONT OF THE HOUSE IS APPROX 3YRS OLD....
Contact an agent
Home facts
- Year built:1983
- Subdivision & Development:FRANKLIN FARM
- Listing ID #:VAFX2336726
- Added:1 day(s) ago
- Updated:August 23, 2026 at 05:46 PM
Rooms and interior
- Bedrooms:3
- Total bathrooms:3
- Full bathrooms:2
- Half bathrooms:1
- Flooring:Carpet, Ceramic Tile, Hardwood, Laminated
- Bathrooms Description:Full Bath, Half Bath
- Kitchen Description:Breakfast Area, Built-In Microwave, Carpet, Dishwasher, Disposal, Extra Refrigerator/Freezer, Icemaker, Kitchen - Eat-In, Kitchen - Gourmet, Kitchen - Table Space, Pantry, Recessed Lighting, Refrigerator, Stove, Upgraded Countertops, Water Heater
- Bedroom Description:Carpet, Primary Bedroom
- Basement:Yes
- Basement Description:Daylight, Full, Fully Finished, Interior Access, Outside Entrance, Rear Entrance, Walkout Level, Windows
- Living area:1,561 sq. ft.
Heating and cooling
- Cooling:Ceiling Fan(s), Central A/C
- Heating:Forced Air, Natural Gas
Structure and exterior
- Year built:1983
- Building area:1,561 sq. ft.
- Lot area:0.06 Acres
- Lot Features:Backs to Trees, Landscaping, Rear Yard, SideYard(s), Trees/Wooded
- Architectural Style:Colonial
- Construction Materials:Vinyl Siding
- Levels:3 Story
Schools
- High school:CHANTILLY
- Middle school:FRANKLIN
- Elementary school:OAK HILL
Utilities
- Water:Public
- Sewer:Public Sewer
Finances and disclosures
- Price:$590,000
- Price per sq. ft.:$377.96
- Tax amount:$6,329 (2025)
Features and amenities
- Laundry features:Dryer, Laundry, Washer
- Amenities:Carpet, Ceiling Fan(s), Chair Railings, Recessed Lighting, Smoke Detector
Parking
- Parking description:Assigned, On Street
New listings near 13479 Old Dairy Ct
- Coming Soon
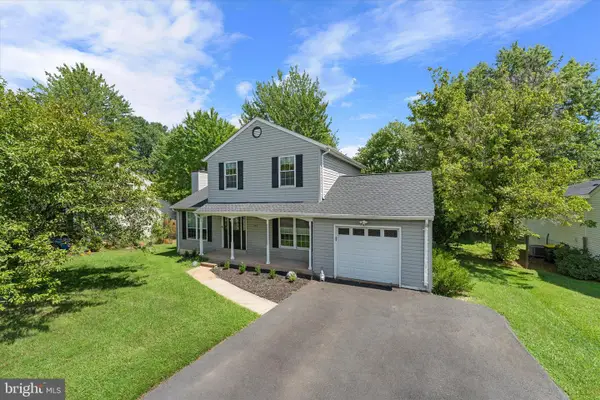 $725,000Coming Soon3 beds 3 baths2,098 sq. ft.
1465 Kingstream Dr, HERNDON, VA 20170
MLS# VAFX2336940Listed by: PEARSON SMITH REALTY LLC - Coming Soon
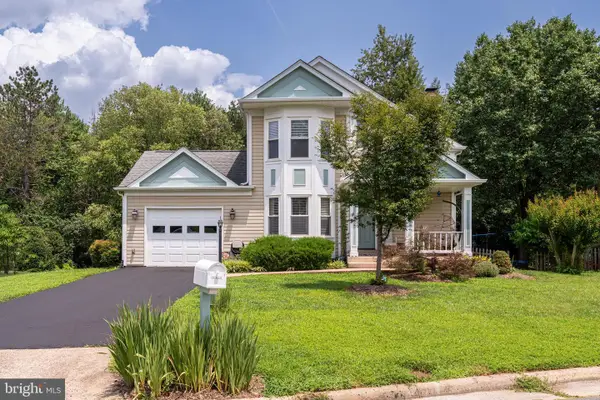 $775,000Coming Soon3 beds 3 baths1,872 sq. ft.
13506 Huntsfield Ct, HERNDON, VA 20171
MLS# VAFX2330562Listed by: TTR SOTHEBYS INTERNATIONAL REALTY - Coming Soon
 $739,900Coming Soon4 beds 3 baths1,832 sq. ft.
2913 Ashdown Forest Dr, HERNDON, VA 20171
MLS# VAFX2333054Listed by: SAMSON PROPERTIES - Coming Soon
 $564,888Coming Soon3 beds 4 baths1,372 sq. ft.
13407 Cleeve Hill Ct, HERNDON, VA 20171
MLS# VAFX2335534Listed by: LONG & FOSTER REAL ESTATE, INC. - Coming Soon
 $1,300,000Coming Soon4 beds 4 baths3,524 sq. ft.
12911 Locksley Ct, HERNDON, VA 20171
MLS# VAFX2332264Listed by: PEARSON SMITH REALTY, LLC - Coming Soon
 $430,000Coming Soon4 beds 2 baths1,360 sq. ft.
2108 Ferguson Pl, HERNDON, VA 20170
MLS# VAFX2334764Listed by: WEICHERT, REALTORS - Coming Soon
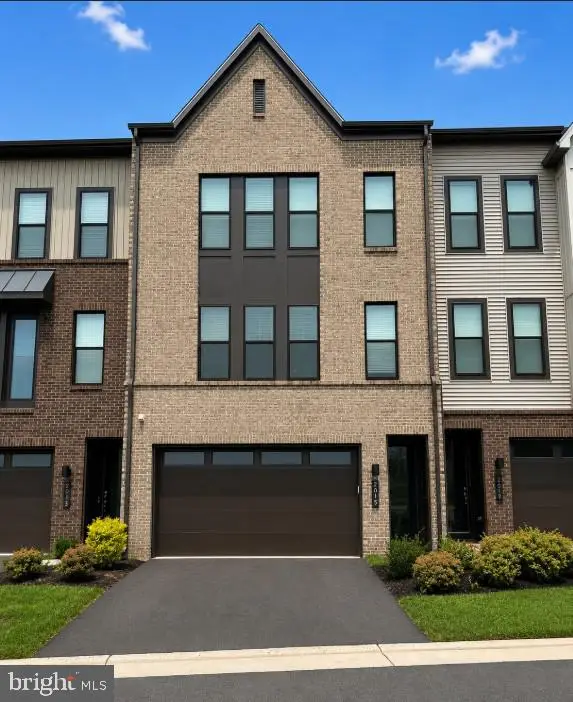 $885,000Coming Soon4 beds 4 baths3,079 sq. ft.
2615 Jetstream Rd, HERNDON, VA 20171
MLS# VAFX2330178Listed by: EXP REALTY, LLC - Coming Soon
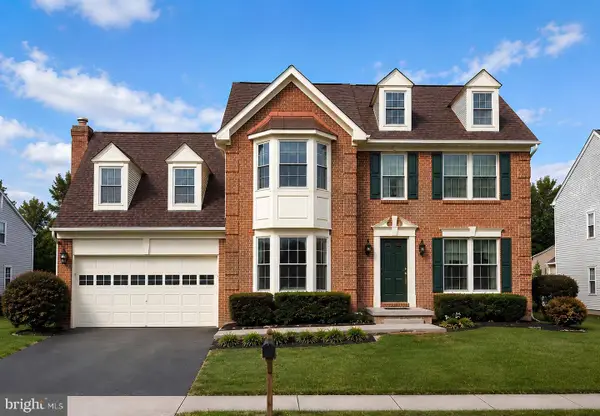 $899,000Coming Soon4 beds 3 baths2,510 sq. ft.
Address Withheld By Seller, HERNDON, VA 20170
MLS# VAFX2322310Listed by: KELLER WILLIAMS REALTY - Coming Soon
 $550,000Coming Soon3 beds 3 baths1,360 sq. ft.
519 Dakota Dr, HERNDON, VA 20170
MLS# VAFX2300542Listed by: LONG & FOSTER REAL ESTATE, INC.


Protect your home and budget from life's surprises with an Assurant Home Warranty, backed by a partner that supports you through every step of homeownership. Explore Plans.
© 2023 - 2026 ERA Franchise Systems LLC. All rights reserved. ERA Franchise Systems LLC fully supports the principles of the Fair Housing Act and the Equal Opportunity Act. ERA, ERA Real Estate powered, and their respective logos are registered service marks of ERA Franchise Systems LLC. Each office is independently owned and operated.