
2663 Yukon Rd, Herndon, VA 20171
Local realty services provided by:ERA Martin Associates
2663 Yukon Rd,Herndon, VA 20171
$935,000
- 4 Beds
- 4 Baths
- 3,137 sq. ft.
- Single family
- Active
Upcoming open houses
- Sat, Oct 1001:00 pm - 03:00 pm
- Sun, Oct 1112:00 pm - 02:00 pm
Listed by: suzanne christine gaibler
Office: pearson smith realty, llc.
MLS#:VAFX2344612
Source:BRIGHTMLS
Price summary
- Price:$935,000
- Price per sq. ft.:$298.06
- Monthly HOA dues:$100.83
About this home
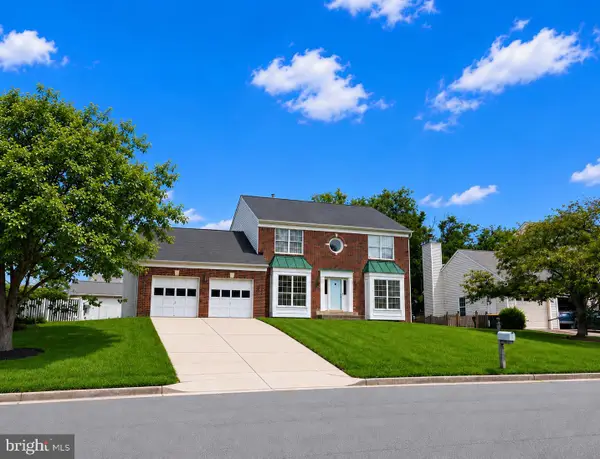
Welcome to Bradley Acres! This 4BR/3.5BA home is next to a paved trail and open land, so the yard feels more private and stretches well beyond its lot lines. Step through the gated arbor into a beautifully landscaped yard that changes with the seasons, with something new in bloom from spring through fall. The home has been thoughtfully updated, including a remodeled kitchen and upper-level baths, a new roof, Marvin windows, new garage doors, a recently re-insulated attic, fresh paint, and new carpet.
Inside, wood floors run throughout the main level and lead to the heart of the home: an open kitchen, breakfast nook, and family room with a vaulted ceiling and skylights that fill the space with natural light. From there, step out to the screened porch and deck, where you can host friends and family, or enjoy a quiet morning coffee/tea. Upstairs, four bedrooms include a primary suite with a walk-in closet, skylit separate dressing area, linen closet, and alcove. The lower level adds flexible living space: a large rec room, wet bar, a den/office, a full bath, and an unfinished workshop or storage room. See listing documents for a full list of improvements.
The community amenities include a pool, paved paths, and a tot lot, fostering a vibrant neighborhood spirit.
Enjoy everyday convenience in Bradley Acres, just minutes from Harris Teeter and Giant at Woodland Park Crossing and along Centreville Rd. Nearby dining favorites include Stone's Cove Kitbar and Ornery Beer Co. Frying Pan Farm Park, with its trails, farm animals, and seasonal events, is close by. Commuters will appreciate easy access to the Innovation Center Silver Line Metro, Dulles Airport, Reston Town Center, and downtown Herndon. Pictures VIRTUALLY STAGED....
Contact an agent
Home facts
- Year built:1985
- Subdivision & Development:BRADLEY ACRES
- Listing ID #:VAFX2344612
- Added:1 day(s) ago
- Updated:October 07, 2026 at 10:49 PM
Rooms and interior
- Bedrooms:4
- Total bathrooms:4
- Full bathrooms:3
- Half bathrooms:1
- Flooring:Carpet, Ceramic Tile, Hardwood, Laminate Plank
- Dining Description:Dining Area, Dining Room
- Bathrooms Description:Bathroom 1, Primary Bath(s), Primary Bathroom
- Kitchen Description:Breakfast Area, Built-In Microwave, Carpet, Dishwasher, Disposal, Exhaust Fan, Kitchen - Eat-In, Kitchen - Table Space, Oven/Range - Electric, Recessed Lighting, Refrigerator, Stainless Steel Appliances, Wet/Dry Bar
- Bedroom Description:Carpet, Walk In Closet(s)
- Basement:Yes
- Basement Description:Daylight, Outside Entrance, Partial, Partially Finished, Sump Pump, Walkout Stairs, Windows, Workshop
- Living area:3,137 sq. ft.
Heating and cooling
- Cooling:Ceiling Fan(s), Central A/C
- Heating:Forced Air, Natural Gas
Structure and exterior
- Roof:Architectural Shingle
- Year built:1985
- Building area:3,137 sq. ft.
- Lot area:0.25 Acres
- Lot Features:Adjoins - Open Space, Corner, Front Yard, Landscaping
- Architectural Style:Colonial
- Construction Materials:Aluminum Siding, Brick, Vinyl Siding
- Exterior Features:Deck(s), Porch(es), Screened
- Foundation Description:Slab
- Levels:3 Story
Schools
- High school:SKYVIEW HIGH SCHOOL
- Middle school:CARSON
- Elementary school:FOX MILL
Utilities
- Water:Public
- Sewer:Public Sewer
Finances and disclosures
- Price:$935,000
- Price per sq. ft.:$298.06
- Tax amount:$9,836 (2026)
Features and amenities
- Laundry features:Dryer, Laundry, Washer
- Amenities:Carpet, Ceiling Fan(s), Chair Railings, Double Pane Windows, Electric Available, Natural Gas Available, Recessed Lighting, Skylight(s), Sliding Windows, Storm Windows, Wet/Dry Bar, Window Treatments
Parking
- Parking description:Attached Garage, Garage - Front Entry, Garage Door Opener, Inside Access
- Garage:Yes
- Garage spaces:2
New listings near 2663 Yukon Rd
- Coming SoonOpen Sat, 11am to 1pm
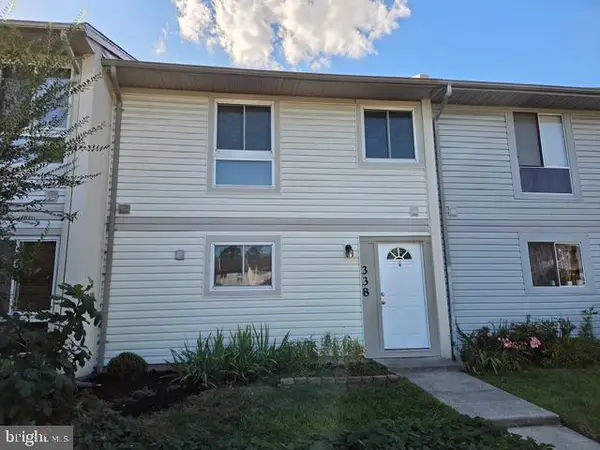 $470,000Coming Soon3 beds 3 baths1,428 sq. ft.
338 Reneau Way, HERNDON, VA 20170
MLS# VAFX2345204Listed by: EXP REALTY, LLC - Coming Soon
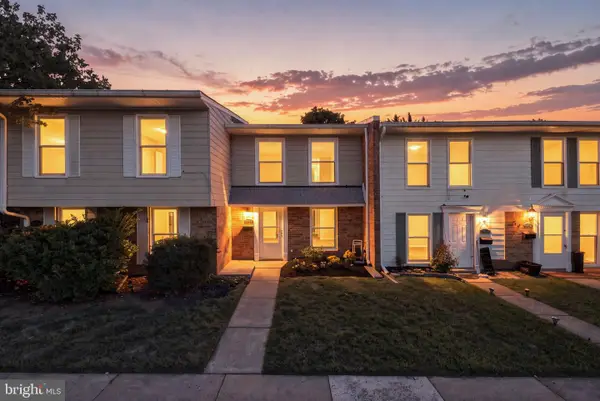 $399,995Coming Soon3 beds 2 baths1,030 sq. ft.
2113 Ferguson Pl, HERNDON, VA 20170
MLS# VAFX2344454Listed by: PEARSON SMITH REALTY, LLC - Coming Soon
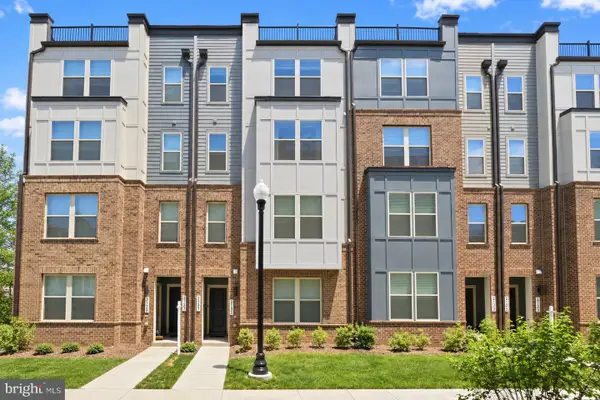 $675,000Coming Soon3 beds 3 baths2,500 sq. ft.
2129 Glacier Rd #88, HERNDON, VA 20170
MLS# VAFX2344744Listed by: SAMSON PROPERTIES - Coming Soon
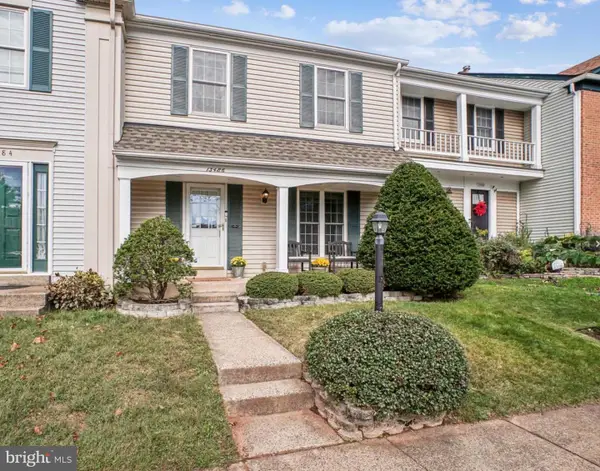 $575,000Coming Soon3 beds 3 baths1,232 sq. ft.
13486 Foxlease Ct, HERNDON, VA 20171
MLS# VAFX2345038Listed by: KW METRO CENTER - Coming SoonOpen Sat, 2 to 4pm
 $877,000Coming Soon4 beds 3 baths2,530 sq. ft.
1507 Meadow Chase Dr, HERNDON, VA 20170
MLS# VAFX2344690Listed by: CENTURY 21 NEW MILLENNIUM - Coming Soon
 $810,000Coming Soon4 beds 5 baths2,090 sq. ft.
3160 Yeager Dr, HERNDON, VA 20171
MLS# VAFX2341482Listed by: CHAMBERS THEORY, LLC - Coming Soon
 $799,995Coming Soon4 beds 5 baths2,244 sq. ft.
13596 Air And Space Museum Pkwy, HERNDON, VA 20171
MLS# VAFX2342972Listed by: SAMSON PROPERTIES - Coming SoonOpen Sat, 1 to 3pm
 $475,000Coming Soon3 beds 2 baths1,080 sq. ft.
3013 Mcmaster Ct, HERNDON, VA 20171
MLS# VAFX2342888Listed by: SERHANT - Coming Soon
 $730,977Coming Soon4 beds 3 baths1,245 sq. ft.
911 Mcdaniel Ct, HERNDON, VA 20170
MLS# VAFX2337940Listed by: RE/MAX GATEWAY, LLC - Coming Soon
 $1,300,000Coming Soon4 beds 4 baths3,524 sq. ft.
12911 Locksley Ct, HERNDON, VA 20171
MLS# VAFX2332264Listed by: PEARSON SMITH REALTY, LLC


Protect your home and budget from life's surprises with an Assurant Home Warranty, backed by a partner that supports you through every step of homeownership. Explore Plans.
© 2023 - 2026 ERA Franchise Systems LLC. All rights reserved. ERA Franchise Systems LLC fully supports the principles of the Fair Housing Act and the Equal Opportunity Act. ERA, ERA Real Estate powered, and their respective logos are registered service marks of ERA Franchise Systems LLC. Each office is independently owned and operated.