
13598 Air And Space Museum Pkwy, Herndon, VA 20171
Local realty services provided by:ERA Valley Realty
13598 Air And Space Museum Pkwy,Herndon, VA 20171
$810,000
- 4 Beds
- 5 Baths
- - sq. ft.
- Townhouse
- Sold
Listed by: shailaja raju
Office: long & foster real estate, inc.
MLS#:VAFX2329260
Source:BRIGHTMLS
Sorry, we are unable to map this address
Price summary
- Price:$810,000
- Monthly HOA dues:$110
About this home
Stunning 4-level brick-front townhome , 2019 built, in Discovery Square features 4 bedrooms, a loft, 2-car garage, 3 full baths, and 2 half baths. The entire home is freshly painted, with brand-new luxury vinyl plank flooring installed in bedrooms. The entry level includes a bedroom with a full bath, a mudroom, and a garage with newly finished Epoxy flooring. The main level boasts Hardwood floors, an open-concept layout, a Spacious Living Room with a fireplace, built-in bookcases, a formal dining area with accent wall, and a half bath. The Gourmet Island kitchen shines with a massive quartz island, gas cooktop, vent hood, wall oven, microwave, and pantry. The upper level offers a Spacious Primary suite with a walk-in closet, updated Master Bathroom with double sinks, Two additional bedrooms sharing a full bath, and a laundry room with a newer washer and dryer. The fourth-level loft features a half bath, closet, and access to a huge rooftop terrace. The heating unit has been recently replaced in the HVAC system. This community backs to Sully Highlands Park, the property is close to the new Sully Community Center, very short distance to Dulles Airport, Silver Line Metro, Reston Town Center, Route 28, and the Dulles Toll Road, shopping, restaurants. The subdivision has multiple courtyards, play area/tot lots, jog/walk path. Open House this Sunday between 1:00 PM to 3:00 PM. Offer deadline is set for Tuesday 07/21/2026, 6:00 PM....
Contact an agent
Home facts
- Year built:2019
- Subdivision & Development:DISCOVERY SQUARE
- Listing ID #:VAFX2329260
- Added:39 day(s) ago
- Updated:August 26, 2026 at 05:42 AM
Rooms and interior
- Bedrooms:4
- Total bathrooms:5
- Full bathrooms:3
- Half bathrooms:2
- Flooring:Carpet, Ceramic Tile, Hardwood, Laminate Plank
- Dining Description:Combination Kitchen/Dining, Dining Area, Dining Room
- Bathrooms Description:Full Bath, Half Bath, Primary Bath(s), Primary Bathroom
- Kitchen Description:Breakfast Area, Built-In Microwave, Built-Ins, Carpet, Combination Kitchen/Living, Cooktop, Dishwasher, Disposal, Kitchen - Eat-In, Kitchen - Gourmet, Kitchen - Island, Oven - Single, Oven - Wall, Pantry, Range Hood, Recessed Lighting, Refrigerator, Stainless Steel Appliances, Upgraded Countertops
- Bedroom Description:Carpet, Entry Level Bedroom, Primary Bedroom, Walk In Closet(s)
- Basement:Yes
- Basement Description:Connecting Stairway, Daylight, Front Entrance, Full, Fully Finished, Garage Access, Interior Access, Walkout Level, Windows
Heating and cooling
- Cooling:Central A/C, Programmable Thermostat
- Heating:90% Forced Air, Electric, Programmable Thermostat
Structure and exterior
- Roof:Asphalt
- Year built:2019
- Lot Features:Corner, Corner Lot/Unit
- Architectural Style:Contemporary
- Construction Materials:Brick Front, Cement Siding, HardiPlank Type
- Exterior Features:Deck(s), Exterior Lighting, Sidewalks, Terrace
- Levels:4 Story
Schools
- High school:WESTFIELD
- Middle school:CARSON
- Elementary school:FLORIS
Utilities
- Water:Public
- Sewer:Public Sewer
Finances and disclosures
- Price:$810,000
- Tax amount:$9,824 (2025)
Features and amenities
- Laundry features:Dryer, Dryer In Unit, Laundry, Washer, Washer In Unit
- Amenities:Built-Ins, Carbon Monoxide Detector(s), Carpet, Double Pane Windows, Electric Available, Natural Gas Available, Recessed Lighting, Smoke Detector
Parking
- Parking description:Additional Storage Area, Attached Garage, Garage - Rear Entry, Garage Door Opener, Inside Access
- Garage:Yes
- Garage spaces:2
New listings near 13598 Air And Space Museum Pkwy
- Coming Soon
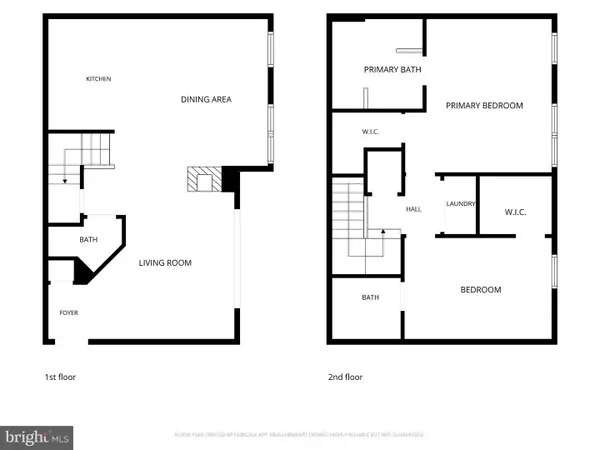 $400,000Coming Soon2 beds 3 baths1,521 sq. ft.
2497 Angeline Dr #301, HERNDON, VA 20171
MLS# VAFX2337264Listed by: SAMSON PROPERTIES - Coming Soon
 $585,000Coming Soon2 beds 4 baths1,585 sq. ft.
3029 Mcmaster Ct, HERNDON, VA 20171
MLS# VAFX2337114Listed by: KELLER WILLIAMS REALTY - Coming SoonOpen Sat, 12 to 3pm
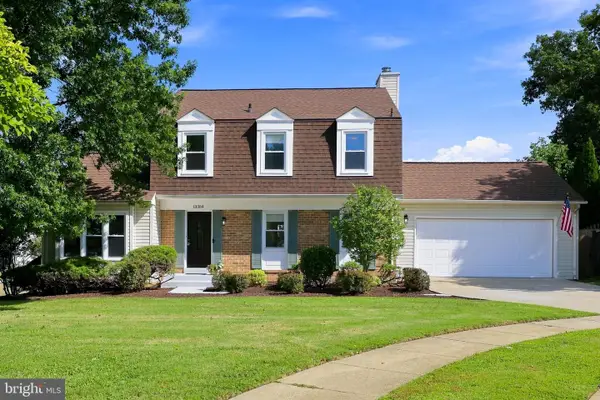 $745,000Coming Soon4 beds 3 baths2,381 sq. ft.
13384 Frinks Ct, HERNDON, VA 20170
MLS# VAFX2332848Listed by: BERKSHIRE HATHAWAY HOMESERVICES PENFED REALTY - Coming Soon
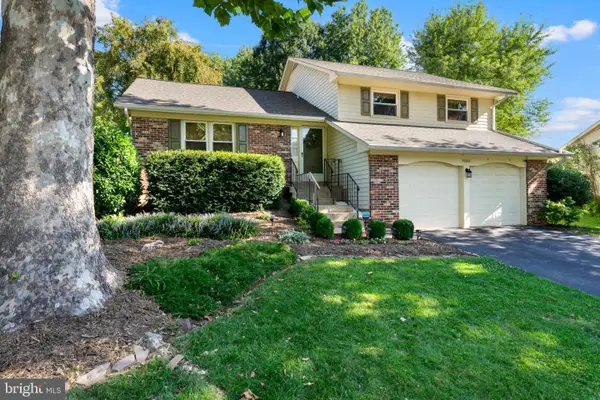 $859,900Coming Soon3 beds 3 baths2,182 sq. ft.
13506 Glendundee Dr, HERNDON, VA 20171
MLS# VAFX2337042Listed by: NELSON REALTY GROUP LLC - Coming Soon
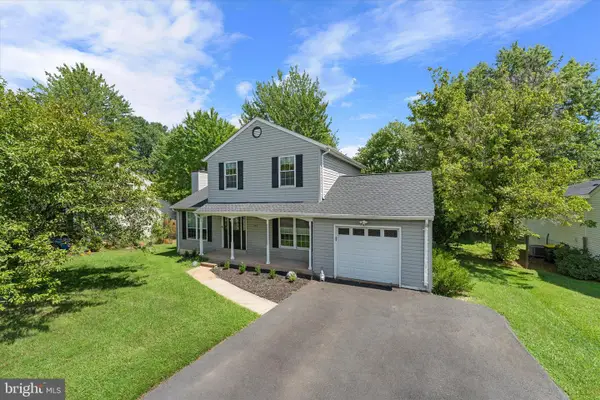 $725,000Coming Soon3 beds 3 baths2,098 sq. ft.
1465 Kingstream Dr, HERNDON, VA 20170
MLS# VAFX2336940Listed by: PEARSON SMITH REALTY LLC - Coming SoonOpen Sat, 1 to 3pm
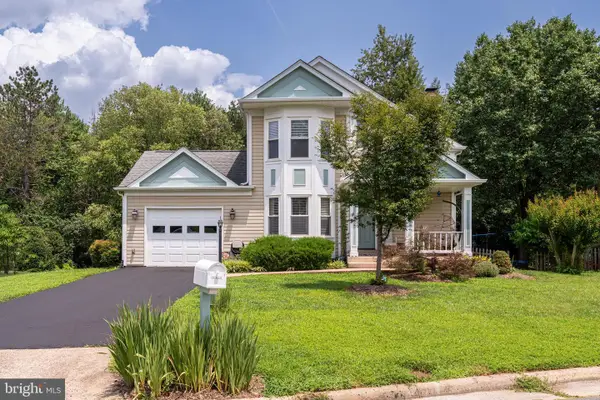 $775,000Coming Soon3 beds 3 baths1,872 sq. ft.
13506 Huntsfield Ct, HERNDON, VA 20171
MLS# VAFX2330562Listed by: TTR SOTHEBYS INTERNATIONAL REALTY - Coming Soon
 $739,900Coming Soon4 beds 3 baths1,832 sq. ft.
2913 Ashdown Forest Dr, HERNDON, VA 20171
MLS# VAFX2333054Listed by: SAMSON PROPERTIES - Coming SoonOpen Sat, 12 to 3pm
 $564,888Coming Soon3 beds 4 baths1,372 sq. ft.
13407 Cleeve Hill Ct, HERNDON, VA 20171
MLS# VAFX2335534Listed by: LONG & FOSTER REAL ESTATE, INC. - Coming Soon
 $1,300,000Coming Soon4 beds 4 baths3,524 sq. ft.
12911 Locksley Ct, HERNDON, VA 20171
MLS# VAFX2332264Listed by: PEARSON SMITH REALTY, LLC - Coming Soon
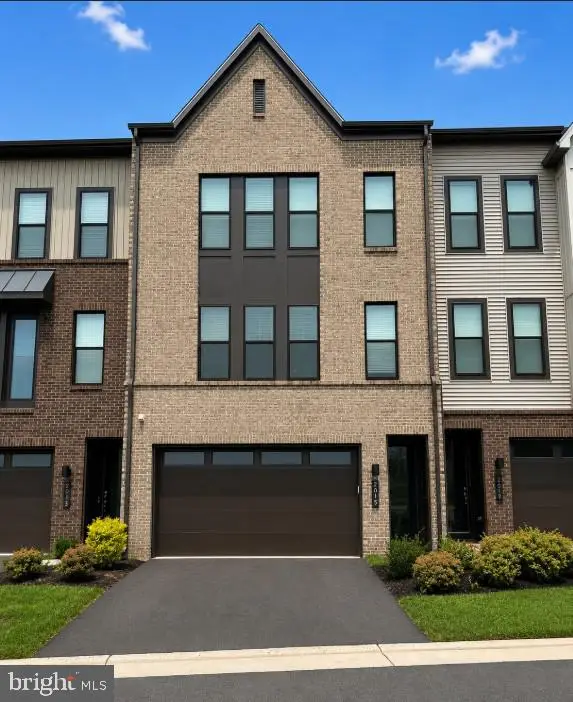 $885,000Coming Soon4 beds 4 baths3,079 sq. ft.
2615 Jetstream Rd, HERNDON, VA 20171
MLS# VAFX2330178Listed by: EXP REALTY, LLC


Protect your home and budget from life's surprises with an Assurant Home Warranty, backed by a partner that supports you through every step of homeownership. Explore Plans.
© 2023 - 2026 ERA Franchise Systems LLC. All rights reserved. ERA Franchise Systems LLC fully supports the principles of the Fair Housing Act and the Equal Opportunity Act. ERA, ERA Real Estate powered, and their respective logos are registered service marks of ERA Franchise Systems LLC. Each office is independently owned and operated.