
306 Club Rd, Louisa, VA 23093
Local realty services provided by:Napier Realtors ERA
306 Club Rd,Louisa, VA 23093
$1,060,000
- 4 Beds
- 3 Baths
- 6,197 sq. ft.
- Single family
- Active
Listed by: thomas woolfolk
Office: keller williams alliance - charlottesville
MLS#:684264
Source:CHARLOTTESVILLE
Price summary
- Price:$1,060,000
- Price per sq. ft.:$171.05
- Monthly HOA dues:$4.17
About this home
Custom-built by McGhee Brothers in 1990 from a modified Southern Living plan, this Greek Revival-style home sits on 0.78 acre in Louisa's Tanyard neighborhood. The expanded kitchen features quartz countertops, custom heart pine cabinetry and roll-out shelving and opens to a great room with a gas-log fireplace. A second gas-log fireplace anchors the living room, where double French doors open to a brick patio also accessible from the kitchen. A butler's pantry connects the dining room and library, and the main level includes a wet bar and full hall bath. Upstairs, double French doors open from the primary bedroom to a cypress deck overlooking the landscaped, tree-screened backyard. The two-room primary bath has a jetted tub, separate shower, enclosed water closet, dual vanity, cedar-lined closet and access to a walk-in closet. Two bedrooms share a Jack-and-Jill bath. The finished walk-up third floor has hardwood flooring and half-round windows. The rear staircase connects the kitchen to the upstairs laundry room. The basement includes a recreation room and two-car garage. Geothermal heating and cooling, architectural shingles and copper gutters with gutter guards complete the home....
Contact an agent
Home facts
- Year built:1990
- Subdivision & Development:TANYARD
- Listing ID #:684264
- Added:1 day(s) ago
- Updated:November 22, 2026 at 05:49 AM
Rooms and interior
- Bedrooms:4
- Total bathrooms:3
- Full bathrooms:3
- Flooring:Ceramic Tile, Hardwood
- Kitchen Description:Double Oven, Eat In Kitchen, Electric Cooktop, Kitchen Island, Microwave, Refrigerator
- Basement:Yes
- Basement Description:Full, Heated
- Living area:6,197 sq. ft.
Heating and cooling
- Cooling:Central Air, Heat Pump
- Heating:Geothermal, Heat Pump
- Central air:Yes
Structure and exterior
- Year built:1990
- Building area:6,197 sq. ft.
- Lot area:0.78 Acres
- Lot Features:Landscaped
- Construction Materials:Stick Built
- Foundation Description:Brick Mortar
- Levels:3 or More Stories
Schools
- High school:Louisa
- Middle school:Louisa
- Elementary school:T. Jefferson
Utilities
- Water:Public
- Sewer:Public Sewer
Finances and disclosures
- Price:$1,060,000
- Price per sq. ft.:$171.05
- Tax amount:$4,879 (2026)
Features and amenities
- Appliances:Built In Oven, Dishwasher, Double Oven, Electric Cooktop, Microwave, Refrigerator
- Laundry features:Dryer, Washer
- Amenities:Double Pane Windows, Security System, Smoke Detector(s)
Parking
- Parking description:Basement, Garage Door Opener, Garage Faces Side
- Garage:Yes
- Garage spaces:2
New listings near 306 Club Rd
- Coming Soon
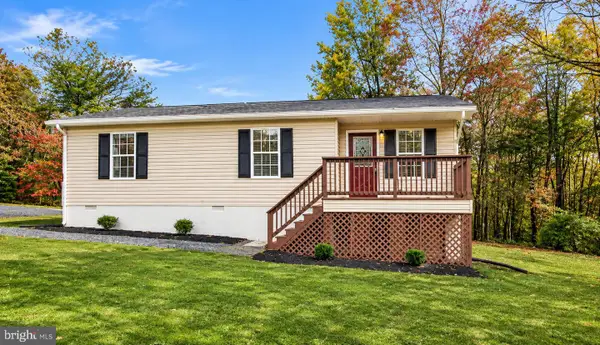 $190,000Coming Soon3 beds 2 baths984 sq. ft.
253 Will Johnson Rd, LOUISA, VA 23093
MLS# VALA2010986Listed by: KELLER WILLIAMS CAPITAL PROPERTIES - Coming Soon
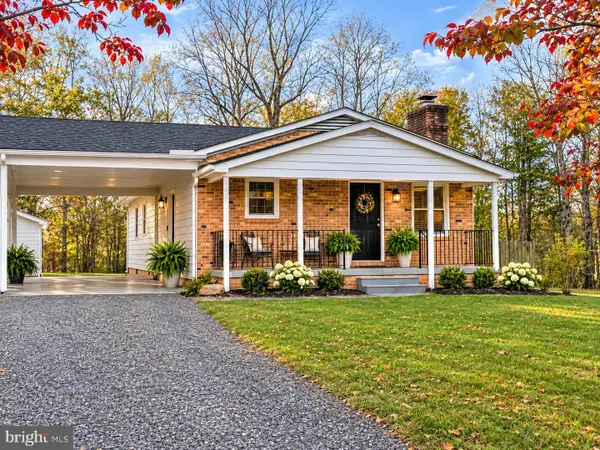 $315,900Coming Soon3 beds 2 baths1,104 sq. ft.
685 S Lakeshore Dr, LOUISA, VA 23093
MLS# VALA2010976Listed by: BERKSHIRE HATHAWAY HOMESERVICES PENFED REALTY - Coming Soon
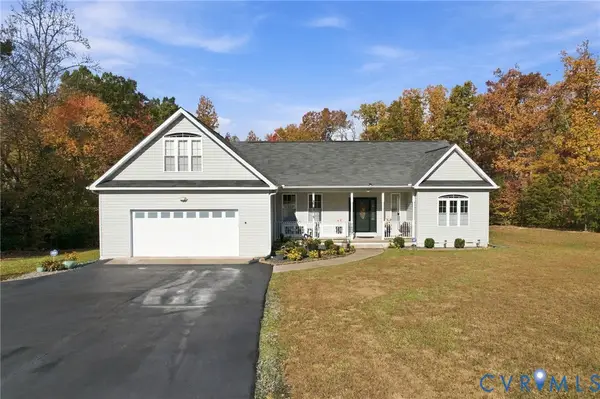 $535,000Coming Soon3 beds 2 baths2,277 sq. ft.
1439 Courthouse Rd Road, Louisa, VA 23093
MLS# 2630031Listed by: COMPASS - New
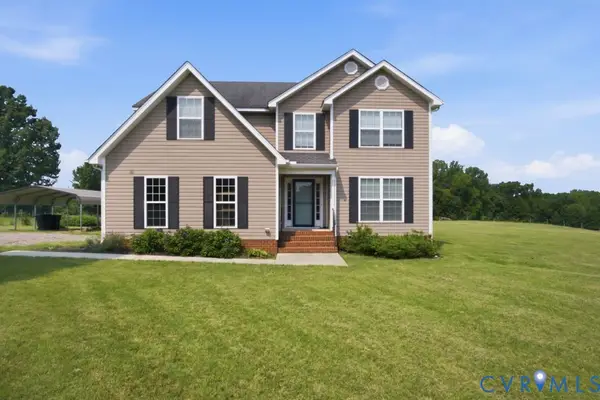 $449,900Active4 beds 3 baths2,209 sq. ft.
90 Waltons Store Road, Louisa, VA 23093
MLS# 2630819Listed by: KEETON & CO REAL ESTATE - New
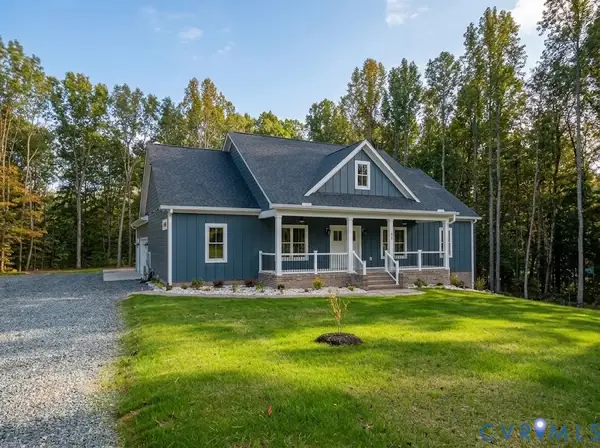 $599,500Active3 beds 3 baths1,737 sq. ft.
LOT 31 Belmont Lane, Louisa, VA 23093
MLS# 2630972Listed by: SAMSON PROPERTIES - New
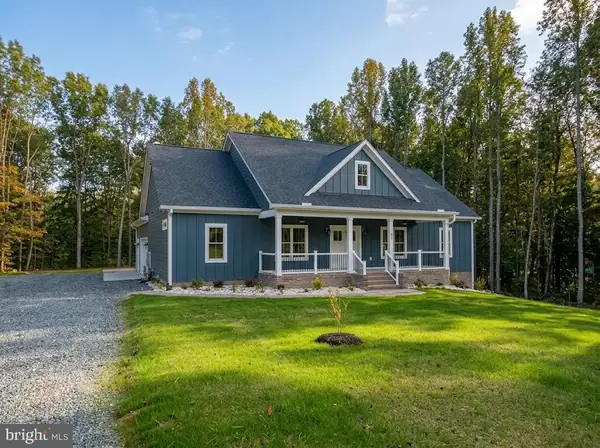 $599,500Active3 beds 3 baths1,737 sq. ft.
478 Belmont Ln, LOUISA, VA 23093
MLS# VALA2010990Listed by: SAMSON PROPERTIES - New
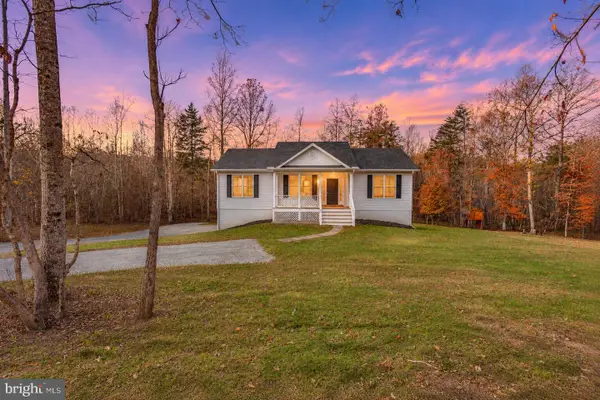 $399,999Active3 beds 3 baths2,054 sq. ft.
887 Hickory Creek Rd, LOUISA, VA 23093
MLS# VALA2010984Listed by: SAMSON PROPERTIES - New
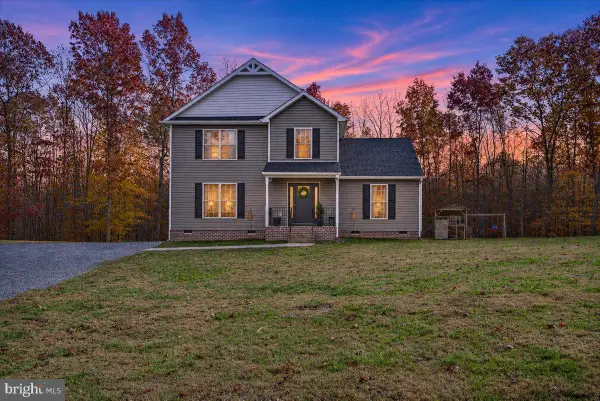 $400,000Active4 beds 3 baths1,803 sq. ft.
252 Weston Rd, LOUISA, VA 23093
MLS# VALA2010980Listed by: LAKE ANNA ISLAND REALTY  $384,880Active3 beds 2 baths1,481 sq. ft.
380 Kents Mill Rd, Louisa, VA 23093
MLS# 2622870Listed by: RE/MAX REALTY SPECIALISTS


Protect your home and budget from life's surprises with an Assurant Home Warranty, backed by a partner that supports you through every step of homeownership. Explore Plans.
© 2023 - 2026 ERA Franchise Systems LLC. All rights reserved. ERA Franchise Systems LLC fully supports the principles of the Fair Housing Act and the Equal Opportunity Act. ERA, ERA Real Estate powered, and their respective logos are registered service marks of ERA Franchise Systems LLC. Each office is independently owned and operated.