
887 Hickory Creek Rd, Louisa, VA 23093
Local realty services provided by:ERA Martin Associates
Listed by: trisha p mcfadden
Office: samson properties
MLS#:VALA2010984
Source:BRIGHTMLS
Price summary
- Price:$399,999
- Price per sq. ft.:$194.74
About this home
Discover a harmonious blend of comfort and elegance in this stunning ranch-style residence, designed for those who appreciate the finer things in life. This meticulously crafted home features three spacious bedrooms and three bathrooms, ensuring ample space for relaxation and rejuvenation. Step inside to find a warm and inviting atmosphere, accentuated by beautiful hardwood oak floors that flow throughout the main level. The heart of the home is the open living area, where many windows fill the room with natural light all day long. It's perfect for gatherings or quiet evenings at home. The kitchen is a chef's dream, equipped with stainless steel appliances, including a built-in microwave, dishwasher, and electric oven/range. Retreat to the master suite, where luxury meets comfort. The en-suite bathroom features a walk-in shower, creating a spa-like experience right at home. Each additional bedroom is generously sized, offering versatility for guests or a home office. The large, fully finished basement, with luxury plank floors, a charming fireplace, and a wall of windows, provides endless possibilities: a play area for the kids, a home office with its own door to the outside, a game room, or a gym. With a walkout level, this area opens right to the backyard. Upstairs, the deck off the dining room looks out over nothing but trees, the perfect spot to unwind Parking is a breeze with an attached two-car garage, providing convenience and security. The side-entry design adds to the home's curb appeal, making a striking first impression. This residence is not just a home; it's a lifestyle. Enjoy the quiet of 2.58 wooded acres with no HOA, where the agricultural zoning allows chickens or a big garden. Embrace the opportunity to create lasting memories in this exquisite property, where every detail has been thoughtfully considered for your enjoyment....
Contact an agent
Home facts
- Year built:2021
- Subdivision & Development:NONE AVAILABLE
- Listing ID #:VALA2010984
- Added:1 day(s) ago
- Updated:November 21, 2026 at 02:57 PM
Rooms and interior
- Bedrooms:3
- Total bathrooms:3
- Full bathrooms:3
- Flooring:Luxury Vinyl Plank, Wood
- Dining Description:Combination Dining/Living, Combination Kitchen/Dining
- Bathrooms Description:Bathroom 3, Primary Bath(s)
- Kitchen Description:Built-In Microwave, Dishwasher, Icemaker, Kitchen - Table Space, Oven/Range - Electric, Refrigerator, Stainless Steel Appliances, Water Heater
- Bedroom Description:Entry Level Bedroom
- Basement:Yes
- Basement Description:Daylight, Full, Fully Finished, Walkout Level
- Living area:2,054 sq. ft.
Heating and cooling
- Cooling:Central A/C
- Heating:Electric, Heat Pump(s)
Structure and exterior
- Year built:2021
- Building area:2,054 sq. ft.
- Lot area:2.58 Acres
- Lot Features:Backs to Trees
- Architectural Style:Ranch/Rambler
- Construction Materials:Stick Built
- Exterior Features:Deck(s), Porch(es)
- Foundation Description:Concrete Perimeter
- Levels:2 Stories
Utilities
- Water:Well
- Sewer:Septic Exists
Finances and disclosures
- Price:$399,999
- Price per sq. ft.:$194.74
Features and amenities
- Laundry features:Washer/Dryer Hookups Only
- Amenities:Ceiling Fan(s)
Parking
- Parking description:Attached Garage, Basement Garage, Garage - Side Entry, Gravel Driveway
- Garage:Yes
- Garage spaces:2
New listings near 887 Hickory Creek Rd
- Coming Soon
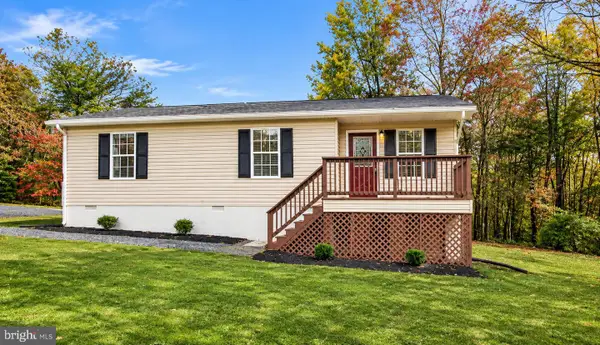 $190,000Coming Soon3 beds 2 baths984 sq. ft.
253 Will Johnson Rd, LOUISA, VA 23093
MLS# VALA2010986Listed by: KELLER WILLIAMS CAPITAL PROPERTIES - Coming Soon
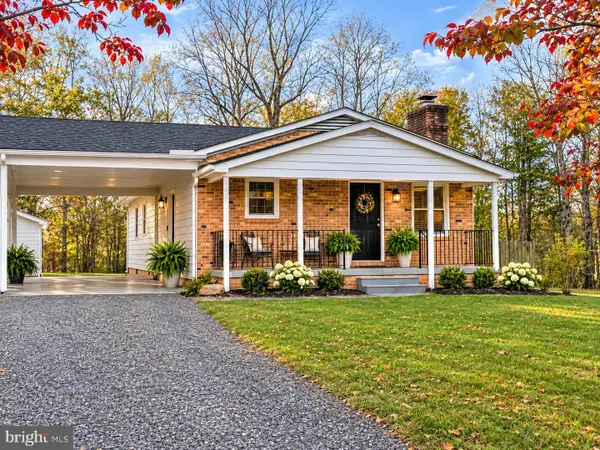 $315,900Coming Soon3 beds 2 baths1,104 sq. ft.
685 S Lakeshore Dr, LOUISA, VA 23093
MLS# VALA2010976Listed by: BERKSHIRE HATHAWAY HOMESERVICES PENFED REALTY - Coming Soon
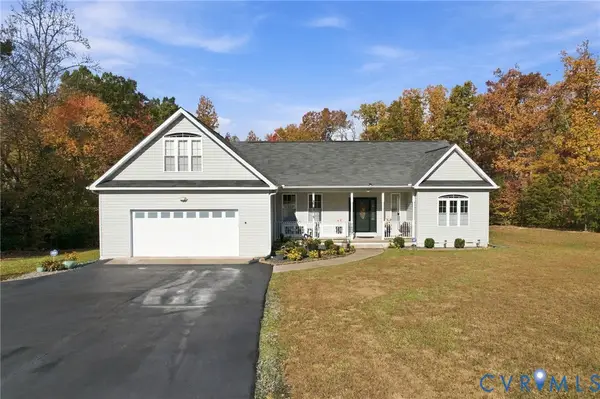 $535,000Coming Soon3 beds 2 baths2,277 sq. ft.
1439 Courthouse Rd Road, Louisa, VA 23093
MLS# 2630031Listed by: COMPASS - New
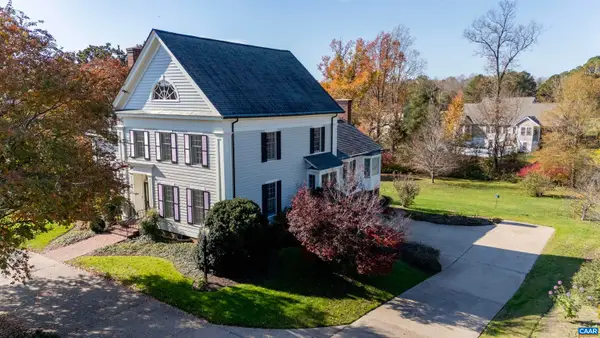 $1,060,000Active4 beds 3 baths6,197 sq. ft.
306 Club Rd, Louisa, VA 23093
MLS# 684264Listed by: KELLER WILLIAMS ALLIANCE - CHARLOTTESVILLE - New
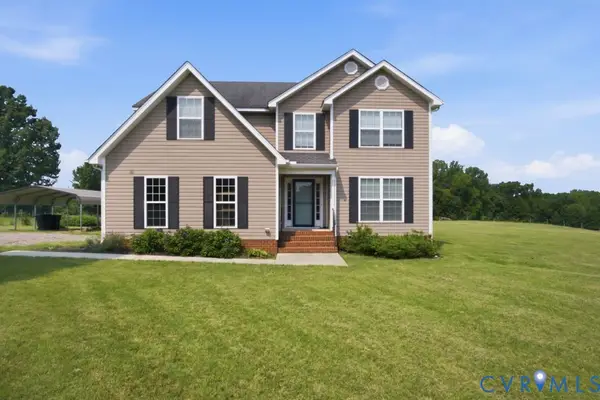 $449,900Active4 beds 3 baths2,209 sq. ft.
90 Waltons Store Road, Louisa, VA 23093
MLS# 2630819Listed by: KEETON & CO REAL ESTATE - New
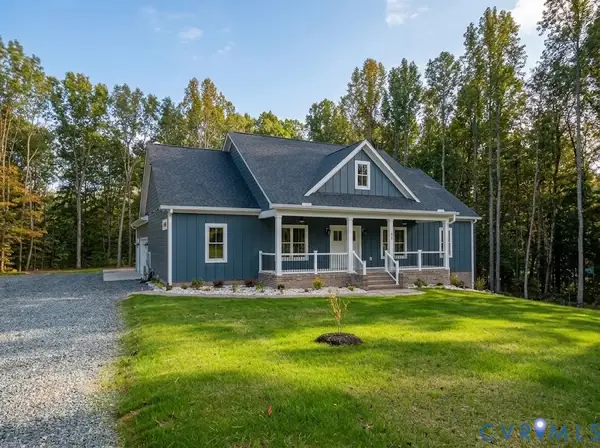 $599,500Active3 beds 3 baths1,737 sq. ft.
LOT 31 Belmont Lane, Louisa, VA 23093
MLS# 2630972Listed by: SAMSON PROPERTIES - New
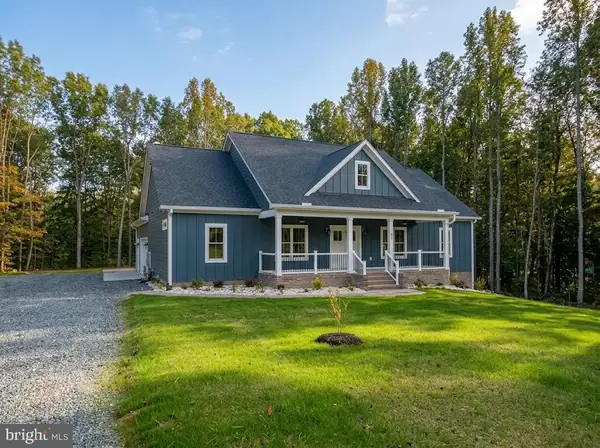 $599,500Active3 beds 3 baths1,737 sq. ft.
478 Belmont Ln, LOUISA, VA 23093
MLS# VALA2010990Listed by: SAMSON PROPERTIES - New
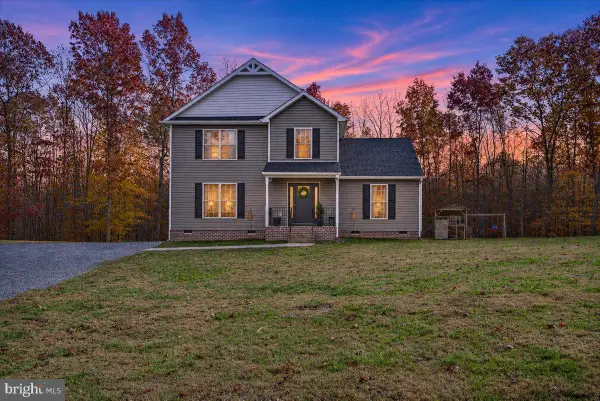 $400,000Active4 beds 3 baths1,803 sq. ft.
252 Weston Rd, LOUISA, VA 23093
MLS# VALA2010980Listed by: LAKE ANNA ISLAND REALTY 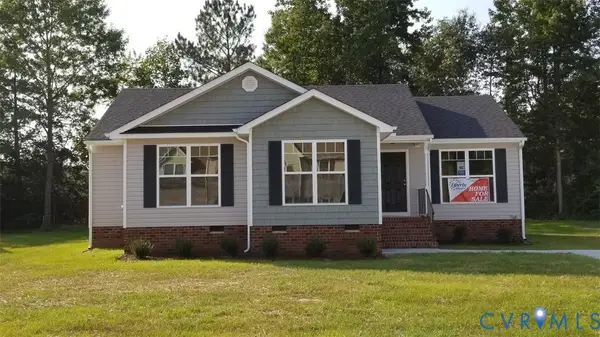 $384,880Active3 beds 2 baths1,481 sq. ft.
380 Kents Mill Rd, Louisa, VA 23093
MLS# 2622870Listed by: RE/MAX REALTY SPECIALISTS


Protect your home and budget from life's surprises with an Assurant Home Warranty, backed by a partner that supports you through every step of homeownership. Explore Plans.
© 2023 - 2026 ERA Franchise Systems LLC. All rights reserved. ERA Franchise Systems LLC fully supports the principles of the Fair Housing Act and the Equal Opportunity Act. ERA, ERA Real Estate powered, and their respective logos are registered service marks of ERA Franchise Systems LLC. Each office is independently owned and operated.