
90 Waltons Store Road, Louisa, VA 23093
Local realty services provided by:Napier Realtors ERA
90 Waltons Store Road,Louisa, VA 23093
$449,900
- 4 Beds
- 3 Baths
- 2,209 sq. ft.
- Single family
- Active
Listed by: daniel keeton, desaree clements
Office: keeton & co real estate
MLS#:2630819
Source:RV
Price summary
- Price:$449,900
- Price per sq. ft.:$203.67
About this home
Discover the perfect blend of peaceful country living and everyday comfort with this beautiful two-story home nestled on 2.59 acres in Louisa! Offering 2,200 square feet of thoughtfully designed living space, this move-in-ready home welcomes you with beautiful hardwood floors, an inviting living room centered around a cozy gas fireplace, and a spacious layout ideal for both relaxing and entertaining. The kitchen features stone countertops, ample cabinet space, a pantry, and a full suite of conveying appliances, making it as functional as it is welcoming. Upstairs, you'll find four generously sized bedrooms, including an expansive primary suite complete with a private bathroom featuring double vanities and a spacious walk-in closet. Step outside and enjoy everything this property has to offer! Whether you're hosting gatherings on the back deck, enjoying the mature fruit trees and bushes, or simply taking in the beauty of your own private acreage, there's plenty of room to make this property your own. An attached two-car garage, additional carport, and detached storage shed provide plenty of space for vehicles, hobbies, and outdoor equipment. Modern conveniences include high-speed Firefly internet, an owned propane tank, and a conventional septic system professionally pumped in 2025. With room to spread out, beautiful outdoor surroundings, and all the comforts of home, this Louisa property offers the lifestyle you've been looking for. Come experience it for yourself!...
Contact an agent
Home facts
- Year built:2013
- Subdivision & Development:None
- Listing ID #:2630819
- Added:1 day(s) ago
- Updated:November 21, 2026 at 09:57 PM
Rooms and interior
- Bedrooms:4
- Total bathrooms:3
- Full bathrooms:2
- Half bathrooms:1
- Rooms Total:6
- Flooring:Carpet, Wood
- Dining Description:Dining Area
- Bathrooms Description:Double Vanity
- Kitchen Description:Dishwasher, Disposal, Exhaust Fan, Microwave, Pantry, Refrigerator, Stove
- Living area:2,209 sq. ft.
Heating and cooling
- Cooling:Central Air, Heat Pump
- Heating:Electric, Heat Pump, Propane
- Central air:Yes
Structure and exterior
- Roof:Shingle
- Year built:2013
- Building area:2,209 sq. ft.
- Lot area:2.59 Acres
- Architectural Style:Two Story
- Construction Materials:Drywall, Frame, Vinyl Siding
- Exterior Features:Deck, Lighting, Rear Porch
- Levels:Two, Two Story
Schools
- High school:Louisa
- Middle school:Louisa
- Elementary school:Moss Nuckols
Utilities
- Water:Well
- Sewer:Septic Tank
Finances and disclosures
- Price:$449,900
- Price per sq. ft.:$203.67
- Tax amount:$3,186 (2025)
Features and amenities
- Appliances:Dishwasher, Disposal, Dryer, Electric Water Heater, Exhaust Fan, Microwave, Refrigerator, Stove, Washer
- Laundry features:Dryer, Dryer Hookup, Washer, Washer Hookup
- Amenities:Ceiling Fans, French Doors/Atrium Doors, Granite Counters, High Speed Internet, Smoke Detectors, Walk-In Closets
Parking
- Parking description:Attached, Carport, Driveway, Garage, Garage Door Opener, Unpaved, Unpaved Driveway
- Garage:Yes
- Garage spaces:2
 The information being provided is for consumers' personal, non-commercial use and may not be used for any purpose other than to identify prospective properties for purchasing. All information provided is deemed reliable but is not guaranteed accurate.The multiple listing information is provided by Central Virginia Regional Multiple Listing Service, LLC from a copyrighted compilation of listings. The compilation of listings and each individual listing are © 2026 Central Virginia Regional Multiple Listing Service, LLC. All rights reserved.
New listings near 90 Waltons Store Road
- Coming Soon
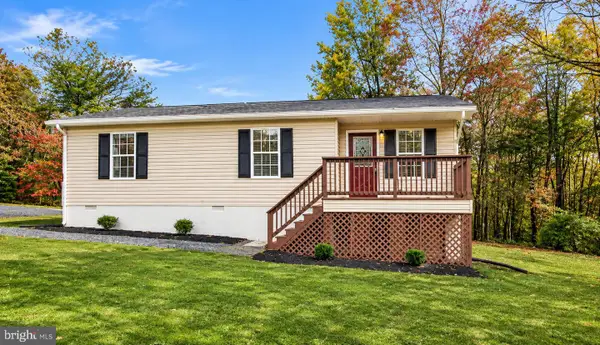 $190,000Coming Soon3 beds 2 baths984 sq. ft.
253 Will Johnson Rd, LOUISA, VA 23093
MLS# VALA2010986Listed by: KELLER WILLIAMS CAPITAL PROPERTIES - Coming Soon
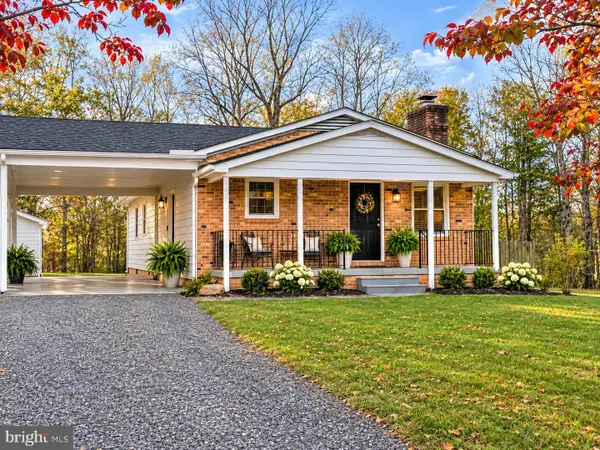 $315,900Coming Soon3 beds 2 baths1,104 sq. ft.
685 S Lakeshore Dr, LOUISA, VA 23093
MLS# VALA2010976Listed by: BERKSHIRE HATHAWAY HOMESERVICES PENFED REALTY - Coming Soon
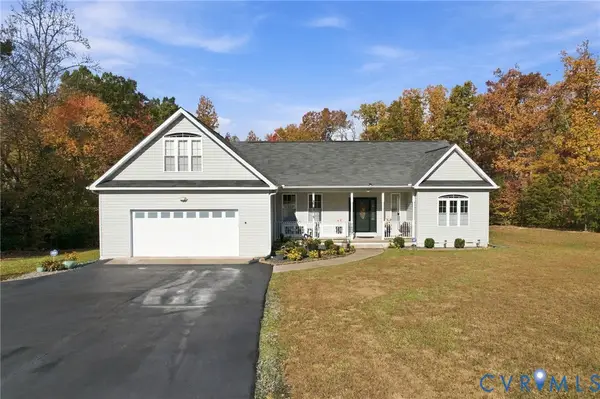 $535,000Coming Soon3 beds 2 baths2,277 sq. ft.
1439 Courthouse Rd Road, Louisa, VA 23093
MLS# 2630031Listed by: COMPASS - New
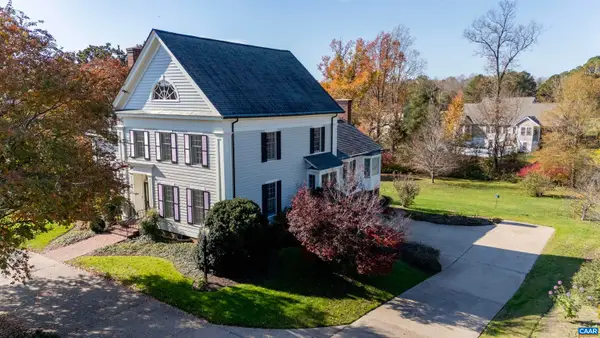 $1,060,000Active4 beds 3 baths6,197 sq. ft.
306 Club Rd, Louisa, VA 23093
MLS# 684264Listed by: KELLER WILLIAMS ALLIANCE - CHARLOTTESVILLE - New
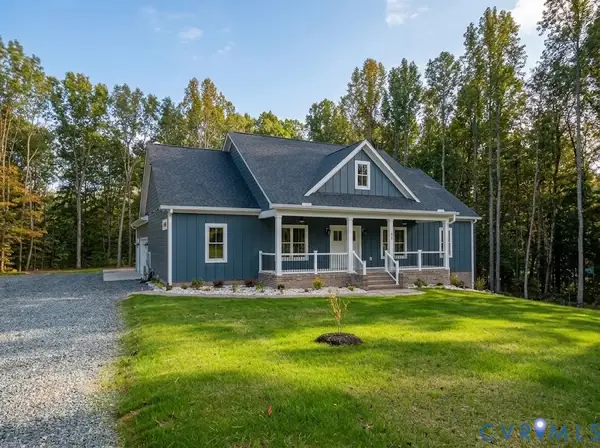 $599,500Active3 beds 3 baths1,737 sq. ft.
LOT 31 Belmont Lane, Louisa, VA 23093
MLS# 2630972Listed by: SAMSON PROPERTIES - New
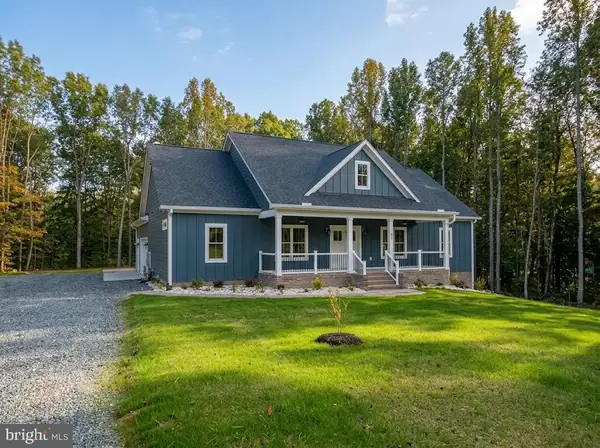 $599,500Active3 beds 3 baths1,737 sq. ft.
478 Belmont Ln, LOUISA, VA 23093
MLS# VALA2010990Listed by: SAMSON PROPERTIES - New
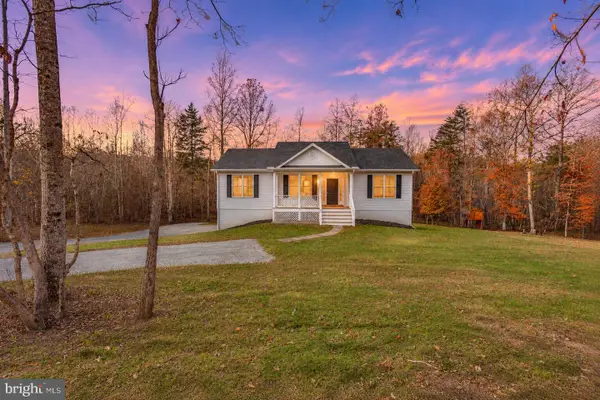 $399,999Active3 beds 3 baths2,054 sq. ft.
887 Hickory Creek Rd, LOUISA, VA 23093
MLS# VALA2010984Listed by: SAMSON PROPERTIES - New
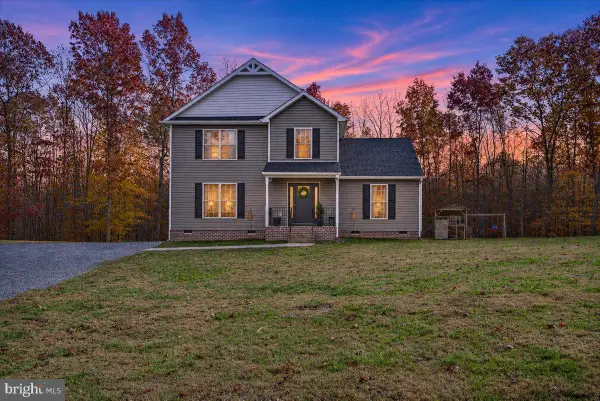 $400,000Active4 beds 3 baths1,803 sq. ft.
252 Weston Rd, LOUISA, VA 23093
MLS# VALA2010980Listed by: LAKE ANNA ISLAND REALTY 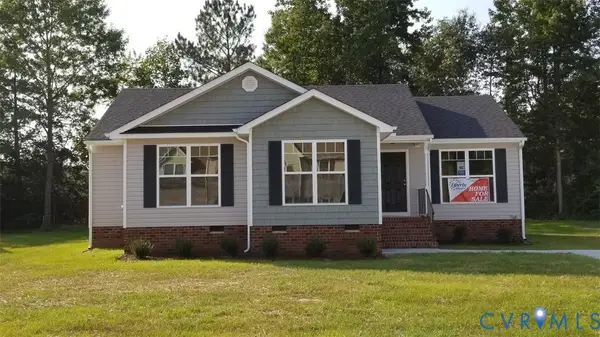 $384,880Active3 beds 2 baths1,481 sq. ft.
380 Kents Mill Rd, Louisa, VA 23093
MLS# 2622870Listed by: RE/MAX REALTY SPECIALISTS


Protect your home and budget from life's surprises with an Assurant Home Warranty, backed by a partner that supports you through every step of homeownership. Explore Plans.
© 2023 - 2026 ERA Franchise Systems LLC. All rights reserved. ERA Franchise Systems LLC fully supports the principles of the Fair Housing Act and the Equal Opportunity Act. ERA, ERA Real Estate powered, and their respective logos are registered service marks of ERA Franchise Systems LLC. Each office is independently owned and operated.