
4973 Double Eagle Drive, Louisa, VA 23093
Local realty services provided by:Napier Realtors ERA
Listed by: mary soroka
Office: real broker llc.
MLS#:2611549
Source:RV
Price summary
- Price:$874,999
- Price per sq. ft.:$162.1
- Monthly HOA dues:$17.5
About this home
Nestled on 5.65 picturesque acres in beautiful Goochland County, this custom-built home offers the perfect balance of peaceful country living and community connection, ideally located halfway between Richmond and Charlottesville. Thoughtfully designed for both everyday living and entertaining, this property is a true retreat surrounded by nature, gardens, and walking trails. The gourmet kitchen is a dream for any home chef featuring a 6-burner JennAir gas cooktop, double ovens, wine cooler, granite countertops, large center island, pantry, and hardwood floors. The adjoining morning room captures panoramic views of the property — the perfect spot to enjoy coffee at sunrise or unwind in the evening overlooking the garden and wooded landscape. The first-floor primary suite offers hardwood floors, tray ceiling, dual closets, and a spacious spa-like bath complete with jetted tub, walk-in shower, and separate comfort-height vanities. A beautifully detailed dining room with bay window creates the ideal setting for larger gatherings. Upstairs, you'll find a second primary suite with attached bath, walk-in closet, and charming bay window with built-in storage, along with two additional bedrooms. The full walk-out basement offers incredible flexibility with a large den, workout room, and potential 5th bedroom/guest suite with attached bath, huge storage room and workshop. Outside, the property truly shines. The sellers have created an incredible homestead-inspired setting with established fruit trees, thoughtfully designed garden, greenhouse, and private walking trails winding throughout the acreage. Additional notable features include: Newer roof, 3-zone HVAC system, Whole house generator (and also a plug in-generator hookup), Firefly high-speed internet, and fresh paint throughout. This is a rare opportunity to enjoy modern comforts, flexible living space, and the beauty of country life — all within an easy drive to both Richmond and Charlottesville....
Contact an agent
Home facts
- Year built:2007
- Subdivision & Development:The Estates At Royal Virginia
- Listing ID #:2611549
- Added:146 day(s) ago
- Updated:October 01, 2026 at 03:53 PM
Rooms and interior
- Bedrooms:4
- Total bathrooms:5
- Full bathrooms:4
- Half bathrooms:1
- Rooms Total:10
- Flooring:Partially Carpeted, Wood
- Dining Description:Breakfast Area, Dining Area, Separate/Formal Dining Room
- Bathrooms Description:Double Vanity, Garden Tub/Roman Tub
- Kitchen Description:Dishwasher, Disposal, Down Draft, Gas Cooking, Ice Maker, Microwave, Oven, Range, Range Hood, Refrigerator
- Bedroom Description:Main Level Primary
- Basement:Yes
- Basement Description:Finished, Full, Walk-Out Access
- Living area:5,398 sq. ft.
Heating and cooling
- Cooling:Zoned
- Heating:Electric, Forced Air, Heat Pump, Propane, Zoned
Structure and exterior
- Roof:Shingle
- Year built:2007
- Building area:5,398 sq. ft.
- Lot area:5.64 Acres
- Lot Features:Fruit Trees, Landscaped, Wooded
- Architectural Style:Custom, Two Story
- Construction Materials:Brick, Drywall, Vinyl Siding
- Exterior Features:Deck, Patio
- Levels:Three Or More, Two Story
Schools
- High school:Goochland
- Middle school:Goochland
- Elementary school:Byrd
Utilities
- Water:Well
- Sewer:Septic Tank
Finances and disclosures
- Price:$874,999
- Price per sq. ft.:$162.1
- Tax amount:$3,971 (2025)
Features and amenities
- Appliances:Dishwasher, Disposal, Down Draft, Dryer, Gas Cooking, Generator, Ice Maker, Microwave, Oven, Range, Range Hood, Refrigerator, Washer, Water Heater
- Laundry features:Dryer, Dryer Hookup, Washer, Washer Hookup
- Amenities:Bay Windows, Cathedral Ceilings, Ceiling Fans, Central Vacuum, Granite Counters, Smoke Detectors, Thermal Windows, Workshop
Parking
- Parking description:Attached, Driveway, Garage, Off Street, Paved, Paved Driveway
- Garage:Yes
- Garage spaces:2
 The information being provided is for consumers' personal, non-commercial use and may not be used for any purpose other than to identify prospective properties for purchasing. All information provided is deemed reliable but is not guaranteed accurate.The multiple listing information is provided by Central Virginia Regional Multiple Listing Service, LLC from a copyrighted compilation of listings. The compilation of listings and each individual listing are © 2026 Central Virginia Regional Multiple Listing Service, LLC. All rights reserved.
New listings near 4973 Double Eagle Drive
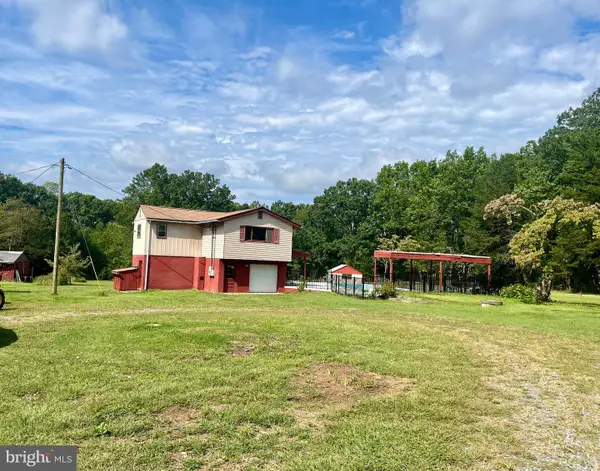
- Coming Soon
 $380,000Coming Soon3 beds 2 baths1,578 sq. ft.
3103 S Spotswood Trl, LOUISA, VA 23093
MLS# VALA2010692Listed by: Q REAL ESTATE, LLC - Coming Soon
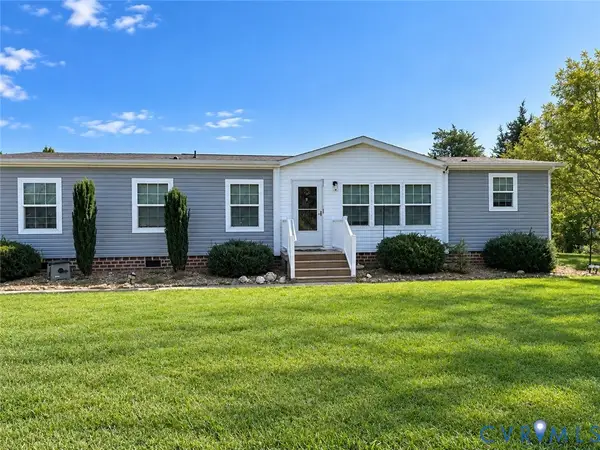
 $449,000Coming Soon4 beds 3 baths1,848 sq. ft.
517 Doctors Rd, LOUISA, VA 23093
MLS# VALA2010656Listed by: LAKE ANNA ISLAND REALTY - Coming Soon
 $349,700Coming Soon3 beds 2 baths1,539 sq. ft.
1385 Waltons Store Road, Louisa, VA 23093
MLS# 2625400Listed by: LAKE AND COUNTRY REALTY, LLC - Coming Soon
 $334,950Coming Soon2 beds 2 baths2,052 sq. ft.
110 Ellisville Dr, LOUISA, VA 23093
MLS# VALA2010524Listed by: BERKSHIRE HATHAWAY HOMESERVICES PENFED REALTY - New
 $99,900Active3.93 Acres
TBD Yanceyville Road, Louisa, VA 23093
MLS# 2626847Listed by: LLOYD'S REAL ESTATE LLC - New
 $478,000Active3 beds 3 baths2,228 sq. ft.
41 Shannon Glen Ct, LOUISA, VA 23093
MLS# VALA2010672Listed by: LONG & FOSTER REAL ESTATE, INC. 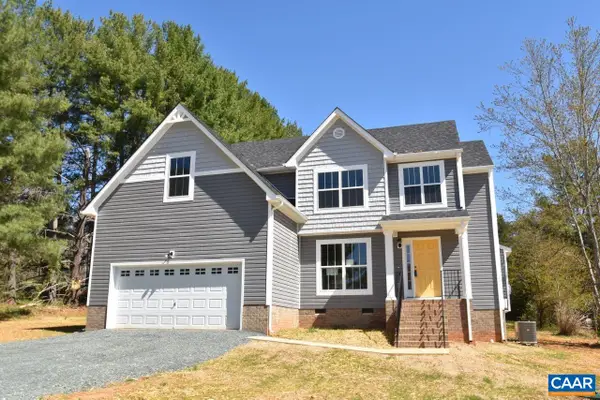 $516,264Pending4 beds 3 baths2,702 sq. ft.
101 Porkchop Ct, Louisa, VA 23093
MLS# 680999Listed by: RE/MAX REALTY SPECIALISTS-CHARLOTTESVILLE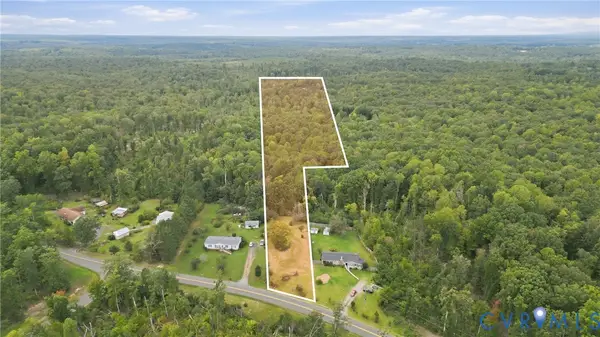 $125,000Pending10 Acres
0 Mt Airy Road, Louisa, VA 23093
MLS# 2625444Listed by: KELLER WILLIAMS REALTY- New
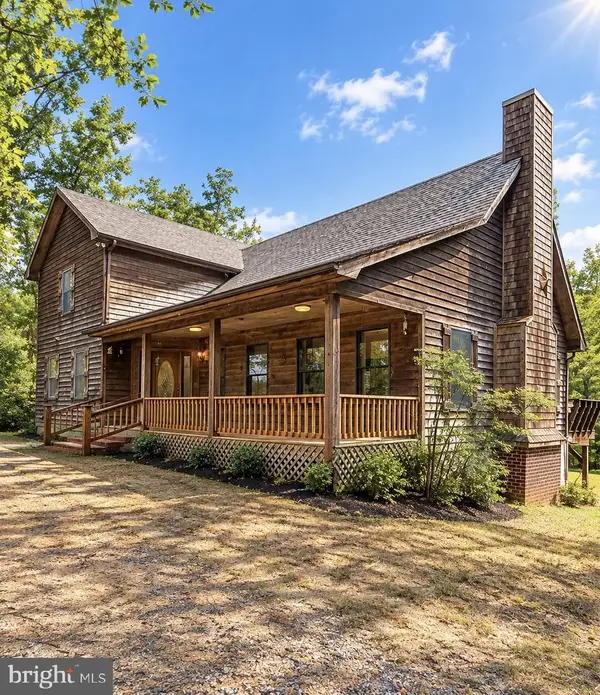 $699,900Active3 beds 3 baths2,574 sq. ft.
2655 Mt Airy Rd, LOUISA, VA 23093
MLS# VALA2010612Listed by: COLDWELL BANKER REALTY - Open Sun, 12 to 2pmNew
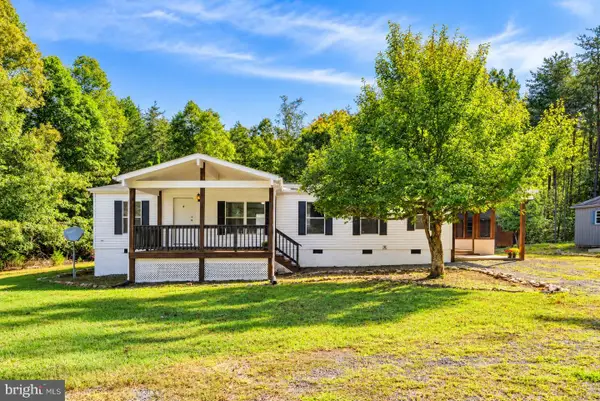 $275,000Active3 beds 2 baths1,263 sq. ft.
584 Mallorys Ford Rd, LOUISA, VA 23093
MLS# VALA2010684Listed by: NHT REAL ESTATE LLC


Protect your home and budget from life's surprises with an Assurant Home Warranty, backed by a partner that supports you through every step of homeownership. Explore Plans.
© 2023 - 2026 ERA Franchise Systems LLC. All rights reserved. ERA Franchise Systems LLC fully supports the principles of the Fair Housing Act and the Equal Opportunity Act. ERA, ERA Real Estate powered, and their respective logos are registered service marks of ERA Franchise Systems LLC. Each office is independently owned and operated.