
64 Pine Road, Louisa, VA 23093
Local realty services provided by:ERA Woody Hogg & Assoc.
Listed by: heather lamb
Office: keller williams alliance
MLS#:2618519
Source:RV
Price summary
- Price:$399,900
- Price per sq. ft.:$266.96
- Monthly HOA dues:$123.83
About this home
**HUGE CORNER LOT. Quiet, tucked-away location. STEPS from the lake beach.** If you’ve been dreaming of a place where the kids can run outside, ride bikes, play in the yard, and make the kind of summer memories they’ll talk about for years, this may be the one!
Tucked into a peaceful, cul-de-sac-style setting in gated **Blue Ridge Shores**, this beautiful 3-bedroom, 2-bath home sits on a rare double corner lot with room to play, entertain, and enjoy the outdoors. And when you’re ready for more fun, the lake beach is just steps away!
Inside, the 1,498 sq. ft. open floor plan features a spacious kitchen with granite countertops, large center island, stainless appliances, abundant cabinetry, and an adjoining office area. The oversized utility room offers additional storage, while the primary suite features double vanities and a gorgeous tiled walk-in shower.
Outside, enjoy the expansive yard, wraparound sidewalk, and large patio—perfect for kids, dogs, backyard gatherings, or a quiet morning coffee.
Blue Ridge Shores offers a private lake for boating, fishing & swimming, sandy beaches, playgrounds, marina, tennis, basketball, walking trails, and year-round activities.
**Come see it this weekend—you may just find the lake lifestyle you’ve been waiting for!**...
Contact an agent
Home facts
- Year built:2023
- Subdivision & Development:Blue Ridge Shores
- Listing ID #:2618519
- Added:68 day(s) ago
- Updated:October 01, 2026 at 03:53 PM
Rooms and interior
- Bedrooms:3
- Total bathrooms:2
- Full bathrooms:2
- Rooms Total:4
- Flooring:Partially Carpeted, Vinyl
- Dining Description:Dining Area
- Bathrooms Description:Double Vanity
- Kitchen Description:Dishwasher, Exhaust Fan, Ice Maker, Kitchen Island, Microwave, Oven, Refrigerator, Smooth Cooktop
- Bedroom Description:Main Level Primary
- Basement:Yes
- Basement Description:Crawl Space
- Living area:1,498 sq. ft.
Heating and cooling
- Cooling:Heat Pump
- Heating:Electric
Structure and exterior
- Roof:Asphalt
- Year built:2023
- Building area:1,498 sq. ft.
- Lot area:0.44 Acres
- Lot Features:Landscaped, Level
- Architectural Style:Ranch
- Construction Materials:Block, Frame, Vinyl Siding
- Exterior Features:Patio, Side Porch
- Levels:One
Schools
- High school:Louisa
- Middle school:Louisa
- Elementary school:Trevilians
Utilities
- Water:Public
- Sewer:Septic Tank
Finances and disclosures
- Price:$399,900
- Price per sq. ft.:$266.96
- Tax amount:$2,218 (2024)
Features and amenities
- Appliances:Dishwasher, Electric Water Heater, Exhaust Fan, Ice Maker, Microwave, Oven, Refrigerator, Smooth Cooktop
- Laundry features:Dryer Hookup, Washer Hookup
- Amenities:Ceiling Fans, Gated Community, Granite Counters, Laminate Counters, Landscaping, Recessed Lighting, Smoke Detectors, Walk-In Closets
Parking
- Parking description:Off Street
 The information being provided is for consumers' personal, non-commercial use and may not be used for any purpose other than to identify prospective properties for purchasing. All information provided is deemed reliable but is not guaranteed accurate.The multiple listing information is provided by Central Virginia Regional Multiple Listing Service, LLC from a copyrighted compilation of listings. The compilation of listings and each individual listing are © 2026 Central Virginia Regional Multiple Listing Service, LLC. All rights reserved.
New listings near 64 Pine Road
- Coming Soon
 $380,000Coming Soon3 beds 2 baths1,578 sq. ft.
3103 S Spotswood Trl, LOUISA, VA 23093
MLS# VALA2010692Listed by: Q REAL ESTATE, LLC - Coming Soon
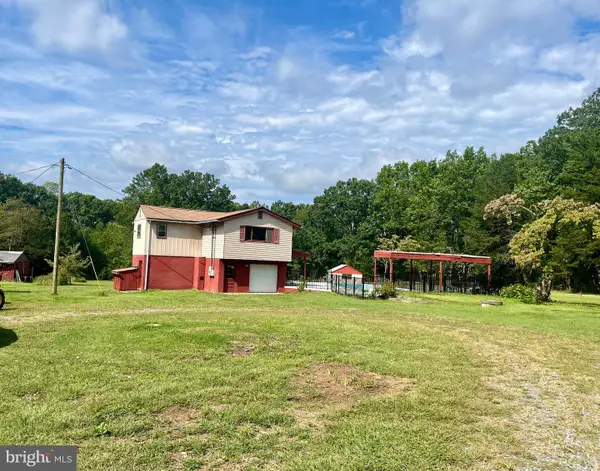 $449,000Coming Soon4 beds 3 baths1,848 sq. ft.
517 Doctors Rd, LOUISA, VA 23093
MLS# VALA2010656Listed by: LAKE ANNA ISLAND REALTY - Coming Soon
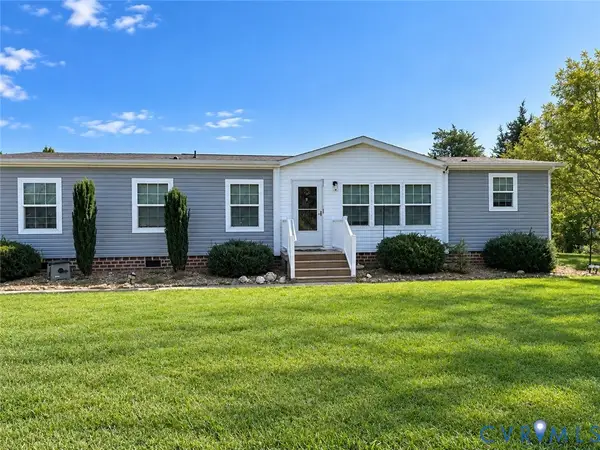 $349,700Coming Soon3 beds 2 baths1,539 sq. ft.
1385 Waltons Store Road, Louisa, VA 23093
MLS# 2625400Listed by: LAKE AND COUNTRY REALTY, LLC - Coming Soon
 $334,950Coming Soon2 beds 2 baths2,052 sq. ft.
110 Ellisville Dr, LOUISA, VA 23093
MLS# VALA2010524Listed by: BERKSHIRE HATHAWAY HOMESERVICES PENFED REALTY - New
 $478,000Active3 beds 3 baths2,228 sq. ft.
41 Shannon Glen Ct, LOUISA, VA 23093
MLS# VALA2010672Listed by: LONG & FOSTER REAL ESTATE, INC. 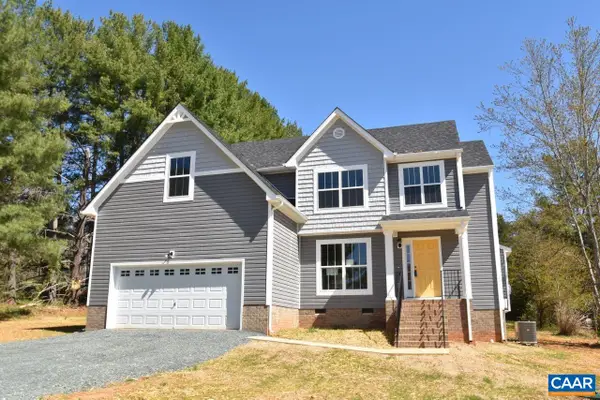 $516,264Pending4 beds 3 baths2,702 sq. ft.
101 Porkchop Ct, Louisa, VA 23093
MLS# 680999Listed by: RE/MAX REALTY SPECIALISTS-CHARLOTTESVILLE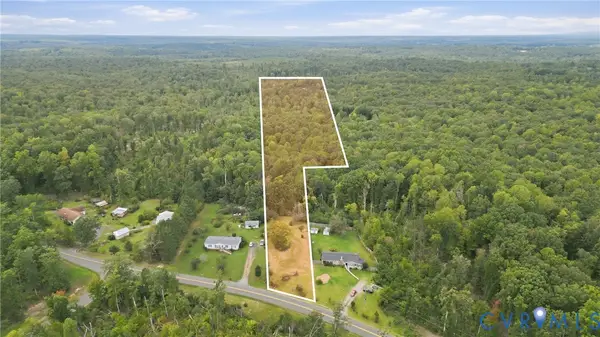 $125,000Pending10 Acres
0 Mt Airy Road, Louisa, VA 23093
MLS# 2625444Listed by: KELLER WILLIAMS REALTY- New
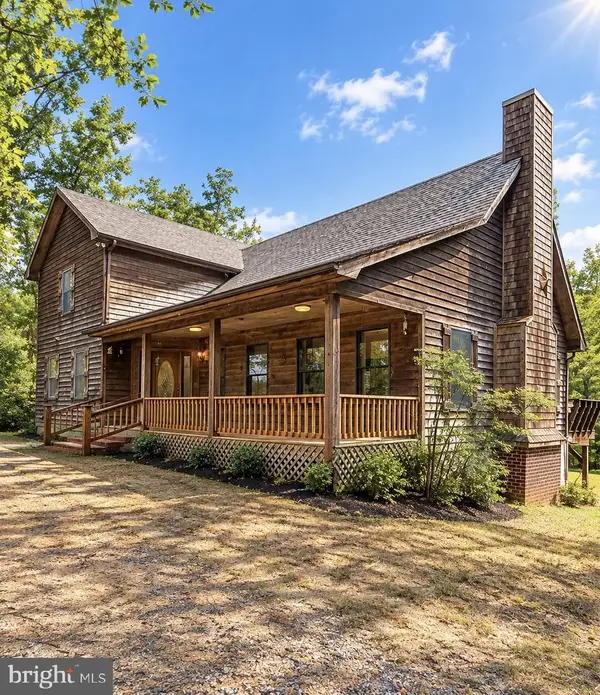 $699,900Active3 beds 3 baths2,574 sq. ft.
2655 Mt Airy Rd, LOUISA, VA 23093
MLS# VALA2010612Listed by: COLDWELL BANKER REALTY - Open Sun, 12 to 2pmNew
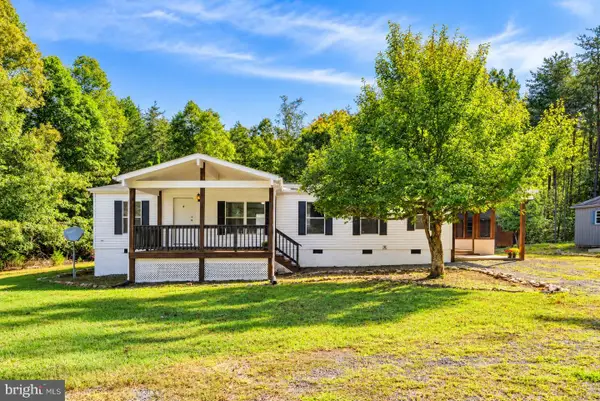 $275,000Active3 beds 2 baths1,263 sq. ft.
584 Mallorys Ford Rd, LOUISA, VA 23093
MLS# VALA2010684Listed by: NHT REAL ESTATE LLC 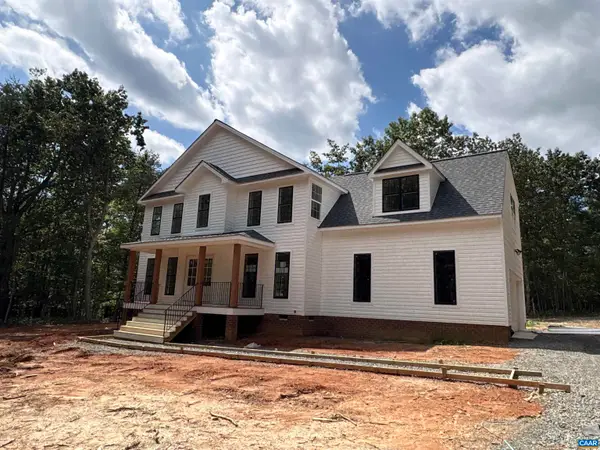 $499,301Pending4 beds 3 baths2,711 sq. ft.
80 Martin Village Rd, Louisa, VA 23093
MLS# 682337Listed by: HOWARD HANNA ROY WHEELER REALTY - ZION CROSSROADS


Protect your home and budget from life's surprises with an Assurant Home Warranty, backed by a partner that supports you through every step of homeownership. Explore Plans.
© 2023 - 2026 ERA Franchise Systems LLC. All rights reserved. ERA Franchise Systems LLC fully supports the principles of the Fair Housing Act and the Equal Opportunity Act. ERA, ERA Real Estate powered, and their respective logos are registered service marks of ERA Franchise Systems LLC. Each office is independently owned and operated.