
10117 Burwell Rd, Nokesville, VA 20181
Local realty services provided by:Pagoda Realty ERA Powered
10117 Burwell Rd,Nokesville, VA 20181
$619,000
- 4 Beds
- 3 Baths
- - sq. ft.
- Single family
- Sold
Listed by: lara d phillips
Office: samson properties
MLS#:VAPW2124546
Source:BRIGHTMLS
Sorry, we are unable to map this address
Price summary
- Price:$619,000
About this home
Move-in Ready!
This lovingly maintained split-level home sits on 2 picturesque acres in the heart of Nokesville, offering the perfect blend of peaceful county living and everyday convenience.
Boasting 4 levels, this home has space for everyone!
The main level has a spacious & light filled living room that opens to an expansive wood deck that showcases the lush rear yard. Also on this level is the kitchen, dining room and access to the 2-car garage.
The upper level has an owner’s suite with a full bathroom, 2 additional bedrooms, and a full bathroom that features a custom shower/walk-in tub with jets.
The lower level offers a warm and inviting family room with classic paneled walls and a cozy wood stove. This level also includes a 4th bedroom, full bathroom, a laundry room and access to the unfinished basement providing abundant storage or future expansion potential.
Recent upgrades include 2019 Floors, 2020 Roof, 2026 carpet, and the custom walk-in tub with jets in 2021. HVAC serviced in 2025.
Outside, the gently rolling backyard offers plenty of room to enjoy nature, garden, or play, and includes a large carport and storage shed for additional functionality.
Conveniently located in Nokesville with easy access to Vint Hill Rd, Routes 28 & 29, schools, shopping, and every day amenities, this home is also just minutes from the beloved Mayhugh’s Country Store.
Sellers are motivated and are offering a 1-year Home Warranty for ease of mind.
Verizon Fios is available.
Don't miss this wonderful opportunity to own a move-in-ready home on a beautiful 2-acre setting!...
Contact an agent
Home facts
- Year built:1980
- Subdivision & Development:NONE AVAILABLE
- Listing ID #:VAPW2124546
- Added:29 day(s) ago
- Updated:August 02, 2026 at 06:35 AM
Rooms and interior
- Bedrooms:4
- Total bathrooms:3
- Full bathrooms:3
- Flooring:Carpet, Engineered Wood
- Dining Description:Dining Room
- Basement:Yes
- Basement Description:Interior Access, Unfinished
Heating and cooling
- Cooling:Central A/C
- Heating:90% Forced Air, Electric, Heat Pump(s)
Structure and exterior
- Roof:Asphalt
- Year built:1980
- Lot Features:Cleared, Front Yard, Rear Yard
- Architectural Style:Split Level
- Construction Materials:Brick, Vinyl Siding
- Foundation Description:Concrete Perimeter
- Levels:4 Story
Schools
- High school:BRENTSVILLE DISTRICT
- Elementary school:THE NOKESVILLE SCHOOL
Utilities
- Water:Well
Finances and disclosures
- Price:$619,000
- Tax amount:$5,363 (2026)
Features and amenities
- Laundry features:Laundry
Parking
- Parking description:Additional Storage Area, Attached Garage, Garage - Side Entry
- Garage:Yes
- Garage spaces:2
New listings near 10117 Burwell Rd
- Coming Soon
 $949,000Coming Soon4 beds 4 baths
7322 Toler Dr, NOKESVILLE, VA 20181
MLS# VAFQ2023306Listed by: SAMSON PROPERTIES - Coming SoonOpen Sat, 11am to 2pm
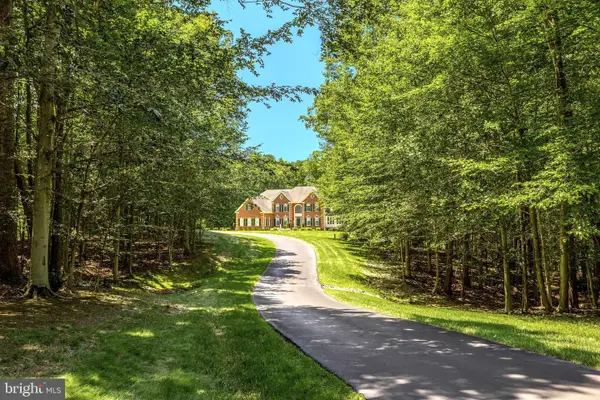 $1,635,000Coming Soon5 beds 6 baths
13650 Independence Ridge Pl, NOKESVILLE, VA 20181
MLS# VAPW2125194Listed by: CENTURY 21 REDWOOD REALTY - Coming Soon
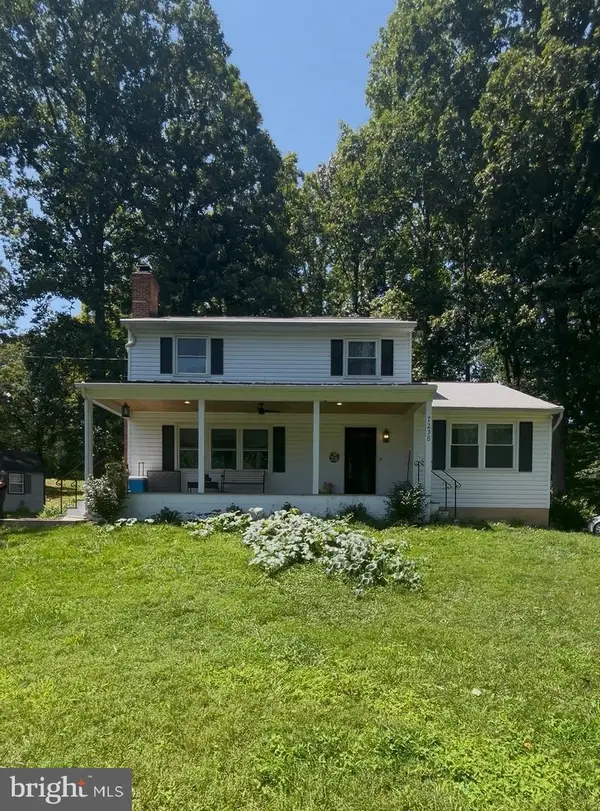 $650,000Coming Soon3 beds 3 baths
7238 Greenwich Rd, NOKESVILLE, VA 20181
MLS# VAFQ2023124Listed by: REAL BROKER, LLC 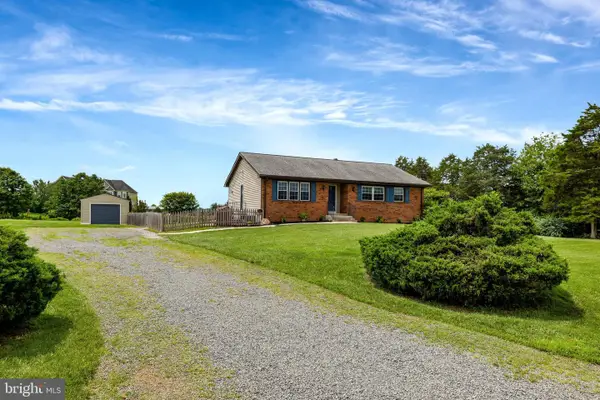 $550,000Pending3 beds 2 baths2,040 sq. ft.
10913 Crockett Rd, NOKESVILLE, VA 20181
MLS# VAPW2125710Listed by: COWNE GROUP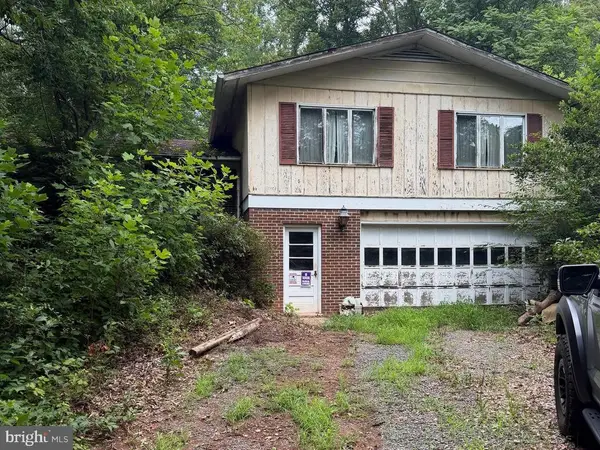 $374,900Active4 beds 3 baths2,742 sq. ft.
14327 Aden Rd, NOKESVILLE, VA 20181
MLS# VAPW2125816Listed by: LPT REALTY, LLC $999,000Active5 beds 4 baths4,782 sq. ft.
10274 Horizon View Ct, NOKESVILLE, VA 20181
MLS# VAPW2125294Listed by: SAMSON PROPERTIES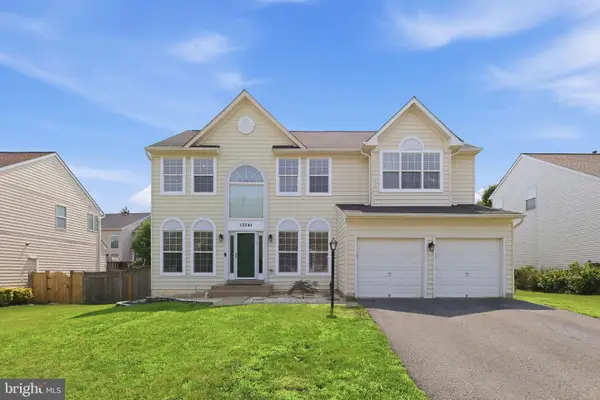 $845,000Active5 beds 4 baths4,157 sq. ft.
10241 Aqua View Ct, NOKESVILLE, VA 20181
MLS# VAPW2125302Listed by: RE/MAX EXECUTIVES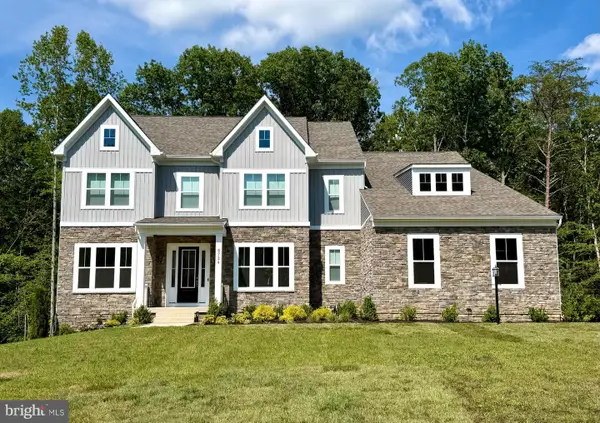 $1,480,000Active6 beds 7 baths7,550 sq. ft.
8724 Classic Lakes Way, NOKESVILLE, VA 20181
MLS# VAPW2125308Listed by: PAUL WESLEY REAL ESTATE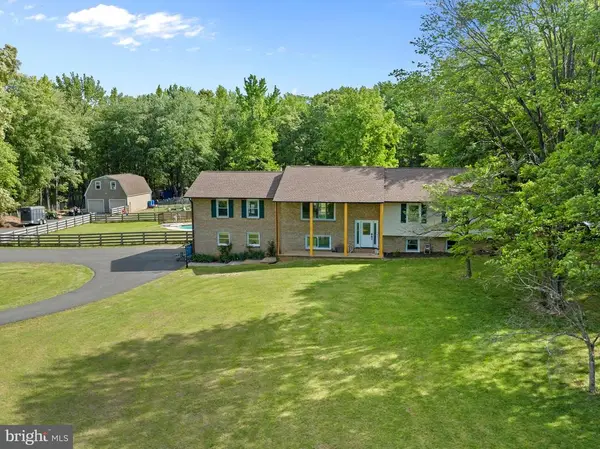 $899,999Active5 beds 3 baths3,816 sq. ft.
4300 Ringwood Rd, NOKESVILLE, VA 20181
MLS# VAFQ2023008Listed by: SERHANT $962,900Active4 beds 4 baths2,839 sq. ft.
Toler Dr, NOKESVILLE, VA 20181
MLS# VAFQ2022320Listed by: CENTURY 21 NEW MILLENNIUM


Protect your home and budget from life's surprises with an Assurant Home Warranty, backed by a partner that supports you through every step of homeownership. Explore Plans.
© 2023 - 2026 ERA Franchise Systems LLC. All rights reserved. ERA Franchise Systems LLC fully supports the principles of the Fair Housing Act and the Equal Opportunity Act. ERA, ERA Real Estate powered, and their respective logos are registered service marks of ERA Franchise Systems LLC. Each office is independently owned and operated.