
5742 Jessup Station Court, North Chesterfield, VA 23234
Local realty services provided by:ERA Woody Hogg & Assoc.
5742 Jessup Station Court,North Chesterfield, VA 23234
$379,950
- 4 Beds
- 2 Baths
- 1,562 sq. ft.
- Single family
- Active
Listed by: jennifer resnick
Office: real broker llc.
MLS#:2619317
Source:RV
Price summary
- Price:$379,950
- Price per sq. ft.:$243.25
About this home
Welcome home to this 4-bedroom, 2-bath ranch nestled on a quiet cul-de-sac. The spacious great room features a vaulted ceiling and a cozy gas fireplace, creating an inviting gathering space for family and friends. The eat-in kitchen offers plenty of room for everyday dining, and the refrigerator will convey for added convenience. The primary suite is designed for comfort with a tray ceiling, walk-in closet, and an ensuite bath featuring double vanities, a separate soaking tub, a beautifully updated walk-in shower completed just three years ago, and plenty of space to unwind. Step outside to enjoy the 11' x 11' rear deck overlooking the backyard, complete with a storage shed equipped with electricity, perfect for a workshop, hobbies, or additional storage. Additional highlights include a 2-car attached garage, concrete double-width driveway, and the roof on both the home and shed were replaced approximately four years ago. Conveniently located in a cul-de-sac, this home offers comfortable one-level living with thoughtful updates throughout....
Contact an agent
Home facts
- Year built:2001
- Listing ID #:2619317
- Added:4 day(s) ago
- Updated:July 20, 2026 at 03:56 AM
Rooms and interior
- Bedrooms:4
- Total bathrooms:2
- Full bathrooms:2
- Rooms Total:7
- Flooring:Carpet, Laminate, Linoleum, Tile
- Bathrooms Description:Double Vanity
- Kitchen Description:Dishwasher, Electric Cooking, Oven, Refrigerator, Stove
- Basement:Yes
- Basement Description:Crawl Space
- Living area:1,562 sq. ft.
Heating and cooling
- Cooling:Central Air
- Heating:Electric, Heat Pump
- Central air:Yes
Structure and exterior
- Roof:Shingle
- Year built:2001
- Building area:1,562 sq. ft.
- Lot area:0.26 Acres
- Lot Features:Cul-de-sac
- Architectural Style:Ranch
- Construction Materials:Frame, Vinyl Siding
- Exterior Features:Deck, Rear Porch
- Levels:One
Schools
- High school:Meadowbrook
- Middle school:Manchester
- Elementary school:Hening
Utilities
- Water:Public
- Sewer:Public Sewer
Finances and disclosures
- Price:$379,950
- Price per sq. ft.:$243.25
- Tax amount:$3,123 (2026)
Features and amenities
- Appliances:Dishwasher, Dryer, Electric Cooking, Oven, Refrigerator, Stove, Washer
- Laundry features:Dryer, Dryer Hookup, Washer, Washer Hookup
- Amenities:Cathedral Ceilings, Laminate Counters, Tray Ceilings, Walk-In Closets
Parking
- Parking description:Attached, Garage, Off Street, Oversized
- Garage:Yes
- Garage spaces:2
 The information being provided is for consumers' personal, non-commercial use and may not be used for any purpose other than to identify prospective properties for purchasing. All information provided is deemed reliable but is not guaranteed accurate.The multiple listing information is provided by Central Virginia Regional Multiple Listing Service, LLC from a copyrighted compilation of listings. The compilation of listings and each individual listing are © 2026 Central Virginia Regional Multiple Listing Service, LLC. All rights reserved.
New listings near 5742 Jessup Station Court
- Coming Soon
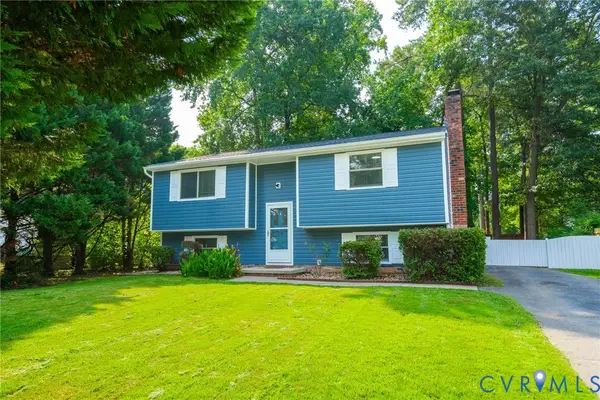 $355,000Coming Soon4 beds 2 baths
4519 Watchrun Drive, North Chesterfield, VA 23234
MLS# 2619599Listed by: COMPASS  $450,000Pending3 beds 3 baths1,802 sq. ft.
8106 Lyndale Drive, North Chesterfield, VA 23235
MLS# 2619616Listed by: HOMETOWN REALTY- New
 $385,000Active2 beds 2 baths1,330 sq. ft.
205 Pumpkin Place, North Chesterfield, VA 23236
MLS# 2619364Listed by: NETREALTYNOW.COM - New
 $415,000Active4 beds 2 baths1,440 sq. ft.
8601 Sunview Lane, North Chesterfield, VA 23235
MLS# 2619217Listed by: THE KERZANET GROUP LLC 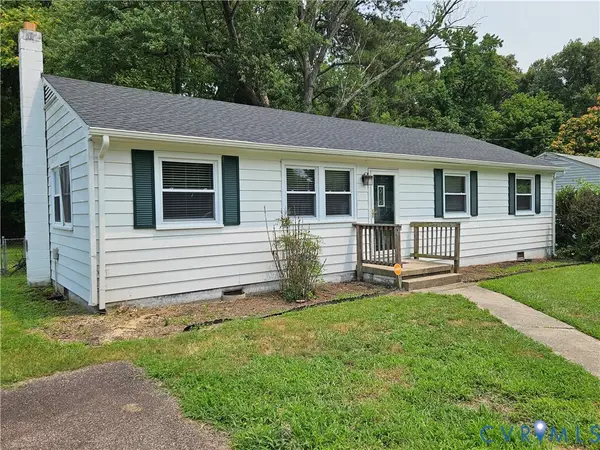 $259,950Pending3 beds 2 baths1,176 sq. ft.
1105 Fairbank Lane, North Chesterfield, VA 23225
MLS# 2619196Listed by: NOBLE HOUSE REALTORS, INC- New
 $280,000Active3 beds 2 baths1,275 sq. ft.
3131 Dulwich Drive, North Chesterfield, VA 23234
MLS# 2619260Listed by: VIRGINIA CAPITAL REALTY - Coming Soon
 $499,900Coming Soon4 beds 3 baths
41 Goodward Road, North Chesterfield, VA 23236
MLS# 2619247Listed by: COMMONWEALTH REAL ESTATE CO  $465,000Pending3 beds 2 baths1,698 sq. ft.
9062 Amberhill Loop, North Chesterfield, VA 23236
MLS# 2618736Listed by: EXP REALTY, LLC- Coming Soon
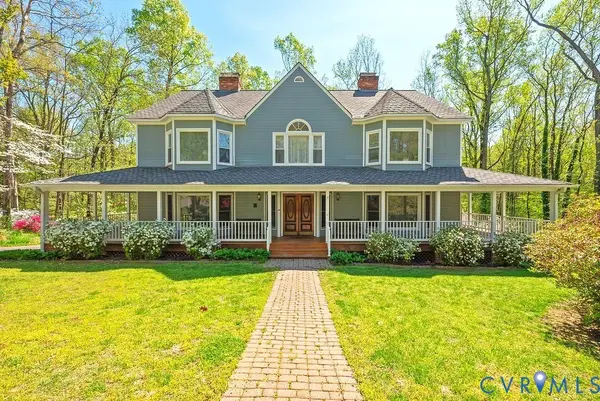 $699,000Coming Soon3 beds 4 baths
2911 Wicklow Lane, North Chesterfield, VA 23236
MLS# 2617598Listed by: SHARE REALTY


Protect your home and budget from life's surprises with an Assurant Home Warranty, backed by a partner that supports you through every step of homeownership. Explore Plans.
© 2023 - 2026 ERA Franchise Systems LLC. All rights reserved. ERA Franchise Systems LLC fully supports the principles of the Fair Housing Act and the Equal Opportunity Act. ERA, ERA Real Estate powered, and their respective logos are registered service marks of ERA Franchise Systems LLC. Each office is independently owned and operated.