
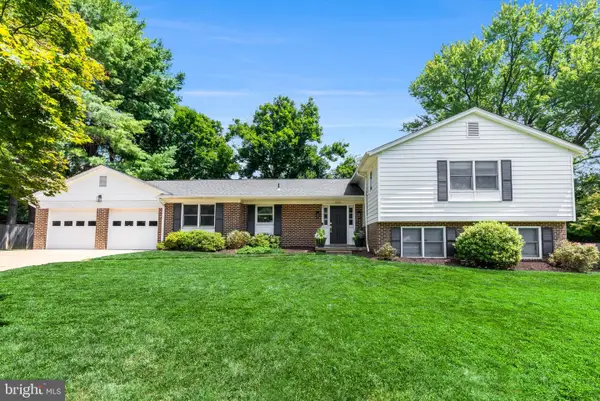
10345 Southam Ln, Oakton, VA 22124
Local realty services provided by:ERA Byrne Realty
10345 Southam Ln,Oakton, VA 22124
$1,635,000
- 5 Beds
- 5 Baths
- - sq. ft.
- Single family
- Sold
Listed by: rinad k bsharat
Office: spring hill real estate, llc.
MLS#:VAFX2328960
Source:BRIGHTMLS
Sorry, we are unable to map this address
Price summary
- Price:$1,635,000
- Monthly HOA dues:$270
Contact an agent
Home facts
- Year built:2004
- Subdivision & Development:NONE AVAILABLE
- Listing ID #:VAFX2328960
- Added:37 day(s) ago
- Updated:August 24, 2026 at 06:03 AM
Rooms and interior
- Bedrooms:5
- Total bathrooms:5
- Full bathrooms:4
- Half bathrooms:1
- Flooring:Carpet, Hardwood
- Dining Description:Dining Area
- Bathrooms Description:Primary Bath(s)
- Kitchen Description:Breakfast Area, Built-In Microwave, Built-Ins, Butlers Pantry, Carpet, Crown Moldings, Dishwasher, Disposal, ENERGY STAR Refrigerator, Exhaust Fan, Icemaker, Kitchen - Eat-In, Kitchen - Island, Microwave, Oven - Double, Oven/Range - Gas, Refrigerator, Stainless Steel Appliances, Stove, Water Heater
- Bedroom Description:Carpet, Walk In Closet(s)
- Basement:Yes
- Basement Description:Fully Finished, Heated, Side Entrance, Walkout Stairs, Windows
Heating and cooling
- Cooling:Ceiling Fan(s), Central A/C, Heat Pump(s), Zoned
- Heating:Central, Electric, Heat Pump(s), Hot Water, Humidifier, Natural Gas, Zoned
Structure and exterior
- Roof:Asphalt
- Year built:2004
- Lot Features:Corner, Suburban
- Architectural Style:Colonial
- Construction Materials:Stone
- Exterior Features:BBQ Grill
- Foundation Description:Stone
- Levels:3 Story
Schools
- High school:OAKTON
- Middle school:THOREAU
Utilities
- Water:Public
- Sewer:No Septic System
Finances and disclosures
- Price:$1,635,000
- Tax amount:$15,923 (2026)
Features and amenities
- Laundry features:Dryer - Front Loading, ENERGY STAR Clothes Washer, Washer
- Amenities:Built-Ins, Cable TV, Carpet, Ceiling Fan(s), Chair Railings, Crown Moldings, Curved Staircase, Electric Available, Humidifer, Multiple Phone Lines, Natural Gas Available, Spiral Staircase
Parking
- Parking description:Additional Storage Area, Attached Garage, Covered Parking, Garage - Side Entry, Garage Door Opener, Inside Access, On Street
- Garage:Yes
- Garage spaces:2
New listings near 10345 Southam Ln
- Coming Soon
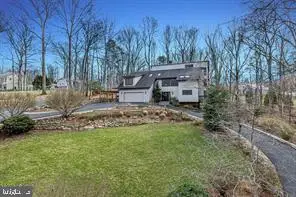 $1,575,000Coming Soon5 beds 4 baths2,785 sq. ft.
10227 Lawyers Rd, VIENNA, VA 22181
MLS# VAFX2336968Listed by: LIBRA REALTY, LLC - Coming Soon
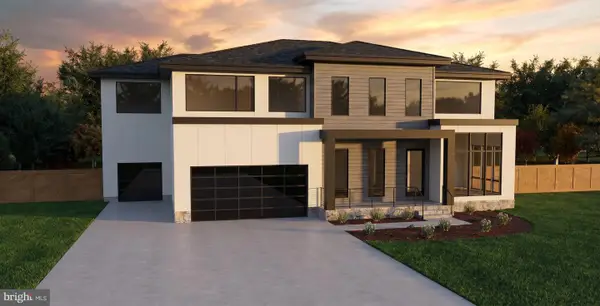 $2,975,000Coming Soon6 beds 7 baths7,591 sq. ft.
9903 Dale Ridge Ct, VIENNA, VA 22181
MLS# VAFX2337002Listed by: EXP REALTY, LLC - Coming Soon
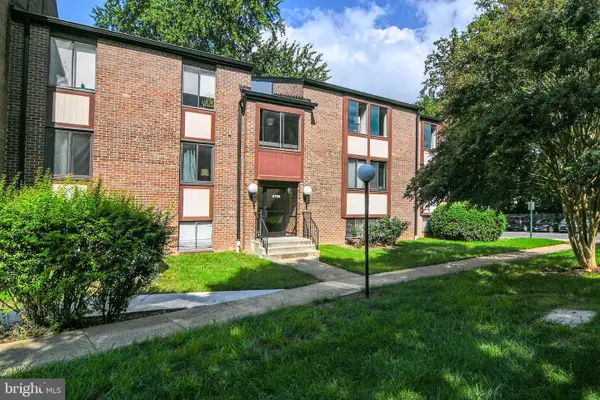 $365,000Coming Soon3 beds 2 baths1,417 sq. ft.
9700 Kingsbridge Dr #202, FAIRFAX, VA 22031
MLS# VAFX2336188Listed by: EXP REALTY, LLC - Coming Soon
 $1,100,000Coming Soon5 beds 3 baths3,200 sq. ft.
11600 Helmont Dr, OAKTON, VA 22124
MLS# VAFX2336310Listed by: SAMSON PROPERTIES - Coming SoonOpen Sat, 1 to 4pm
 $2,195,000Coming Soon6 beds 6 baths7,000 sq. ft.
2785 Marshall Lake Dr, OAKTON, VA 22124
MLS# VAFX2334696Listed by: LONG & FOSTER REAL ESTATE, INC. - Coming SoonOpen Thu, 5 to 7pm
 $2,000,000Coming Soon5 beds 5 baths5,083 sq. ft.
2755 Oakton Plantation Ln, VIENNA, VA 22181
MLS# VAFX2330720Listed by: CORCORAN MCENEARNEY - Coming Soon
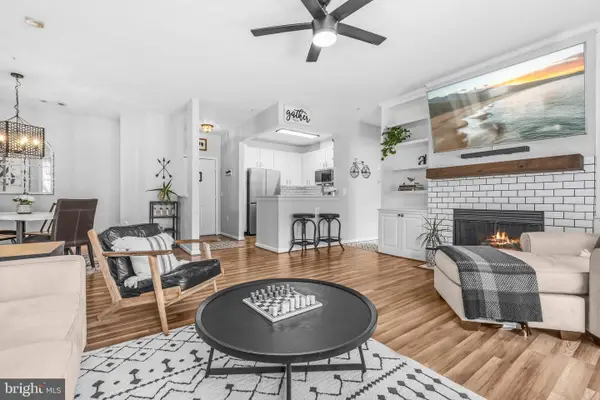 $499,000Coming Soon2 beds 2 baths1,274 sq. ft.
2931 Deer Hollow Way #201, FAIRFAX, VA 22031
MLS# VAFX2334286Listed by: REDFIN CORPORATION - Coming SoonOpen Thu, 5:30 to 7:30pm
 $1,385,000Coming Soon6 beds 4 baths3,629 sq. ft.
10105 Nadine Dr, VIENNA, VA 22181
MLS# VAFX2335240Listed by: COMPASS - Coming SoonOpen Sat, 2 to 4pm
 $850,000Coming Soon4 beds 3 baths2,352 sq. ft.
9703 Water Oak Dr, FAIRFAX, VA 22031
MLS# VAFX2334464Listed by: SAMSON PROPERTIES - Coming Soon
 $439,900Coming Soon2 beds 2 baths1,324 sq. ft.
9925 Oakton Terrace Rd, OAKTON, VA 22124
MLS# VAFX2333180Listed by: EXP REALTY, LLC


Protect your home and budget from life's surprises with an Assurant Home Warranty, backed by a partner that supports you through every step of homeownership. Explore Plans.
© 2023 - 2026 ERA Franchise Systems LLC. All rights reserved. ERA Franchise Systems LLC fully supports the principles of the Fair Housing Act and the Equal Opportunity Act. ERA, ERA Real Estate powered, and their respective logos are registered service marks of ERA Franchise Systems LLC. Each office is independently owned and operated.