
2721 Berryland Dr, Oakton, VA 22124
Local realty services provided by:Mountain Realty ERA Powered
2721 Berryland Dr,Oakton, VA 22124
$1,292,500
- 4 Beds
- 4 Baths
- - sq. ft.
- Single family
- Sold
Listed by: jennifer m riddle
Office: pearson smith realty, llc.
MLS#:VAFX2323390
Source:BRIGHTMLS
Sorry, we are unable to map this address
Price summary
- Price:$1,292,500
- Monthly HOA dues:$16.67
About this home
Welcome to this exceptional Karlstad model in the highly sought-after Berryland Farm community, nestled on a beautifully landscaped half-acre lot surrounded by mature trees, peaceful streets, and picturesque views. Known for its tranquil setting and lush natural surroundings, Berryland Farm offers a rare combination of privacy, beauty, and convenience.
This contemporary home features three finished levels, four bedrooms, three and a half bathrooms, and a detached two-car garage. The thoughtfully designed floor plan offers spacious living and entertaining areas, including a formal dining room, expansive living room, and a cozy family room with a wood-burning fireplace.
The heart of the home is the stunning, fully renovated kitchen, updated in 2024 with stylish finishes, modern cabinetry, quality countertops, and stainless-steel appliances. All bathrooms were beautifully updated in 2024, and new flooring throughout the home creates a fresh, cohesive feel.
Upstairs, the spacious primary suite serves as a private retreat with access to a balcony overlooking the breathtaking backyard and mature tree canopy. The luxurious en-suite bath features a dual vanity, soaking tub, and separate shower. Three additional generously sized bedrooms share an updated hall bathroom.
The finished walk-out lower level is ideal for entertaining and multi-functional living, featuring a large recreation room, kitchenette, full bathroom, den, and abundant storage space.
Outdoor living is equally impressive with a deck, stone patio, fenced backyard, and lush landscaping that create the perfect setting for relaxing, entertaining, or enjoying the serene surroundings. Additional highlights include a whole-house Generac generator with propane tanks, upgraded lighting, and a paved driveway.
A rare opportunity to own a beautifully updated home in one of the area's most scenic and established neighborhoods....
Contact an agent
Home facts
- Year built:1980
- Subdivision & Development:BERRYLAND FARM
- Listing ID #:VAFX2323390
- Added:49 day(s) ago
- Updated:August 13, 2026 at 06:03 AM
Rooms and interior
- Bedrooms:4
- Total bathrooms:4
- Full bathrooms:4
- Rooms Total:8
- Flooring:Carpet, Ceramic Tile, Hardwood
- Dining Description:Dining Area, Formal/Separate Dining Room
- Bathrooms Description:Primary Bath(s)
- Kitchen Description:Breakfast Area, Built-In Microwave, Carpet, Cooktop, Dishwasher, Disposal, Icemaker, Kitchen - Gourmet, Recessed Lighting, Refrigerator, Stove
- Bedroom Description:Carpet
- Basement:Yes
- Basement Description:Fully Finished, Heated, Interior Access
Heating and cooling
- Cooling:Ceiling Fan(s), Central A/C
- Heating:Electric, Heat Pump(s)
Structure and exterior
- Roof:Architectural Shingle
- Year built:1980
- Lot Features:Front Yard, Landscaping, Rear Yard, SideYard(s)
- Architectural Style:Contemporary
- Construction Materials:Brick, Cedar, Shake Siding
- Exterior Features:Balcony, Deck(s), Extensive Hardscape, Exterior Lighting, Patio(s), Street Lights
- Foundation Description:Permanent
- Levels:3 Story
Schools
- High school:MADISON
- Middle school:THOREAU
- Elementary school:FLINT HILL
Utilities
- Water:Public
- Sewer:On Site Septic
Finances and disclosures
- Price:$1,292,500
- Tax amount:$10,436 (2023)
Features and amenities
- Laundry features:Dryer, Has Laundry, Washer
- Amenities:Attic, Carpet, Ceiling Fan(s), Electric Available, Exposed Beams, Recessed Lighting, Window Treatments
Parking
- Parking description:Attached Garage, Covered Parking, Garage - Front Entry, Garage Door Opener, Inside Access
- Garage:Yes
- Garage spaces:2
New listings near 2721 Berryland Dr
- Coming Soon
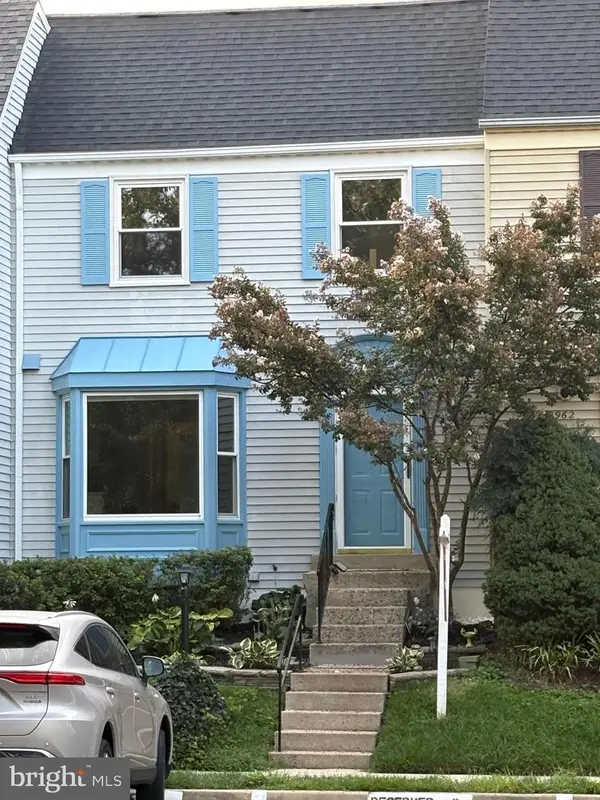 $630,000Coming Soon3 beds 4 baths
2960 Oakleigh Ln, OAKTON, VA 22124
MLS# VAFX2334652Listed by: KELLER WILLIAMS REALTY 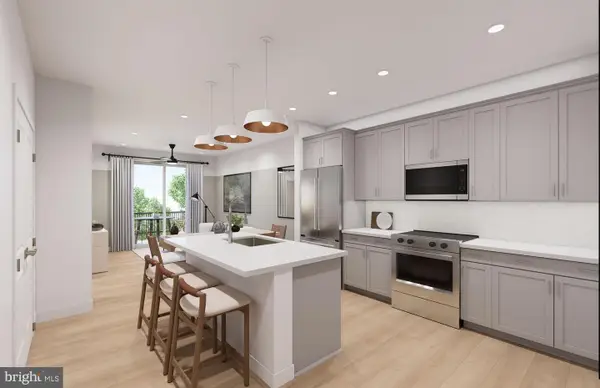 $409,990Pending1 beds 1 baths772 sq. ft.
9550 Bastille St #607, FAIRFAX, VA 22031
MLS# VAFX2334734Listed by: MONUMENT SOTHEBY'S INTERNATIONAL REALTY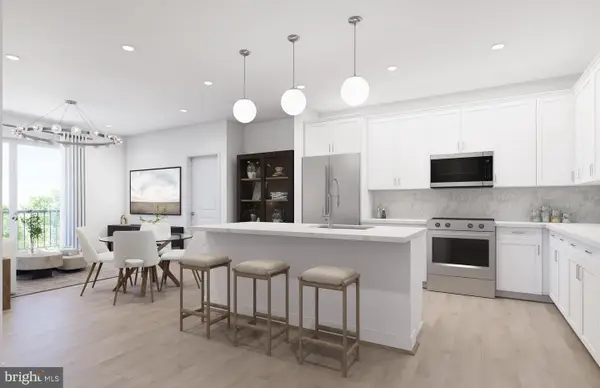 $579,990Pending2 beds 2 baths1,190 sq. ft.
9465 Sprague Ave #203, FAIRFAX, VA 22031
MLS# VAFX2334738Listed by: MONUMENT SOTHEBY'S INTERNATIONAL REALTY- Coming SoonOpen Sun, 1 to 3pm
 $1,485,000Coming Soon3 beds 3 baths
10526 Marbury Rd, OAKTON, VA 22124
MLS# VAFX2333238Listed by: KW METRO CENTER - Coming Soon
 $850,000Coming Soon4 beds 3 baths
9703 Water Oak Dr, FAIRFAX, VA 22031
MLS# VAFX2334464Listed by: SAMSON PROPERTIES - New
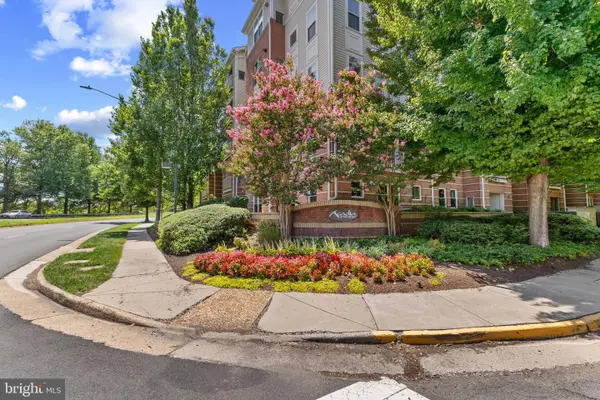 $460,000Active2 beds 2 baths1,113 sq. ft.
9480 Virginia Center Blvd #10, VIENNA, VA 22181
MLS# VAFX2330044Listed by: TAYLOR PROPERTIES - Open Sat, 12 to 2pmNew
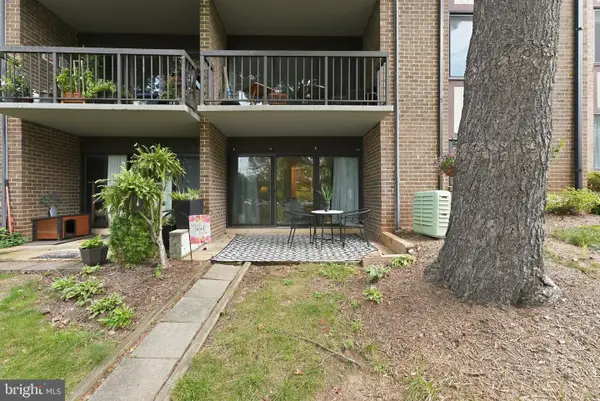 $330,000Active2 beds 2 baths1,191 sq. ft.
9735 Kings Crown Ct #1, FAIRFAX, VA 22031
MLS# VAFX2333618Listed by: KELLER WILLIAMS REALTY - Open Sun, 1 to 3pmNew
 $305,000Active1 beds 1 baths708 sq. ft.
2791 Centerboro Dr #177, VIENNA, VA 22181
MLS# VAFX2334236Listed by: REAL BROKER, LLC - Coming SoonOpen Sat, 2 to 4pm
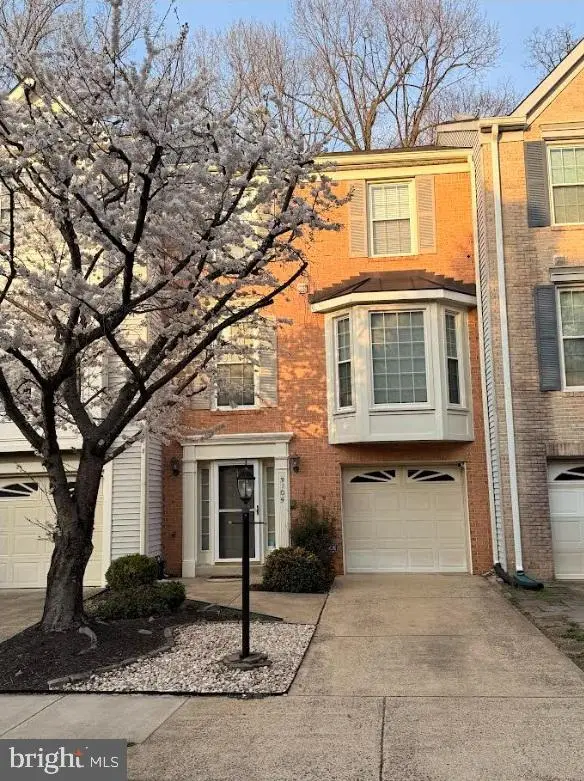 $775,000Coming Soon3 beds 4 baths
3105 Sutherland Hill Ct, FAIRFAX, VA 22031
MLS# VAFX2334238Listed by: REAL BROKER, LLC - Open Sat, 1 to 3pmNew
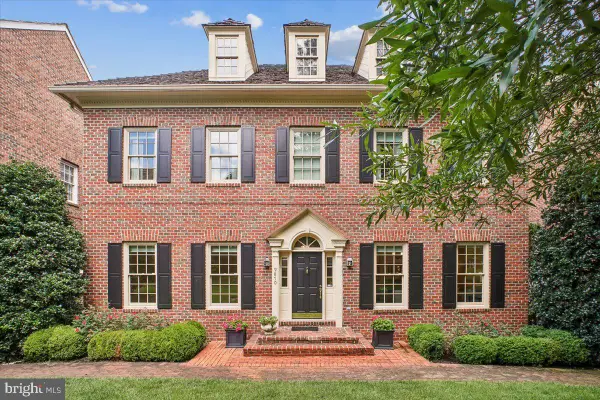 $1,595,000Active4 beds 5 baths5,355 sq. ft.
9870 Palace Green Way, VIENNA, VA 22181
MLS# VAFX2333344Listed by: LONG & FOSTER REAL ESTATE, INC.


Protect your home and budget from life's surprises with an Assurant Home Warranty, backed by a partner that supports you through every step of homeownership. Explore Plans.
© 2023 - 2026 ERA Franchise Systems LLC. All rights reserved. ERA Franchise Systems LLC fully supports the principles of the Fair Housing Act and the Equal Opportunity Act. ERA, ERA Real Estate powered, and their respective logos are registered service marks of ERA Franchise Systems LLC. Each office is independently owned and operated.