
2986 Borge St, Oakton, VA 22124
Local realty services provided by:ERA Martin Associates
Upcoming open houses
- Sat, Aug 2912:00 pm - 02:00 pm
Listed by: tatiana moody
Office: samson properties
MLS#:VAFX2320726
Source:BRIGHTMLS
Price summary
- Price:$690,000
- Price per sq. ft.:$269.74
- Monthly HOA dues:$149
About this home
$40 K Price Reduction!! Tastefully updated and meticulously maintained home (2573 sq.ft. ) in prime location near schools, parks, shopping, restaurants, GMU, Vienna Metro and several major commuting routes. This sun-filled 3 levels brick home offers an open -floor plan and modern design upgrades. On the main level you find the spacious living/dining area with high ceilings and a bay window , a guest bath, an expanded eat-in kitchen with two pantries that spans the width of the house and opens to a serene deck and patio surrounded by mature landscape. The upper level features a very large primary suite with sitting/nursery area, two walk-in closets, en -suite bath plus two additional generously sized bedrooms and full bathroom. The lower level adds valuable living space features a large recreation room with a fireplace, full bath and ample storage and laundry areas. Upgrades include high efficiency windows, extra insulation, luxury vinyl plank flooring, recessed lights throughout, upscale bathrooms, fresh paint and much more! The home includes two assigned parking spaces (right outside the main entrance door), plus additional visitor parking. The HOA covers lawn care, snow removal, trash/recycling collection and community ammenities which include pool, BB & tennis courts, gym. The combination of quality/elegant architecture, convenient location, top rated schools, and welcoming community make this home an ideal opportunity for homeownership!...
Contact an agent
Home facts
- Year built:1977
- Subdivision & Development:CHERRYWOOD SQUARE
- Listing ID #:VAFX2320726
- Added:48 day(s) ago
- Updated:August 26, 2026 at 01:50 PM
Rooms and interior
- Bedrooms:3
- Total bathrooms:4
- Full bathrooms:3
- Half bathrooms:1
- Flooring:Luxury Vinyl Plank
- Dining Description:Dining Area, Dining Room, Formal/Separate Dining Room
- Bathrooms Description:Bathroom 2, Bathroom 3, Half Bath, Primary Bathroom
- Kitchen Description:Breakfast Area, Built-In Microwave, Crown Moldings, Disposal, Icemaker, Kitchen - Eat-In, Kitchen - Island, Kitchen - Table Space, Oven/Range - Electric, Pantry, Recessed Lighting, Refrigerator
- Bedroom Description:Primary Bedroom
- Basement:Yes
- Basement Description:Daylight, Front Entrance, Partial
- Living area:2,558 sq. ft.
Heating and cooling
- Cooling:Central A/C
- Heating:Electric, Forced Air
Structure and exterior
- Year built:1977
- Building area:2,558 sq. ft.
- Lot area:0.04 Acres
- Lot Features:Backs - Parkland, Backs to Trees
- Architectural Style:Colonial
- Construction Materials:Brick
- Exterior Features:Deck(s), Patio(s), Tennis Court(s)
- Levels:3 Story
Schools
- High school:OAKTON
- Middle school:THOREAU
- Elementary school:OAKTON
Utilities
- Water:Public
- Sewer:Public Sewer
Finances and disclosures
- Price:$690,000
- Price per sq. ft.:$269.74
- Tax amount:$8,128 (2025)
Features and amenities
- Laundry features:Dryer, Dryer - Electric, Laundry, Washer
- Amenities:Bay/Bow Windows, Ceiling Fan(s), Crown Moldings, Electric Available, Recessed Lighting, Security System, Surveillance Sys, Window Treatments
Parking
- Parking description:Assigned, On Street, Parking Space Conveys
New listings near 2986 Borge St
- Coming Soon
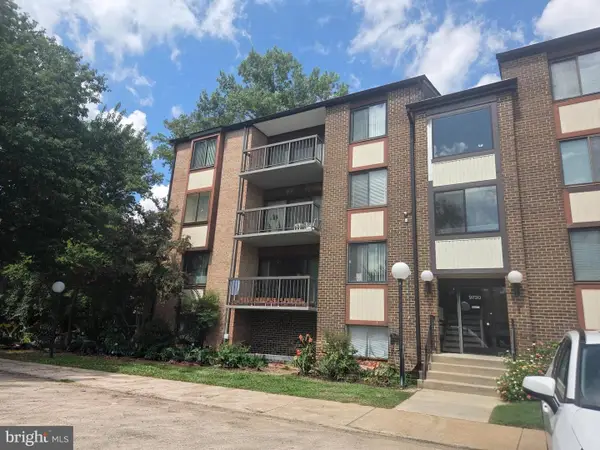 $260,000Coming Soon1 beds 1 baths881 sq. ft.
9730 Kingsbridge Dr #301, FAIRFAX, VA 22031
MLS# VAFX2337482Listed by: SAMSON PROPERTIES - Coming Soon
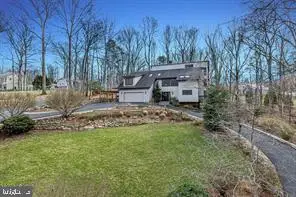 $1,575,000Coming Soon5 beds 4 baths2,785 sq. ft.
10227 Lawyers Rd, VIENNA, VA 22181
MLS# VAFX2336968Listed by: LIBRA REALTY, LLC - Coming Soon
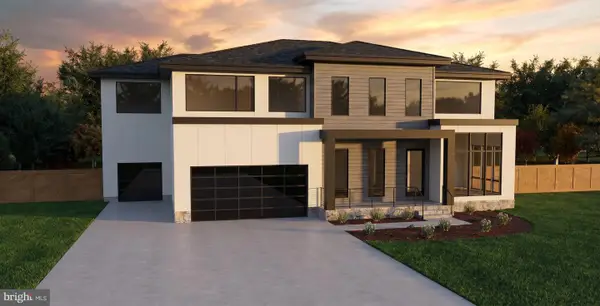 $2,975,000Coming Soon6 beds 7 baths7,591 sq. ft.
9903 Dale Ridge Ct, VIENNA, VA 22181
MLS# VAFX2337002Listed by: EXP REALTY, LLC - Coming Soon
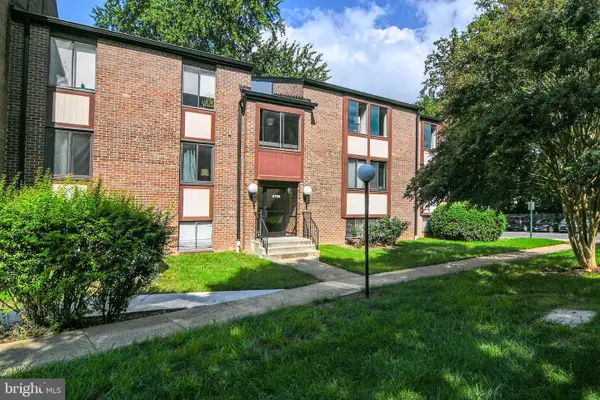 $365,000Coming Soon3 beds 2 baths1,417 sq. ft.
9700 Kingsbridge Dr #202, FAIRFAX, VA 22031
MLS# VAFX2336188Listed by: EXP REALTY, LLC - Coming Soon
 $1,100,000Coming Soon5 beds 3 baths3,200 sq. ft.
11600 Helmont Dr, OAKTON, VA 22124
MLS# VAFX2336310Listed by: SAMSON PROPERTIES - Coming SoonOpen Sat, 1 to 4pm
 $2,195,000Coming Soon6 beds 6 baths7,000 sq. ft.
2785 Marshall Lake Dr, OAKTON, VA 22124
MLS# VAFX2334696Listed by: LONG & FOSTER REAL ESTATE, INC. - Coming SoonOpen Thu, 5 to 7pm
 $2,000,000Coming Soon5 beds 5 baths5,083 sq. ft.
2755 Oakton Plantation Ln, VIENNA, VA 22181
MLS# VAFX2330720Listed by: CORCORAN MCENEARNEY - Coming Soon
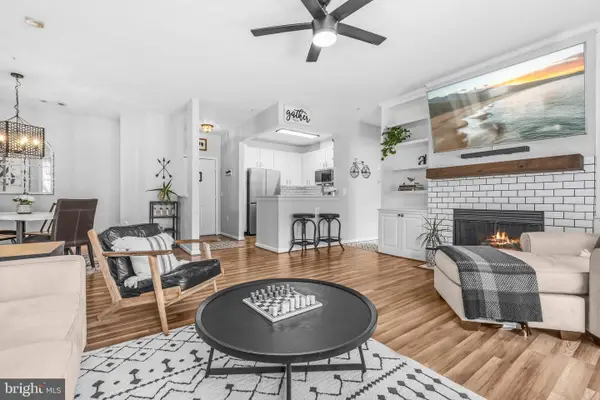 $499,000Coming Soon2 beds 2 baths1,274 sq. ft.
2931 Deer Hollow Way #201, FAIRFAX, VA 22031
MLS# VAFX2334286Listed by: REDFIN CORPORATION - Coming SoonOpen Thu, 5:30 to 7:30pm
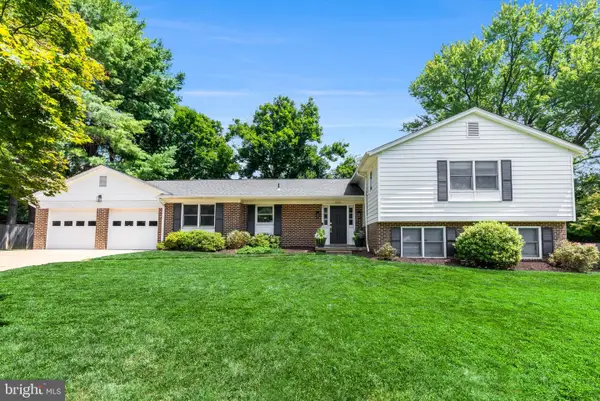 $1,385,000Coming Soon6 beds 4 baths3,629 sq. ft.
10105 Nadine Dr, VIENNA, VA 22181
MLS# VAFX2335240Listed by: COMPASS - Coming SoonOpen Sat, 2 to 4pm
 $850,000Coming Soon4 beds 3 baths2,352 sq. ft.
9703 Water Oak Dr, FAIRFAX, VA 22031
MLS# VAFX2334464Listed by: SAMSON PROPERTIES


Protect your home and budget from life's surprises with an Assurant Home Warranty, backed by a partner that supports you through every step of homeownership. Explore Plans.
© 2023 - 2026 ERA Franchise Systems LLC. All rights reserved. ERA Franchise Systems LLC fully supports the principles of the Fair Housing Act and the Equal Opportunity Act. ERA, ERA Real Estate powered, and their respective logos are registered service marks of ERA Franchise Systems LLC. Each office is independently owned and operated.