
3176 Summit Square Dr #4-c5, Oakton, VA 22124
Local realty services provided by:ERA Byrne Realty
3176 Summit Square Dr #4-c5,Oakton, VA 22124
$285,000
- 1 Beds
- 1 Baths
- 870 sq. ft.
- Condominium
- Active
Listed by: don wong
Office: first decision realty llc.
MLS#:VAFX2325638
Source:BRIGHTMLS
Price summary
- Price:$285,000
- Price per sq. ft.:$327.59
About this home
PRICE REDUCED!! MOTIVATED SELLER! Welcome to a spacious 1 Bedroom 1 Bathroom Condo at the Four Winds at Oakton. Once exiting toward the left of the elevator on the third floor and entering the cozy condo, you are greeted with a spacious living/dining room combo paved with warmth hardwood floor. Adjoining the dinner show-cases an updated kitchen with beaufitul granite countertops and an elevated breakfast bar. newer stainless steel appliances (Dishwasher 2022, Fridge and Stove 2019), ceramic flooring and ample cabinet space. The dining/living rooms features a wood burning fireplace and beautiful hardwood flooring (2019). The sunroom boasts large windows providing an abundance of natural light and leads to the private covered balcony perfect for relaxing. The sunroom may also be doubled as guest room or served as a cozy office. In-unit laundry (NEW washer/dryer in 2023). NEW HVAC in 2022. NEW electric panel in 2020. Alexa-enable programmable thermostat (NEW in 2020). The bedroom rounds out this amazing space featuring wall to wall and freshly steammed clean carpeting, generous closet space and lots of natural light. Plenty of owner and guest parking. Four Winds at Oakton offers residents great amenities including a community center, pool, fitness center, playgrounds and walking paths. You can lighten your load of grocery by enjoy a brief ride in the elevator within few steps from the unit. Minutes to I-66 and Rt. 123, the Vienna Metro, the Oak Marr Rec Center, shops and restaurants. Four Winds at Oakton is served by a highly rated school district....
Contact an agent
Home facts
- Year built:1986
- Subdivision & Development:FOUR WINDS AT OAKTON
- Listing ID #:VAFX2325638
- Added:49 day(s) ago
- Updated:August 26, 2026 at 01:50 PM
Rooms and interior
- Bedrooms:1
- Total bathrooms:1
- Full bathrooms:1
- Flooring:Carpet, Ceramic Tile, Hardwood
- Living area:870 sq. ft.
Heating and cooling
- Cooling:Central A/C
- Heating:Heat Pump - Electric BackUp, Natural Gas
Structure and exterior
- Year built:1986
- Building area:870 sq. ft.
- Architectural Style:Art Deco
- Construction Materials:Asphalt
- Levels:5 Story
Schools
- High school:OAKTON
- Middle school:THOREAU
- Elementary school:FLINT HILL
Utilities
- Water:Public
- Sewer:Public Sewer
Finances and disclosures
- Price:$285,000
- Price per sq. ft.:$327.59
- Tax amount:$1,569 (2026)
Features and amenities
- Laundry features:Dryer In Unit, Washer In Unit
- Amenities:Carbon Monoxide Detector(s), Smoke Detector, Sprinkler System - Indoor
Parking
- Parking description:Free, Parking Lot, Paved Driveway, Paved Parking
New listings near 3176 Summit Square Dr #4-c5
- Coming Soon
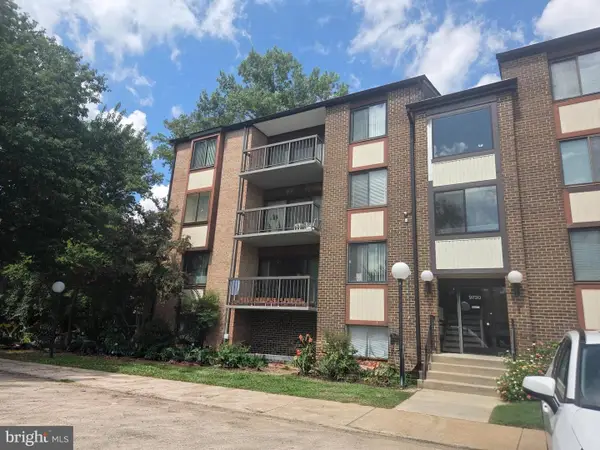 $260,000Coming Soon1 beds 1 baths881 sq. ft.
9730 Kingsbridge Dr #301, FAIRFAX, VA 22031
MLS# VAFX2337482Listed by: SAMSON PROPERTIES - Coming Soon
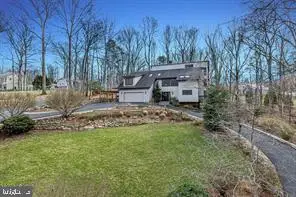 $1,575,000Coming Soon5 beds 4 baths2,785 sq. ft.
10227 Lawyers Rd, VIENNA, VA 22181
MLS# VAFX2336968Listed by: LIBRA REALTY, LLC - Coming Soon
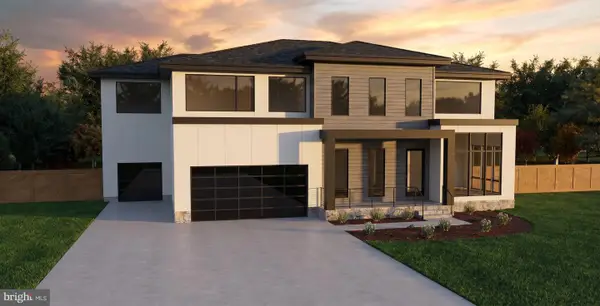 $2,975,000Coming Soon6 beds 7 baths7,591 sq. ft.
9903 Dale Ridge Ct, VIENNA, VA 22181
MLS# VAFX2337002Listed by: EXP REALTY, LLC - Coming Soon
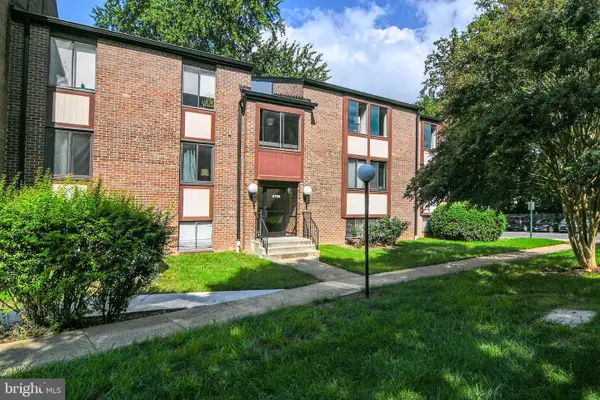 $365,000Coming Soon3 beds 2 baths1,417 sq. ft.
9700 Kingsbridge Dr #202, FAIRFAX, VA 22031
MLS# VAFX2336188Listed by: EXP REALTY, LLC - Coming Soon
 $1,100,000Coming Soon5 beds 3 baths3,200 sq. ft.
11600 Helmont Dr, OAKTON, VA 22124
MLS# VAFX2336310Listed by: SAMSON PROPERTIES - Coming SoonOpen Sat, 1 to 4pm
 $2,195,000Coming Soon6 beds 6 baths7,000 sq. ft.
2785 Marshall Lake Dr, OAKTON, VA 22124
MLS# VAFX2334696Listed by: LONG & FOSTER REAL ESTATE, INC. - Coming SoonOpen Thu, 5 to 7pm
 $2,000,000Coming Soon5 beds 5 baths5,083 sq. ft.
2755 Oakton Plantation Ln, VIENNA, VA 22181
MLS# VAFX2330720Listed by: CORCORAN MCENEARNEY - Coming Soon
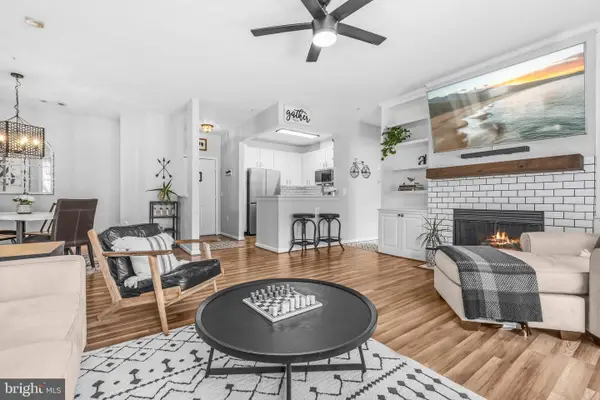 $499,000Coming Soon2 beds 2 baths1,274 sq. ft.
2931 Deer Hollow Way #201, FAIRFAX, VA 22031
MLS# VAFX2334286Listed by: REDFIN CORPORATION - Coming SoonOpen Thu, 5:30 to 7:30pm
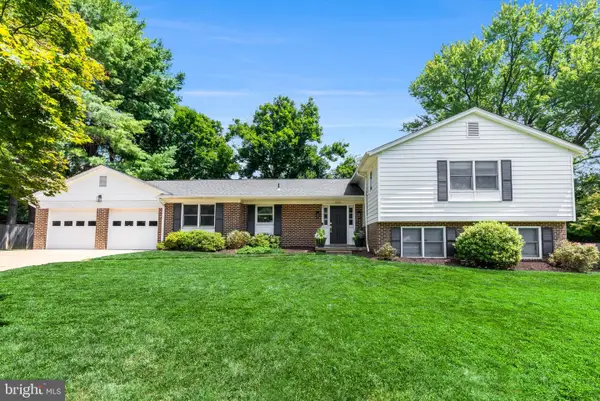 $1,385,000Coming Soon6 beds 4 baths3,629 sq. ft.
10105 Nadine Dr, VIENNA, VA 22181
MLS# VAFX2335240Listed by: COMPASS - Coming SoonOpen Sat, 2 to 4pm
 $850,000Coming Soon4 beds 3 baths2,352 sq. ft.
9703 Water Oak Dr, FAIRFAX, VA 22031
MLS# VAFX2334464Listed by: SAMSON PROPERTIES


Protect your home and budget from life's surprises with an Assurant Home Warranty, backed by a partner that supports you through every step of homeownership. Explore Plans.
© 2023 - 2026 ERA Franchise Systems LLC. All rights reserved. ERA Franchise Systems LLC fully supports the principles of the Fair Housing Act and the Equal Opportunity Act. ERA, ERA Real Estate powered, and their respective logos are registered service marks of ERA Franchise Systems LLC. Each office is independently owned and operated.