
11714 Dry River Ct, Reston, VA 20191
Local realty services provided by:ERA OakCrest Realty, Inc.
11714 Dry River Ct,Reston, VA 20191
$648,000
- 3 Beds
- 4 Baths
- 2,052 sq. ft.
- Townhouse
- Pending
Listed by: raba a letteri
Office: weichert, realtors
MLS#:VAFX2305984
Source:BRIGHTMLS
Price summary
- Price:$648,000
- Price per sq. ft.:$315.79
- Monthly HOA dues:$74.17
About this home
Open House This Saturday, June 20,and June 21 from 1:00–4:00 PM!
Come see this beautifully staged, sun-filled end-unit townhouse in the heart of Reston. This home offers 3 bedrooms, 3.5 bathrooms, 2 assigned parking spaces right in front, and access to Reston’s wonderful amenities.
Enjoy natural light throughout, a charming brick fireplace, and a dining room with a beautiful bay window that adds warmth and character. The walk-out basement leads directly to a private fenced patio, perfect for morning coffee, relaxing, gardening, or entertaining.
Major updates have already been completed, including the roof and attic insulation, gutters, water heater, heat pump, and HVAC service.
With its end-unit privacy, beautiful staging, walk-out basement, fenced patio, and prime Reston location, this home is ready for its next owner.
Come visit the open house and see it for yourself!
Contact an agent
Home facts
- Year built:1980
- Listing ID #:VAFX2305984
- Added:48 day(s) ago
- Updated:July 07, 2026 at 08:10 AM
Rooms and interior
- Bedrooms:3
- Total bathrooms:4
- Full bathrooms:3
- Half bathrooms:1
- Dining Description:Combination Kitchen/Dining
- Bathrooms Description:Primary Bath(s)
- Kitchen Description:Built-In Microwave, Carpet, Dishwasher, Disposal, Exhaust Fan, Oven/Range - Electric, Refrigerator, Stainless Steel Appliances
- Bedroom Description:Carpet
- Basement:Yes
- Basement Description:Fully Finished, Outside Entrance, Walkout Level
- Living area:2,052 sq. ft.
Heating and cooling
- Cooling:Ceiling Fan(s), Central A/C
- Heating:Electric, Heat Pump(s)
Structure and exterior
- Year built:1980
- Building area:2,052 sq. ft.
- Lot area:0.05 Acres
- Architectural Style:Colonial
- Foundation Description:Slab
- Levels:3 Story
Schools
- High school:SOUTH LAKES
- Middle school:HUGHES
- Elementary school:TERRASET
Finances and disclosures
- Price:$648,000
- Price per sq. ft.:$315.79
- Tax amount:$7,368 (2025)
Features and amenities
- Laundry features:Dryer, Dryer In Unit, Washer, Washer In Unit
- Amenities:Bay/Bow Windows, Carpet, Ceiling Fan(s)
Parking
- Parking description:Assigned, Parking Lot
New listings near 11714 Dry River Ct
- Coming Soon
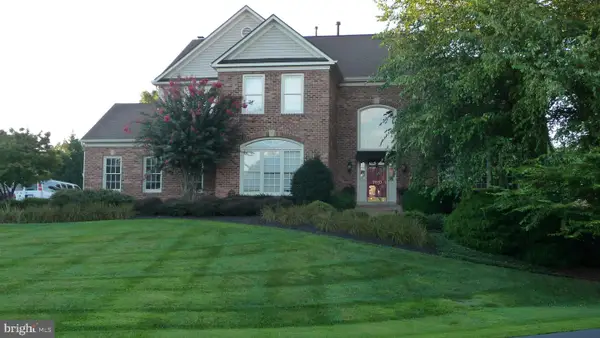 $1,600,000Coming Soon5 beds 5 baths
11110 Tommye Ln, RESTON, VA 20194
MLS# VAFX2321654Listed by: PEARSON SMITH REALTY, LLC - Coming Soon
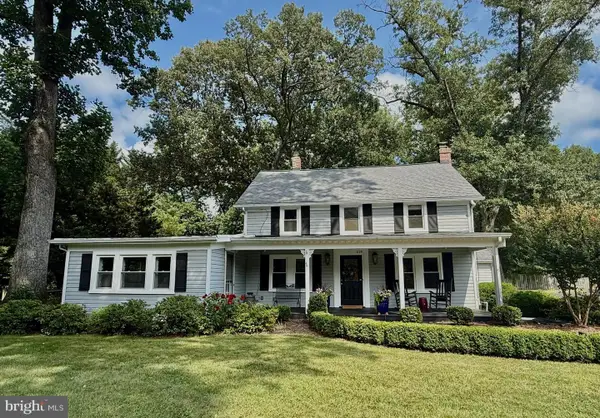 $975,000Coming Soon4 beds 2 baths
1229 Reston Ave, HERNDON, VA 20170
MLS# VAFX2326498Listed by: REDFIN CORPORATION - Coming Soon
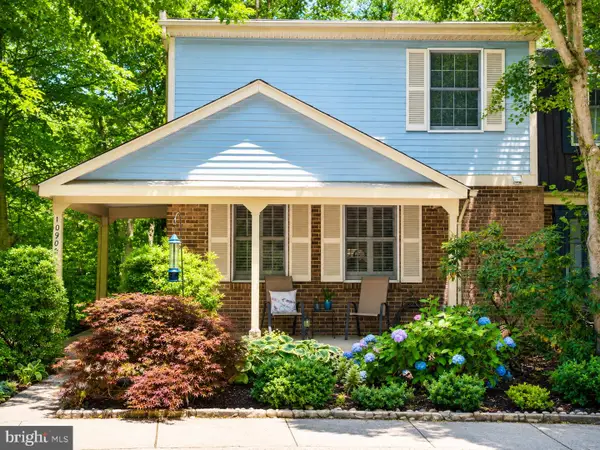 $674,000Coming Soon3 beds 4 baths
10906 Barton Hill Ct, RESTON, VA 20191
MLS# VAFX2326290Listed by: LONG & FOSTER REAL ESTATE, INC. - Coming Soon
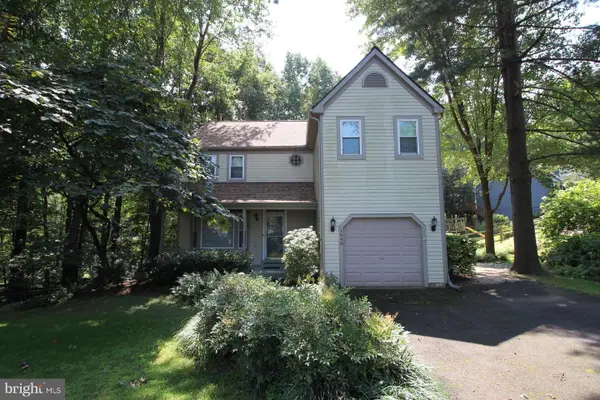 $999,900Coming Soon5 beds 3 baths
1649 Bennington Hollow Ln, RESTON, VA 20194
MLS# VAFX2326420Listed by: PEABODY REAL ESTATE LLC - Coming Soon
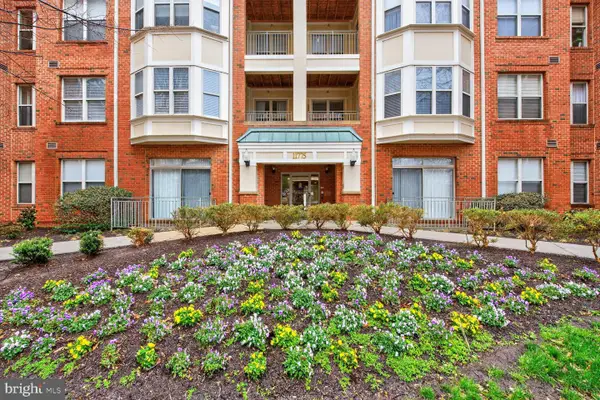 $345,000Coming Soon1 beds 1 baths
11775 Stratford House Pl #112, RESTON, VA 20190
MLS# VAFX2326476Listed by: LONG & FOSTER REAL ESTATE, INC. - Coming SoonOpen Sat, 11am to 2pm
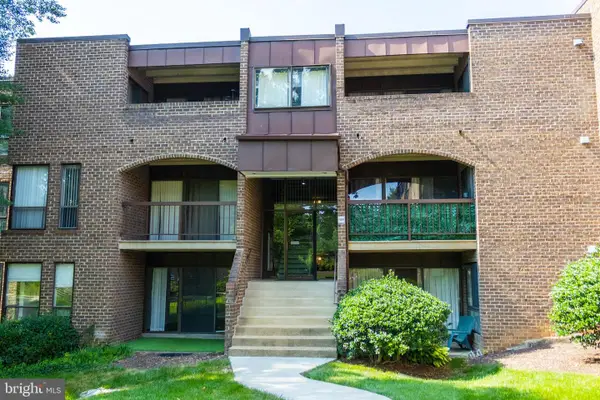 $269,900Coming Soon2 beds 2 baths
11240 Chestnut Grove Sq #157, RESTON, VA 20190
MLS# VAFX2326280Listed by: KELLER WILLIAMS FAIRFAX GATEWAY - Coming Soon
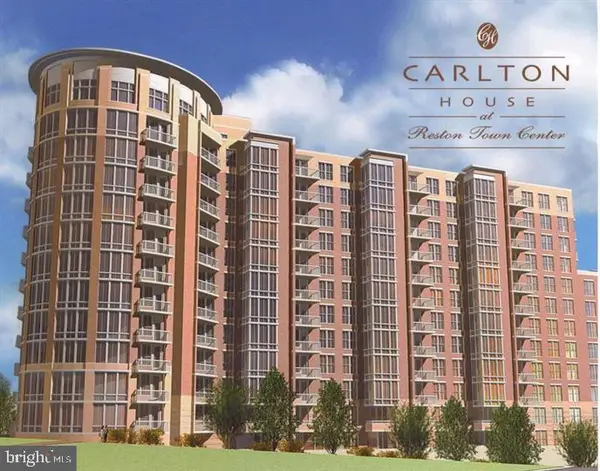 $510,000Coming Soon2 beds 2 baths
11800 Sunset Hills Rd #815, RESTON, VA 20190
MLS# VAFX2326300Listed by: RE/MAX GATEWAY, LLC - Coming Soon
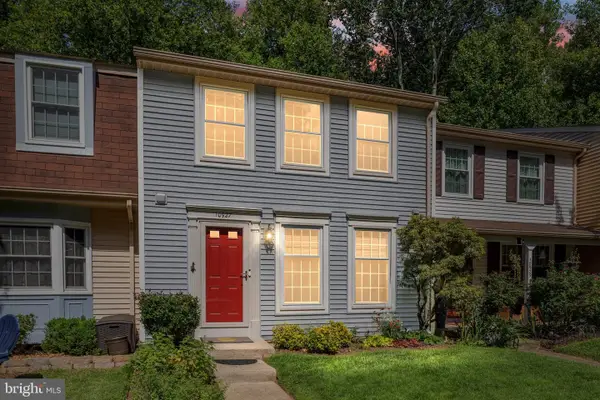 $649,900Coming Soon3 beds 4 baths
10927 Harpers Square Ct, RESTON, VA 20191
MLS# VAFX2326168Listed by: REAL BROKER, LLC - Coming SoonOpen Thu, 5 to 7pm
 $514,888Coming Soon4 beds 3 baths
2260 Covent Gardens Ct, RESTON, VA 20191
MLS# VAFX2320152Listed by: SAMSON PROPERTIES - Coming Soon
 $590,000Coming Soon4 beds 4 baths
1651 Valencia Way, RESTON, VA 20190
MLS# VAFX2326158Listed by: BERKSHIRE HATHAWAY HOMESERVICES PENFED REALTY


Protect your home and budget from life's surprises with an Assurant Home Warranty, backed by a partner that supports you through every step of homeownership. Explore Plans.
© 2023 - 2026 ERA Franchise Systems LLC. All rights reserved. ERA Franchise Systems LLC fully supports the principles of the Fair Housing Act and the Equal Opportunity Act. ERA, ERA Real Estate powered, and their respective logos are registered service marks of ERA Franchise Systems LLC. Each office is independently owned and operated.