
115 John Paul Jones Drive, Ruther Glen, VA 22546
Local realty services provided by:ERA Woody Hogg & Assoc.
115 John Paul Jones Drive,Ruther Glen, VA 22546
$359,000
- 3 Beds
- 3 Baths
- 1,496 sq. ft.
- Single family
- Active
Listed by:
 Stuart Haynes III(804) 417 - 1250ERA Woody Hogg & Assoc.
Office: era woody hogg & assoc
MLS#:2618573
Source:RV
Price summary
- Price:$359,000
- Price per sq. ft.:$239.97
- Monthly HOA dues:$125.67
About this home
NEW CONSTRUCTION IN THE GATED COMMUNITY OF LAKE CAROLINE! Welcome to 115 John Paul Jones Dr, featuring the Sweet Caroline floor plan offering nearly 1,500 sq ft, this thoughtfully designed home features 3 bedrooms, 2.5 baths and an open-concept layout perfect for modern living. Step inside to discover beautiful Luxury Vinyl Plank flooring throughout the main living areas. The spacious living room is highlighted by recessed lighting and a ceiling fan and flows seamlessly into the inviting kitchen. Designed for both everyday living and entertaining, the kitchen boasts granite countertops, stainless steel appliances, a large center island, pantry, recessed lighting, ceiling fan and a bright dining area. The first-floor owner's suite offers a private retreat complete with a spacious walk-in closet, ceiling fan plus an en-suite bath. A convenient laundry room and half bath complete the main level. Upstairs, you'll find two generously sized bedrooms with large closets and a full hall bath, providing comfortable accommodations for family and guests. Additional features include low-maintenance vinyl siding, energy-efficient vinyl windows, pull-down attic access for additional storage, a welcoming front porch and an energy-efficient electric heat pump with central air. Enjoy the exceptional lifestyle that Lake Caroline has to offer. This gated lakefront community combines recreation, security, and convenience with outstanding amenities, including 24-hour security, a clubhouse, swimming pool, multiple sandy beaches, basketball, tennis and pickleball courts, playgrounds, picnic areas and boat ramps throughout the community. Conveniently located just minutes from US Route 1 and I-95, you'll enjoy an easy commute to both Richmond and Fredericksburg while coming home to a true resort-style setting. Don't miss this opportunity to own a beautiful brand-new home in one of the area's most sought-after communities. Schedule your private showing today and discover everything 115 John Paul Jones Dr and Lake Caroline have to offer!...
Contact an agent
Home facts
- Year built:2026
- Listing ID #:2618573
- Added:1 day(s) ago
- Updated:July 08, 2026 at 02:32 PM
Rooms and interior
- Bedrooms:3
- Total bathrooms:3
- Full bathrooms:2
- Half bathrooms:1
- Rooms Total:7
- Flooring:Carpet, Vinyl
- Dining Description:Dining Area
- Kitchen Description:Dishwasher, Electric Cooking, Microwave, Oven, Pantry, Smooth Cooktop, Stove
- Bedroom Description:Main Level Primary
- Basement:Yes
- Basement Description:Crawl Space
- Living area:1,496 sq. ft.
Heating and cooling
- Cooling:Central Air
- Heating:Electric, Heat Pump
- Central air:Yes
Structure and exterior
- Roof:Composition, Shingle
- Year built:2026
- Building area:1,496 sq. ft.
- Lot area:0.26 Acres
- Architectural Style:Two Story
- Construction Materials:Concrete, Vinyl Siding
- Exterior Features:Front Porch
- Levels:Two, Two Story
Schools
- High school:Caroline
- Middle school:Caroline
- Elementary school:Lewis & Clark
Utilities
- Water:Public
- Sewer:Septic Tank
Finances and disclosures
- Price:$359,000
- Price per sq. ft.:$239.97
- Tax amount:$232 (2026)
Features and amenities
- Appliances:Dishwasher, Electric Cooking, Electric Water Heater, Microwave, Oven, Smooth Cooktop, Stove
- Laundry features:Dryer Hookup, Washer Hookup
- Amenities:Ceiling Fans, Gated Community, Granite Counters, Management, Recessed Lighting, Thermal Windows, Walk-In Closets
- Pool features:Community, In Ground
Parking
- Parking description:Driveway, Off Street, Unpaved, Unpaved Driveway
The information being provided is for consumers' personal, non-commercial use and may not be used for any purpose other than to identify prospective properties for purchasing. All information provided is deemed reliable but is not guaranteed accurate.The multiple listing information is provided by Central Virginia Regional Multiple Listing Service, LLC from a copyrighted compilation of listings. The compilation of listings and each individual listing are © 2026 Central Virginia Regional Multiple Listing Service, LLC. All rights reserved.New listings near 115 John Paul Jones Drive
- New
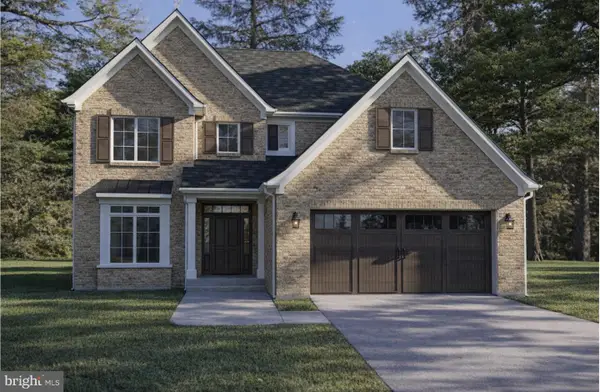 $350,000Active4 beds 3 baths2,400 sq. ft.
Oaklawn Cir, RUTHER GLEN, VA 22546
MLS# VACV2010596Listed by: EXP REALTY, LLC - New
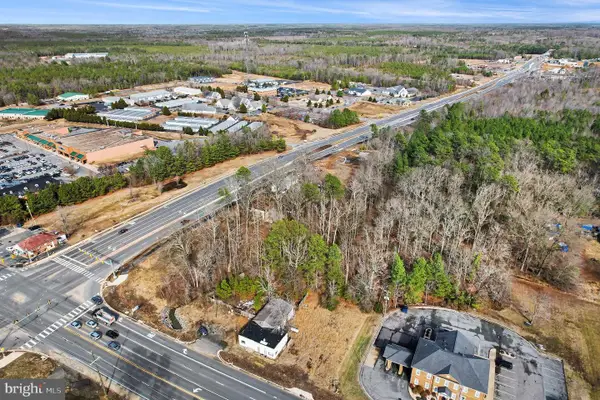 $750,000Active5 Acres
7436 Ladysmith Rd, RUTHER GLEN, VA 22546
MLS# VACV2010598Listed by: HOMETOWN REALTY SERVICES, INC. - New
 $440,000Active4 beds 3 baths2,804 sq. ft.
121 Delaware Drive, Ruther Glen, VA 22546
MLS# 2618615Listed by: METRO PREMIER HOMES LLC - New
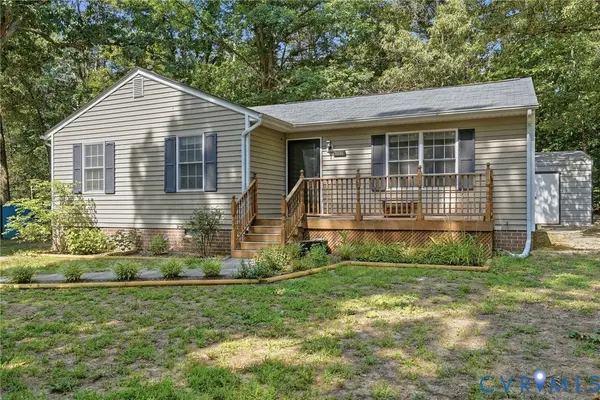 $259,999Active3 beds 2 baths972 sq. ft.
26146 Shannon Mill Drive, Ruther Glen, VA 22546
MLS# 2618116Listed by: HOMETOWN REALTY - New
 Listed by ERA$359,000Active3 beds 3 baths1,496 sq. ft.
76 Albertson Court, Ruther Glen, VA 22546
MLS# 2618572Listed by: ERA WOODY HOGG & ASSOC - New
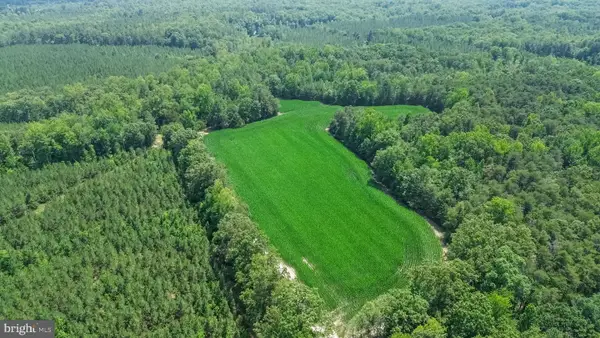 $185,000Active20 Acres
0 Todd Ln, RUTHER GLEN, VA 22546
MLS# VACV2010558Listed by: EXP REALTY, LLC - New
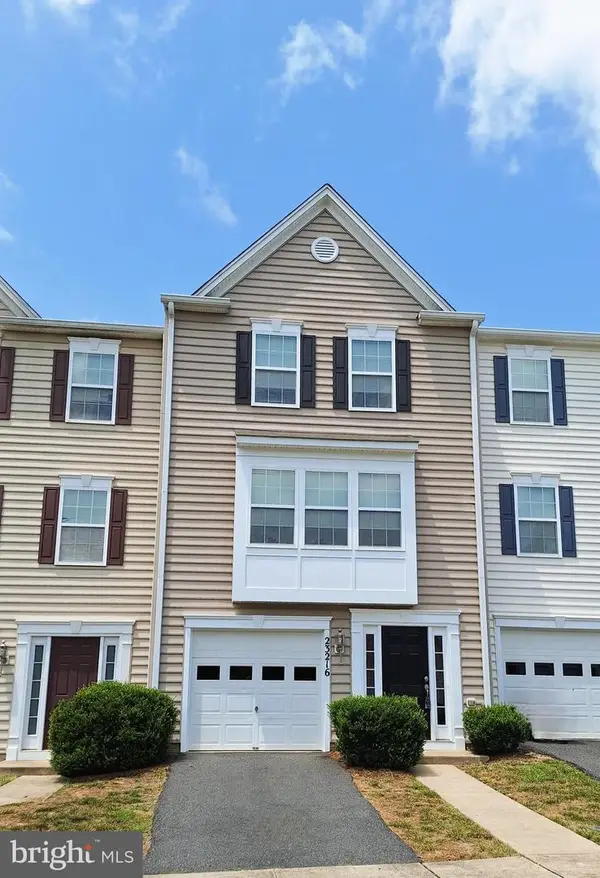 $319,900Active3 beds 4 baths1,869 sq. ft.
23216 Westwood Ct, RUTHER GLEN, VA 22546
MLS# VACV2010592Listed by: JOHNSON & GLAZEBROOK - New
 $40,000Active0.34 Acres
801 Lake Caroline Drive, Ruther Glen, VA 22546
MLS# 2618428Listed by: KELLER WILLIAMS REALTY - New
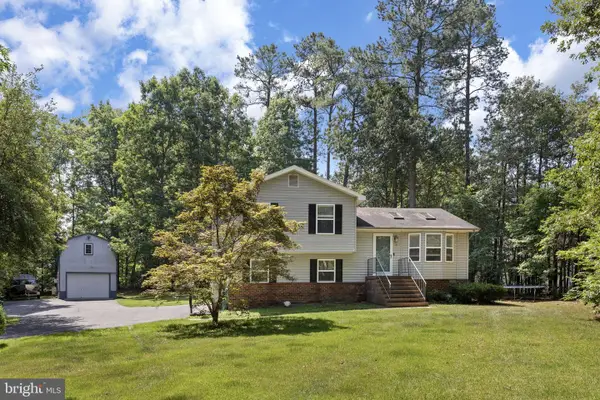 $399,900Active3 beds 2 baths2,252 sq. ft.
71 Lake Caroline Dr, RUTHER GLEN, VA 22546
MLS# VACV2010586Listed by: BELCHER REAL ESTATE, LLC.


Protect your home and budget from life's surprises with an Assurant Home Warranty, backed by a partner that supports you through every step of homeownership. Explore Plans.
© 2023 - 2026 ERA Franchise Systems LLC. All rights reserved. ERA Franchise Systems LLC fully supports the principles of the Fair Housing Act and the Equal Opportunity Act. ERA, ERA Real Estate powered, and their respective logos are registered service marks of ERA Franchise Systems LLC. Each office is independently owned and operated.