
121 Delaware Drive, Ruther Glen, VA 22546
Local realty services provided by:ERA Real Estate Professionals
121 Delaware Drive,Ruther Glen, VA 22546
$440,000
- 4 Beds
- 3 Baths
- 2,804 sq. ft.
- Single family
- Active
Listed by: cindy allen
Office: metro premier homes llc.
MLS#:2618615
Source:RV
Price summary
- Price:$440,000
- Price per sq. ft.:$156.92
- Monthly HOA dues:$134.33
About this home
Don't miss this incredible opportunity to own a spacious home in the sought-after Lake Caroline community! This contemporary home offers an open floor plan with 5 bedrooms, 3 full baths, a spacious living room, separate dining room, large kitchen, and a bonus room over the attached 2-car garage. The generous primary suite features a private bath, while the finished lower level includes a large family room with a cozy gas fireplace, an additional bedroom, and a full bath—ideal for guests, a home office, or multi-generational living.
Step outside to enjoy the deck overlooking the fenced backyard, all situated on a huge lot just a few blocks from the lake.
Bring your vision and make this home your own! While it could benefit from somecosmetic updates and TLC, it offers exceptional space, a desirable floor plan, and an outstanding opportunity to build equity. Sold As Is.
Enjoy all that Lake Caroline has to offer, including a 277-acre full-service lake, two sandy beaches, clubhouse, swimming pool, tennis and pickleball courts, boating, water skiing, wakeboarding, jet skiing, and seasonal fishing tournaments. Conveniently located near Pendleton Golf Club, shopping, wineries, farmers markets, the Caroline Community Theatre, historic Bowling Green and Port Royal, Kings Dominion, the Virginia State Fairgrounds, and the new Kalahari Indoor Water Park....
Contact an agent
Home facts
- Year built:2007
- Listing ID #:2618615
- Added:1 day(s) ago
- Updated:July 08, 2026 at 08:56 PM
Rooms and interior
- Bedrooms:4
- Total bathrooms:3
- Full bathrooms:3
- Rooms Total:9
- Flooring:Partially Carpeted, Vinyl, Wood
- Dining Description:Separate/Formal Dining Room
- Kitchen Description:Dishwasher, Disposal, Refrigerator, Stove
- Basement:Yes
- Basement Description:Full, Walk-Out Access
- Living area:2,804 sq. ft.
Heating and cooling
- Cooling:Central Air
- Heating:Electric, Geothermal
- Central air:Yes
Structure and exterior
- Roof:Composition
- Year built:2007
- Building area:2,804 sq. ft.
- Lot area:0.6 Acres
- Lot Features:Level
- Architectural Style:Split Foyer
- Construction Materials:Block, Vinyl Siding
- Levels:Multi/Split, One
Schools
- High school:Caroline
- Middle school:Caroline
- Elementary school:Bowling Green Elementary
Utilities
- Water:Public
- Sewer:Septic Tank
Finances and disclosures
- Price:$440,000
- Price per sq. ft.:$156.92
- Tax amount:$2,522 (2026)
Features and amenities
- Appliances:Dishwasher, Disposal, Refrigerator, Stove
- Laundry features:Dryer Hookup, Washer Hookup
- Amenities:Gated Community
- Pool features:Community
Parking
- Parking description:Attached, Driveway, Garage, Unpaved, Unpaved Driveway
- Garage:Yes
- Garage spaces:2
 The information being provided is for consumers' personal, non-commercial use and may not be used for any purpose other than to identify prospective properties for purchasing. All information provided is deemed reliable but is not guaranteed accurate.The multiple listing information is provided by Central Virginia Regional Multiple Listing Service, LLC from a copyrighted compilation of listings. The compilation of listings and each individual listing are © 2026 Central Virginia Regional Multiple Listing Service, LLC. All rights reserved.
New listings near 121 Delaware Drive
- New
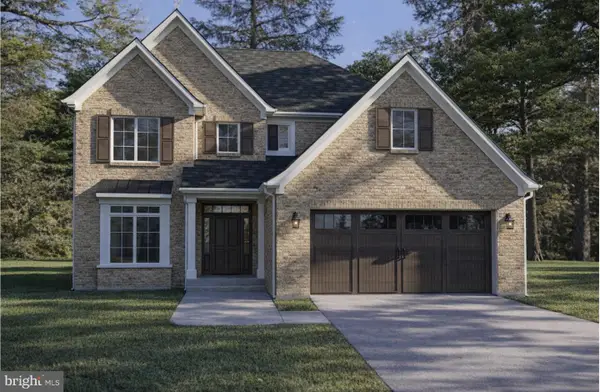 $350,000Active4 beds 3 baths2,400 sq. ft.
Oaklawn Cir, RUTHER GLEN, VA 22546
MLS# VACV2010596Listed by: EXP REALTY, LLC - New
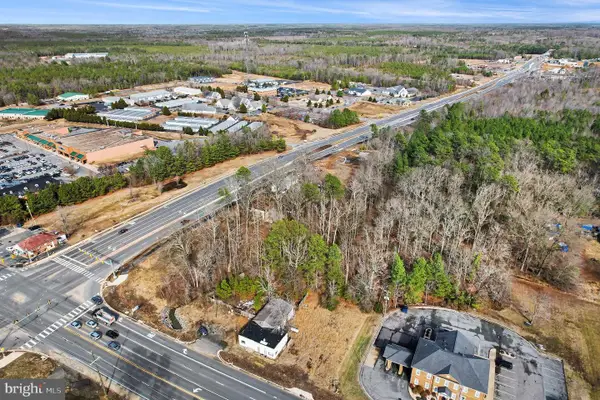 $750,000Active5 Acres
7436 Ladysmith Rd, RUTHER GLEN, VA 22546
MLS# VACV2010598Listed by: HOMETOWN REALTY SERVICES, INC. - New
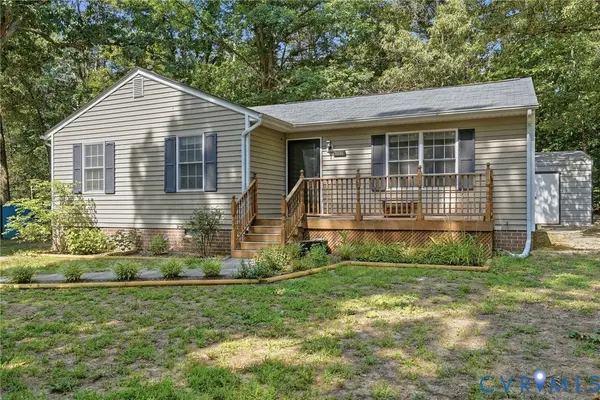 $259,999Active3 beds 2 baths972 sq. ft.
26146 Shannon Mill Drive, Ruther Glen, VA 22546
MLS# 2618116Listed by: HOMETOWN REALTY - New
 Listed by ERA$359,000Active3 beds 3 baths1,496 sq. ft.
76 Albertson Court, Ruther Glen, VA 22546
MLS# 2618572Listed by: ERA WOODY HOGG & ASSOC - New
 Listed by ERA$359,000Active3 beds 3 baths1,496 sq. ft.
115 John Paul Jones Drive, Ruther Glen, VA 22546
MLS# 2618573Listed by: ERA WOODY HOGG & ASSOC - New
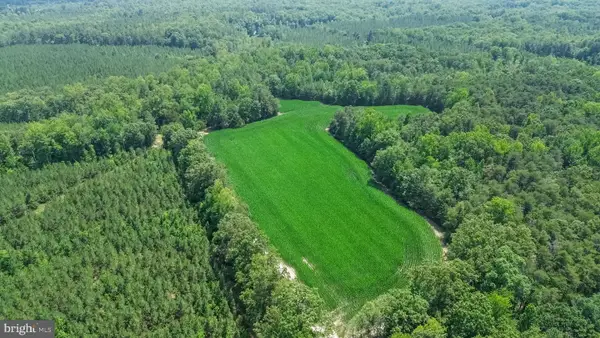 $185,000Active20 Acres
0 Todd Ln, RUTHER GLEN, VA 22546
MLS# VACV2010558Listed by: EXP REALTY, LLC - New
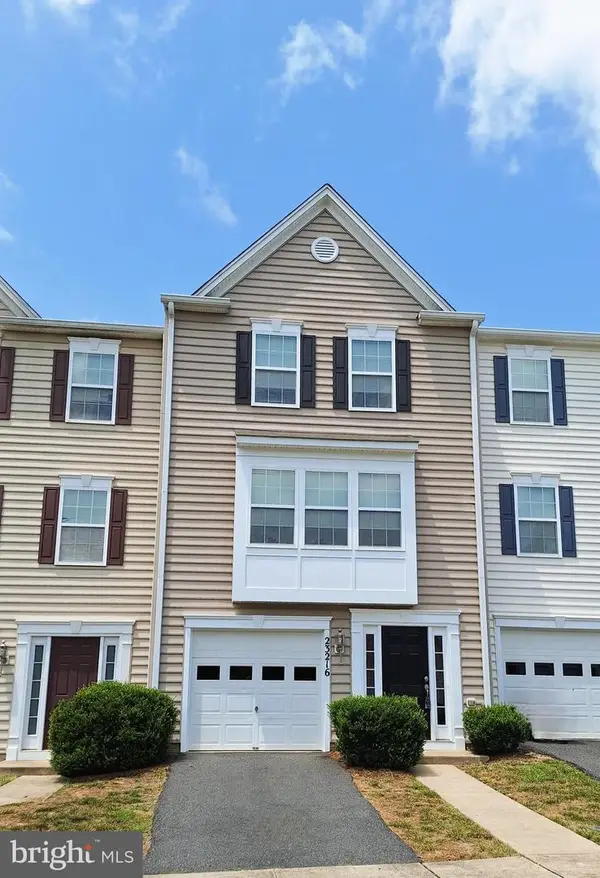 $319,900Active3 beds 4 baths1,869 sq. ft.
23216 Westwood Ct, RUTHER GLEN, VA 22546
MLS# VACV2010592Listed by: JOHNSON & GLAZEBROOK  $40,000Pending0.34 Acres
801 Lake Caroline Drive, Ruther Glen, VA 22546
MLS# 2618428Listed by: KELLER WILLIAMS REALTY- New
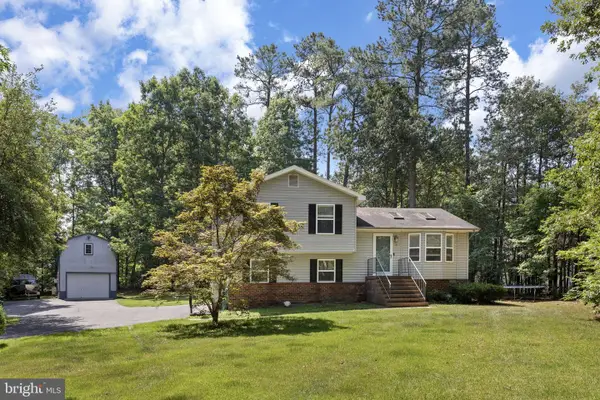 $399,900Active3 beds 2 baths2,252 sq. ft.
71 Lake Caroline Dr, RUTHER GLEN, VA 22546
MLS# VACV2010586Listed by: BELCHER REAL ESTATE, LLC.


Protect your home and budget from life's surprises with an Assurant Home Warranty, backed by a partner that supports you through every step of homeownership. Explore Plans.
© 2023 - 2026 ERA Franchise Systems LLC. All rights reserved. ERA Franchise Systems LLC fully supports the principles of the Fair Housing Act and the Equal Opportunity Act. ERA, ERA Real Estate powered, and their respective logos are registered service marks of ERA Franchise Systems LLC. Each office is independently owned and operated.