
412 Devon Rd #B, Staunton, VA 24401
Local realty services provided by:ERA Bill May Realty Company
412 Devon Rd #B,Staunton, VA 24401
$249,900
- 3 Beds
- 3 Baths
- 2,016 sq. ft.
- Single family
- Active
Listed by: taylor collier
Office: freedom realty group llc.
MLS#:678643
Source:VA_HRAR
Price summary
- Price:$249,900
- Price per sq. ft.:$108.46
About this home
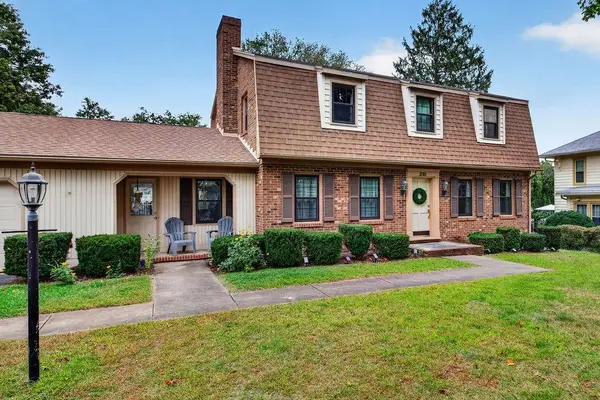
INVESTOR SPECIAL! This one is loaded with potential, it just needs to be shined up again! Tucked away on .88ac, you'll feel like you're away from it all, but just around the bend from Gypsy Hill Park, dining and all the fun of Downtown Staunton! Priced well below tax assessed value, don't miss your chance to make this one your own!
Contact an agent
Home facts
- Year built:1998
- Subdivision & Development:OVERBROOK
- Listing ID #:678643
- Added:109 day(s) ago
- Updated:July 15, 2026 at 05:12 PM
Rooms and interior
- Bedrooms:3
- Total bathrooms:3
- Full bathrooms:2
- Half bathrooms:1
- Bathrooms Description:Master Bath - Main Level
- Kitchen Description:Formica Counter
- Bedroom Description:Master Bedroom - Main Level
- Basement Description:Inside Access, Rough Bath Plumb, Windows
- Living area:2,016 sq. ft.
Heating and cooling
- Cooling:Central AC
- Heating:Heat Pump
Structure and exterior
- Roof:Composition Shingle
- Year built:1998
- Building area:2,016 sq. ft.
- Lot area:0.88 Acres
- Lot Features:Gently Rolling, Partly Wooded
- Construction Materials:Vinyl
- Foundation Description:Concrete Block
- Levels:Split Level
Schools
- High school:Staunton
- Middle school:Shelburne
- Elementary school:A.R. Ware
Utilities
- Water:Public Water
- Sewer:Public Sewer
Finances and disclosures
- Price:$249,900
- Price per sq. ft.:$108.46
- Tax amount:$2,742 (2026)
Features and amenities
- Laundry features:Dryer Hookup, Washer Hookup
Parking
- Garage spaces:1
New listings near 412 Devon Rd #B
- New
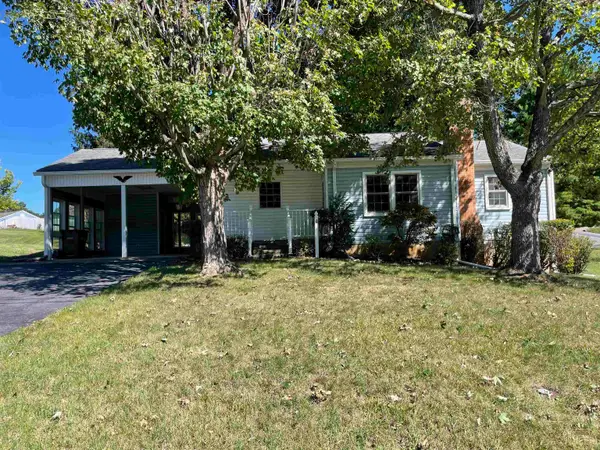 $315,000Active3 beds 3 baths2,136 sq. ft.
201 Robin Hood Rd, Staunton, VA 24401
MLS# 682742Listed by: 1ST DOMINION REALTY INC - New
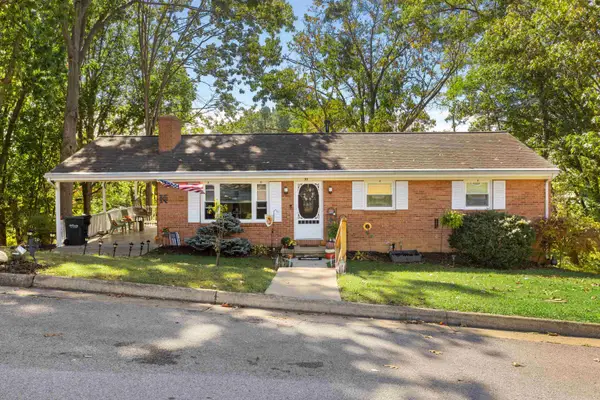 $320,000Active4 beds 3 baths2,520 sq. ft.
93 Hudson Ave, Staunton, VA 24401
MLS# 682739Listed by: NEST REALTY GROUP STAUNTON - New
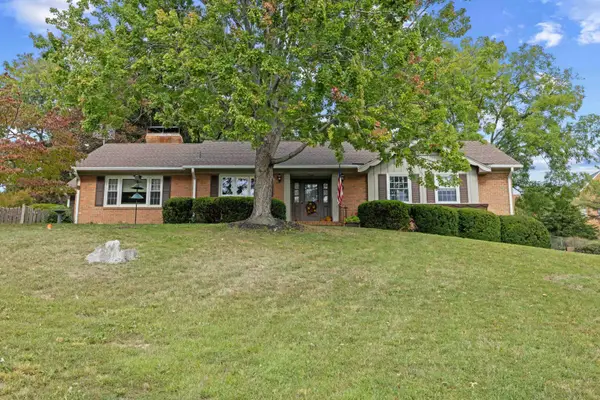 $649,900Active4 beds 3 baths3,566 sq. ft.
1028 Ridgemont Dr, Staunton, VA 24401
MLS# 682644Listed by: NEST REALTY GROUP STAUNTON 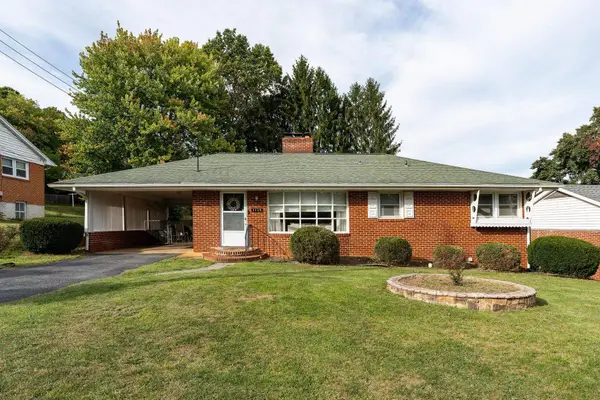 $319,900Pending3 beds 2 baths2,352 sq. ft.
1115 Skymont Rd, Staunton, VA 24401
MLS# 682645Listed by: WESTHILLS LTD. REALTORS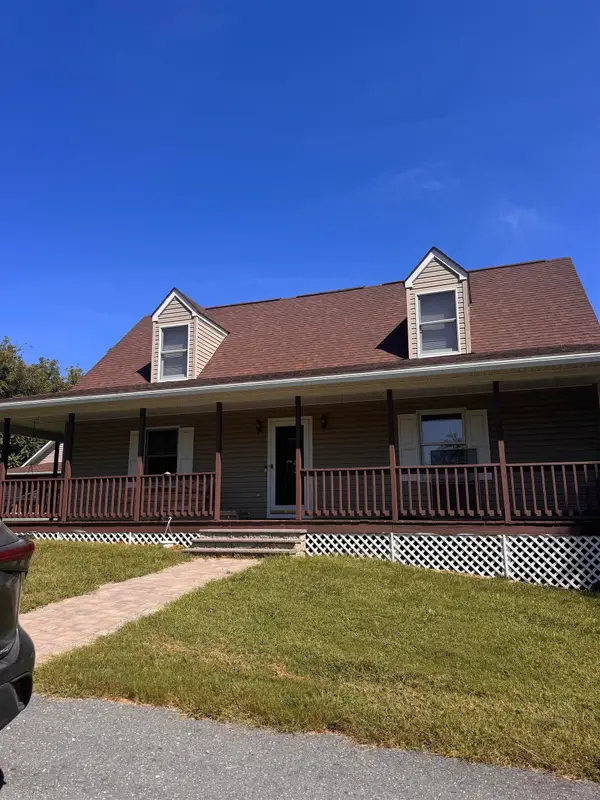 $575,000Pending3 beds 2 baths2,208 sq. ft.
1054 Eidson Creek Rd, Staunton, VA 24401
MLS# 682619Listed by: REAL BROKER LLC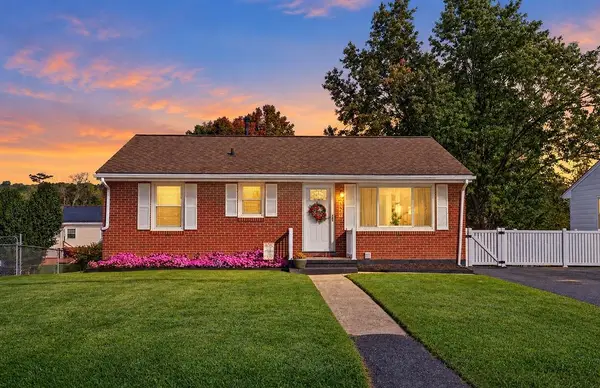 $265,000Pending3 beds 1 baths1,800 sq. ft.
2405 Park Hill Rd, Staunton, VA 24401
MLS# 682632Listed by: NEST REALTY GROUP STAUNTON- New
 $399,990Active4 beds 2 baths1,698 sq. ft.
279 Heather Ln, STAUNTON, VA 24401
MLS# VAAG2002922Listed by: D R HORTON REALTY OF VIRGINIA LLC - New
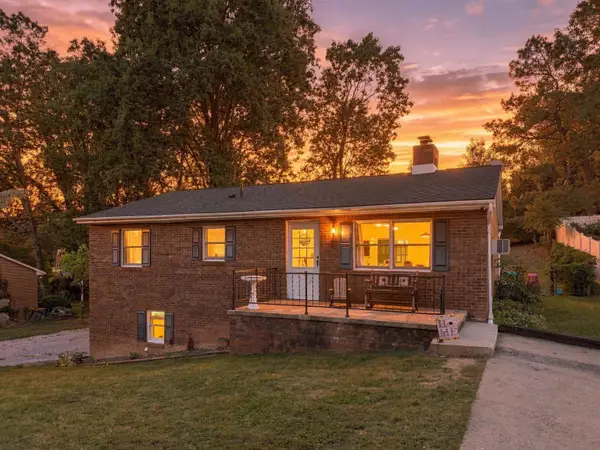 $299,900Active3 beds 3 baths2,378 sq. ft.
412 Whitehall Ave, Staunton, VA 24401
MLS# 682589Listed by: REAL BROKER LLC - New
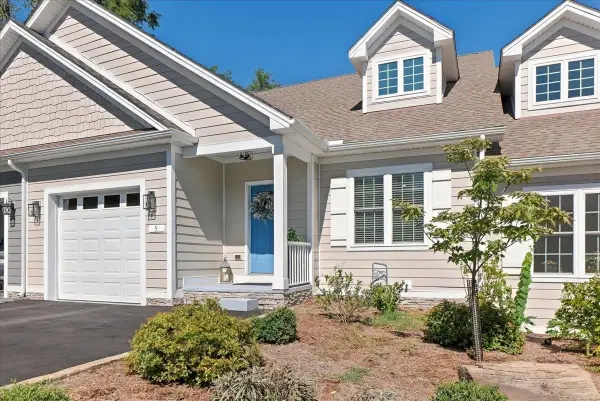 $435,000Active3 beds 3 baths2,896 sq. ft.
123 Overlook, Staunton, VA 24401
MLS# 682557Listed by: MCCLURE REALTY COMPANY - New
 $489,900Active4 beds 3 baths4,096 sq. ft.
318 College Cir, Staunton, VA 24401
MLS# 682551Listed by: NEST REALTY GROUP STAUNTON


Protect your home and budget from life's surprises with an Assurant Home Warranty, backed by a partner that supports you through every step of homeownership. Explore Plans.
© 2023 - 2026 ERA Franchise Systems LLC. All rights reserved. ERA Franchise Systems LLC fully supports the principles of the Fair Housing Act and the Equal Opportunity Act. ERA, ERA Real Estate powered, and their respective logos are registered service marks of ERA Franchise Systems LLC. Each office is independently owned and operated.