
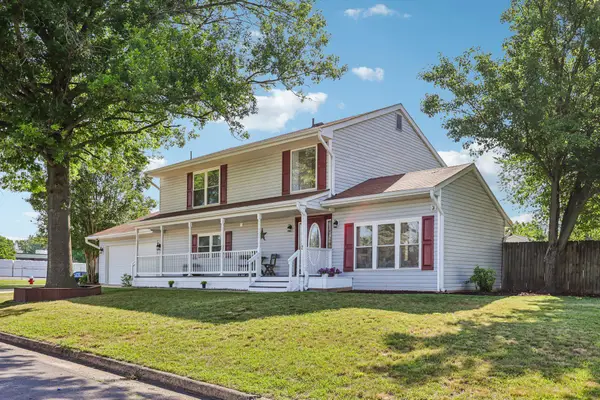
314 Avondale Dr, Sterling, VA 20164
Local realty services provided by:ERA Martin Associates
Upcoming open houses
- Sun, Jul 1212:00 pm - 03:00 pm
Listed by: peter b knapp, lindsey gomes
Office: real broker, llc.
MLS#:VALO2130434
Source:BRIGHTMLS
Price summary
- Price:$675,000
- Price per sq. ft.:$288.83
- Monthly HOA dues:$79
About this home
Beautifully updated and meticulously maintained 4-bedroom, 2.5-bath home in the sought-after Sugarland Run community, offering the perfect blend of timeless charm, quality craftsmanship, and modern upgrades. Thoughtfully renovated from top to bottom, this move-in-ready home features an open-concept main level with hardwood flooring throughout and a beautifully appointed kitchen complete with a custom wood-finished island, premium fixtures, a Grohe faucet, and a new KitchenAid dishwasher (2025).
Enjoy peace of mind knowing the major improvements have already been completed, including a brand-new roof and gutters (2025), a tankless water heater (2023), siding (2020), and replacement windows (2011).
Upstairs, hardwood flooring continues through the spacious primary suite, guest bedroom, office, and fourth bedroom, complemented by matching hardwood stairs and railings. The luxurious primary bath was fully renovated in 2018, while the guest bath and powder room have been tastefully updated with new vanities, tile, and modern fixtures.
Step outside to your own private backyard oasis. The screened porch (2020) overlooks a Pennsylvania flagstone patio, brick walkway, and beautifully landscaped grounds featuring a serene pond with a cascading waterfall, creating a peaceful retreat with the soothing sound of flowing water. Mature landscaping is complemented by two pear trees, a peach tree, and a fig tree, offering beauty and seasonal enjoyment. The fully fenced yard also includes a storage shed and a dedicated enclosure for trash bins. Inside, the inviting family room is anchored by a wood-burning Jøtul stove with a custom mantel, adding warmth, charm, and the perfect ambiance for cozy evenings.
Residents enjoy an abundance of community amenities, including miles of scenic walking trails, parks, playgrounds, tennis, pickleball, and basketball courts, a community center, and one of Northern Virginia's largest outdoor swimming pools—all conveniently located just minutes from shopping, dining, major commuter routes, Dulles International Airport, and the Metro Silver Line.
With exceptional updates, quality craftsmanship, and an unbeatable location, this move-in-ready home is ready to be enjoyed for years to come. Don't miss the opportunity to make 314 Avondale Drive your next home....
Contact an agent
Home facts
- Year built:1971
- Listing ID #:VALO2130434
- Added:1 day(s) ago
- Updated:July 09, 2026 at 10:22 AM
Rooms and interior
- Bedrooms:4
- Total bathrooms:3
- Full bathrooms:2
- Half bathrooms:1
- Dining Description:Dining Area, Formal/Separate Dining Room
- Kitchen Description:Breakfast Area, Built-In Microwave, Dishwasher, Disposal, Kitchen - Gourmet, Kitchen - Island, Oven/Range - Gas, Recessed Lighting, Refrigerator, Stainless Steel Appliances
- Living area:2,337 sq. ft.
Heating and cooling
- Cooling:Central A/C
- Heating:Forced Air, Natural Gas
Structure and exterior
- Year built:1971
- Building area:2,337 sq. ft.
- Lot area:0.21 Acres
- Architectural Style:Colonial
- Exterior Features:Patio(s), Porch(es), Screened
- Foundation Description:Brick/Mortar
- Levels:2 Stories
Utilities
- Water:Public
- Sewer:Public Sewer
Finances and disclosures
- Price:$675,000
- Price per sq. ft.:$288.83
- Tax amount:$5,079 (2026)
Features and amenities
- Laundry features:Dryer, Washer
- Amenities:Ceiling Fan(s), Efficiency, Recessed Lighting, Window Treatments
Parking
- Parking description:Additional Storage Area, Asphalt Driveway, Attached Garage, Built In, Covered Parking, Garage - Front Entry, Garage Door Opener
- Garage:Yes
- Garage spaces:2
New listings near 314 Avondale Dr
- New
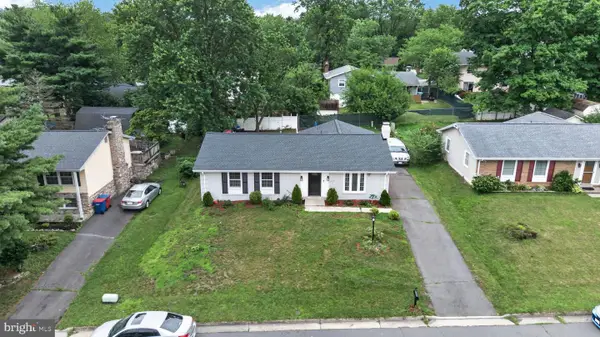 $630,000Active3 beds 2 baths1,288 sq. ft.
1314 E Holly Ave, STERLING, VA 20164
MLS# VALO2130036Listed by: KW UNITED - New
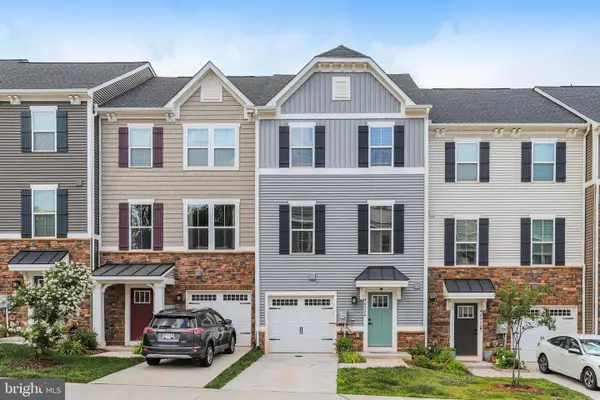 $715,000Active4 beds 4 baths2,340 sq. ft.
46324 Mount Kellogg Ter, STERLING, VA 20164
MLS# VALO2130240Listed by: COMPASS - New
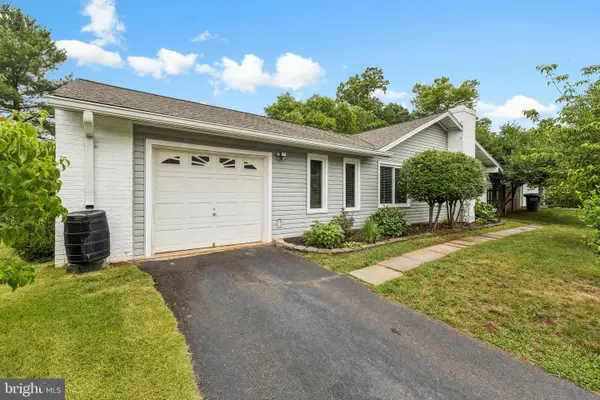 $630,000Active3 beds 2 baths1,594 sq. ft.
246 Avondale Dr, STERLING, VA 20164
MLS# VALO2130602Listed by: PEARSON SMITH REALTY, LLC - Open Sun, 1 to 4pmNew
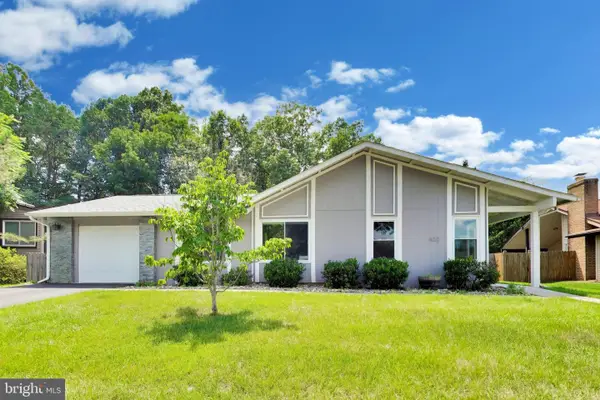 $650,000Active3 beds 2 baths1,594 sq. ft.
422 Avondale Dr, STERLING, VA 20164
MLS# VALO2129800Listed by: COMPASS - Open Sat, 2 to 4pmNew
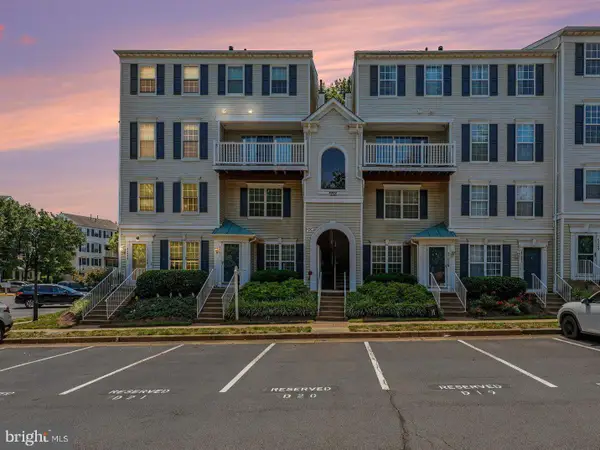 $410,000Active2 beds 3 baths1,214 sq. ft.
45495 Caboose Ter #303, STERLING, VA 20166
MLS# VALO2130686Listed by: REAL BROKER, LLC - Coming Soon
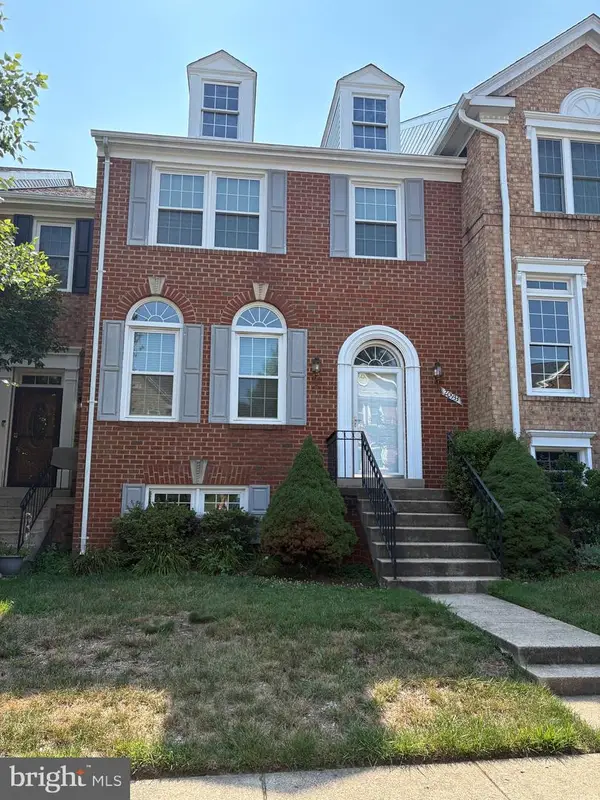 $679,900Coming Soon4 beds 4 baths
20933 Sandstone Sq, STERLING, VA 20165
MLS# VALO2130680Listed by: CARTER REALTY - Coming Soon
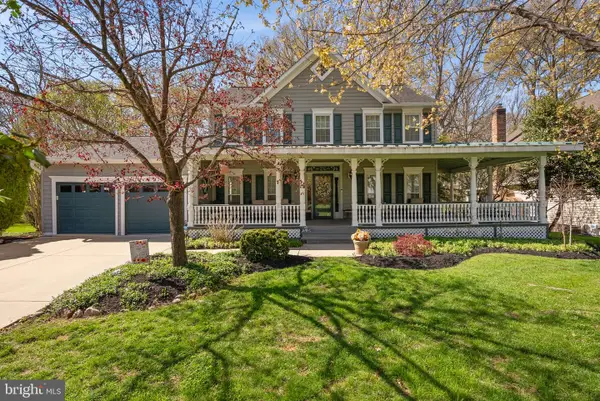 $960,000Coming Soon4 beds 3 baths
26 Lipscomb Ct, STERLING, VA 20165
MLS# VALO2130440Listed by: PEARSON SMITH REALTY, LLC - New
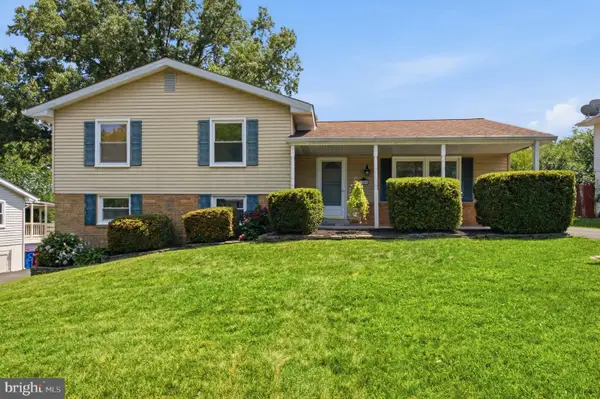 $565,000Active3 beds 3 baths1,704 sq. ft.
1206 E Iberia Rd, STERLING, VA 20164
MLS# VALO2130622Listed by: KELLER WILLIAMS REALTY - Open Sat, 11am to 1pmNew
 $699,998Active4 beds 3 baths2,256 sq. ft.
2 Beecher Pl, STERLING, VA 20164
MLS# VALO2130242Listed by: SAMSON PROPERTIES


Protect your home and budget from life's surprises with an Assurant Home Warranty, backed by a partner that supports you through every step of homeownership. Explore Plans.
© 2023 - 2026 ERA Franchise Systems LLC. All rights reserved. ERA Franchise Systems LLC fully supports the principles of the Fair Housing Act and the Equal Opportunity Act. ERA, ERA Real Estate powered, and their respective logos are registered service marks of ERA Franchise Systems LLC. Each office is independently owned and operated.