
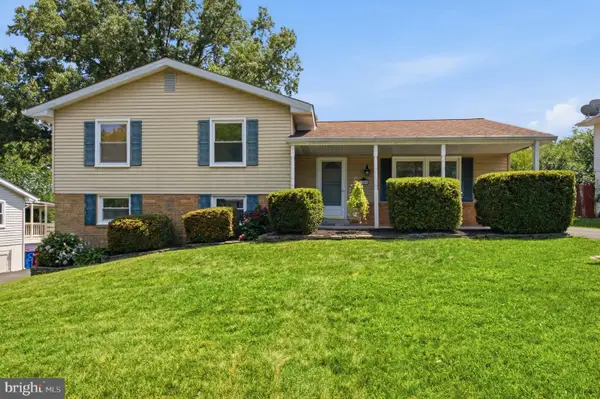
246 Avondale Dr, Sterling, VA 20164
Local realty services provided by:ERA Martin Associates
Listed by: jaya amratlal tawney
Office: pearson smith realty, llc.
MLS#:VALO2130602
Source:BRIGHTMLS
Price summary
- Price:$630,000
- Price per sq. ft.:$395.23
- Monthly HOA dues:$79
About this home
Welcome to 246 Avondale Drive, a beautifully updated one-level Malibu model in the highly desirable Sugarland Run community. This 3-bedroom, 2-bath home offers an open and inviting floor plan with vaulted ceilings, hardwood flooring, and a cozy wood-burning fireplace that creates the perfect gathering space. The renovated gourmet kitchen features granite countertops, under cabinet lighting, abundant cherry cabinetry, stainless steel appliances, and ample workspace for cooking and entertaining. The spacious living area flows seamlessly to a private fenced backyard that backs to mature trees and scenic walking trails, providing a peaceful outdoor retreat. The generous primary suite includes an updated en-suite bath, while two additional bedrooms offer flexibility for guests, a home office, or hobbies. Situated on a large lot with an attached garage, this home combines comfort, style, and convenience. Residents of Sugarland Run enjoy outstanding community amenities including pools, tennis and basketball courts, playgrounds, a community center, and miles of walking trails. Ideally located just minutes from Route 7, Route 28, Dulles International Airport, shopping, dining, and major commuter routes, this home offers the perfect blend of peaceful living and everyday convenience.
Additional Features: Roof (2019), HVAC (2018), Windows/Siding/Gutters (2020), Upgraded Patio (2021), Hot Water Heater (2015)...
Contact an agent
Home facts
- Year built:1971
- Listing ID #:VALO2130602
- Added:1 day(s) ago
- Updated:July 09, 2026 at 02:10 PM
Rooms and interior
- Bedrooms:3
- Total bathrooms:2
- Full bathrooms:2
- Flooring:Hardwood
- Living area:1,594 sq. ft.
Heating and cooling
- Cooling:Central A/C
- Heating:Forced Air, Natural Gas
Structure and exterior
- Roof:Asphalt
- Year built:1971
- Building area:1,594 sq. ft.
- Lot area:0.18 Acres
- Architectural Style:Contemporary, Ranch/Rambler
- Construction Materials:Frame, Wood Siding
- Foundation Description:Slab
- Levels:1 Story
Utilities
- Water:Public
- Sewer:Public Sewer
Finances and disclosures
- Price:$630,000
- Price per sq. ft.:$395.23
- Tax amount:$4,569 (2026)
Parking
- Parking description:Attached Garage, Garage - Front Entry
- Garage:Yes
- Garage spaces:1
New listings near 246 Avondale Dr
- Coming Soon
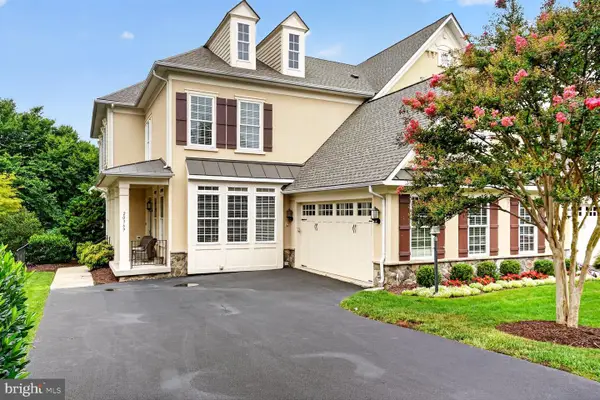 $1,179,000Coming Soon-- beds 1 baths
20369 Potomac Landing Ter, STERLING, VA 20165
MLS# VALO2130770Listed by: PAUL WESLEY REAL ESTATE - New
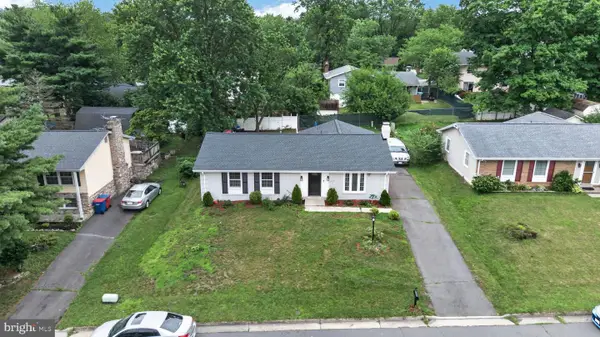 $630,000Active3 beds 2 baths1,288 sq. ft.
1314 E Holly Ave, STERLING, VA 20164
MLS# VALO2130036Listed by: KW UNITED - New
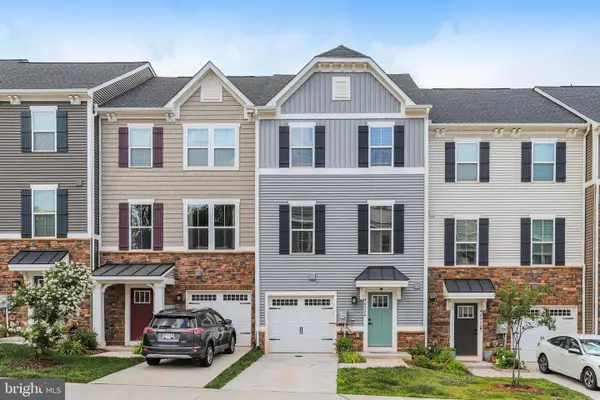 $715,000Active4 beds 4 baths2,340 sq. ft.
46324 Mount Kellogg Ter, STERLING, VA 20164
MLS# VALO2130240Listed by: COMPASS - Open Sun, 1 to 4pmNew
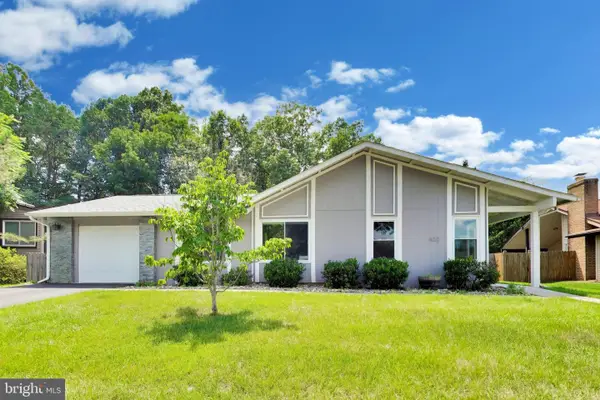 $650,000Active3 beds 2 baths1,594 sq. ft.
422 Avondale Dr, STERLING, VA 20164
MLS# VALO2129800Listed by: COMPASS - Open Sun, 12 to 3pmNew
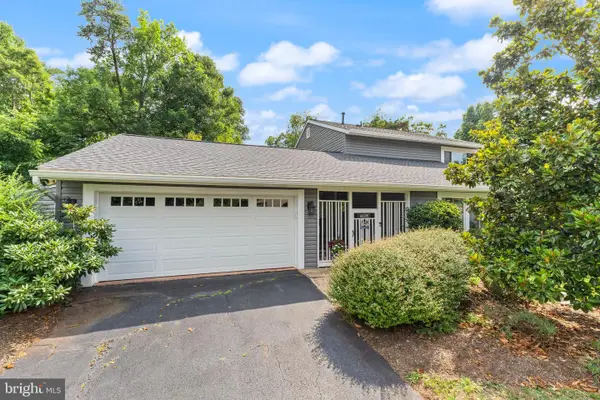 $675,000Active4 beds 3 baths2,337 sq. ft.
314 Avondale Dr, STERLING, VA 20164
MLS# VALO2130434Listed by: REAL BROKER, LLC - Open Sat, 2 to 4pmNew
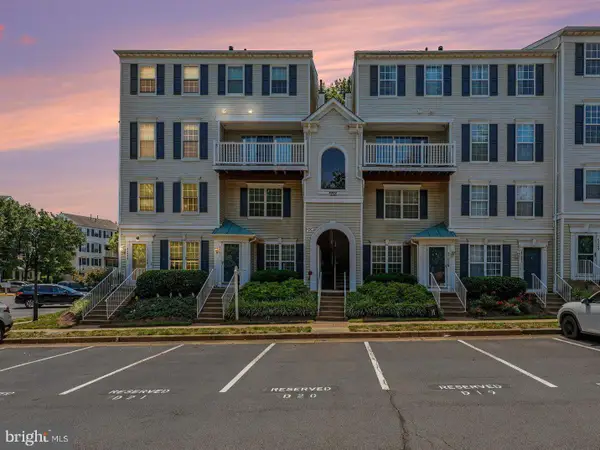 $410,000Active2 beds 3 baths1,214 sq. ft.
45495 Caboose Ter #303, STERLING, VA 20166
MLS# VALO2130686Listed by: REAL BROKER, LLC - Coming Soon
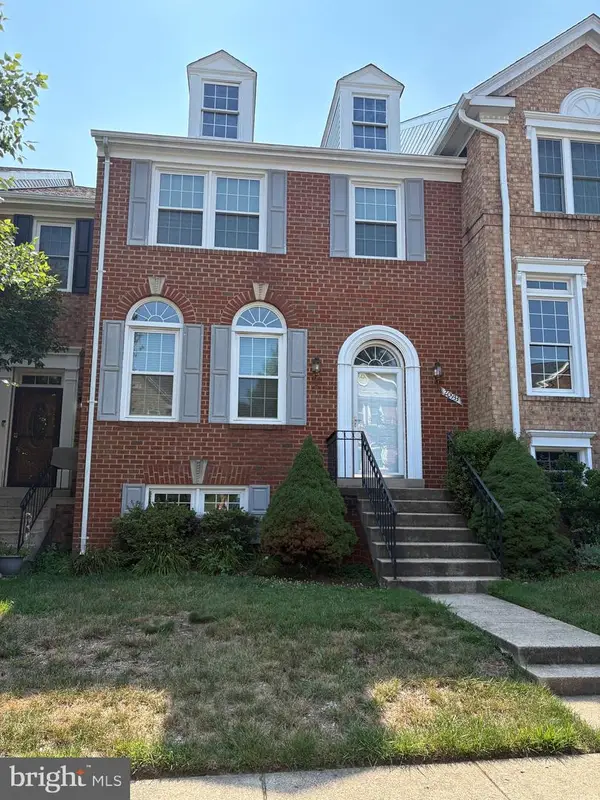 $679,900Coming Soon4 beds 4 baths
20933 Sandstone Sq, STERLING, VA 20165
MLS# VALO2130680Listed by: CARTER REALTY - Coming Soon
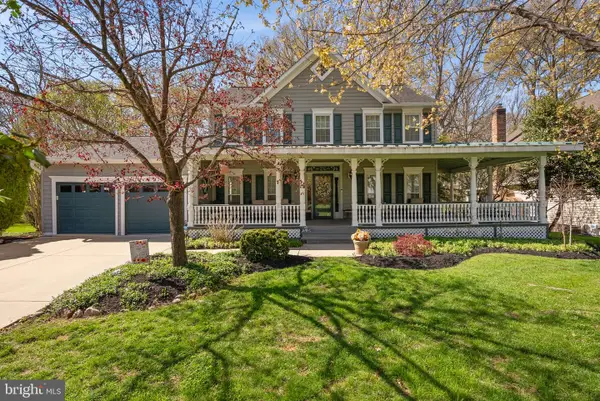 $960,000Coming Soon4 beds 3 baths
26 Lipscomb Ct, STERLING, VA 20165
MLS# VALO2130440Listed by: PEARSON SMITH REALTY, LLC - New
 $565,000Active3 beds 3 baths1,704 sq. ft.
1206 E Iberia Rd, STERLING, VA 20164
MLS# VALO2130622Listed by: KELLER WILLIAMS REALTY


Protect your home and budget from life's surprises with an Assurant Home Warranty, backed by a partner that supports you through every step of homeownership. Explore Plans.
© 2023 - 2026 ERA Franchise Systems LLC. All rights reserved. ERA Franchise Systems LLC fully supports the principles of the Fair Housing Act and the Equal Opportunity Act. ERA, ERA Real Estate powered, and their respective logos are registered service marks of ERA Franchise Systems LLC. Each office is independently owned and operated.