
2547 Halfway Rd, The Plains, VA 20198
Local realty services provided by:ERA Bill May Realty Company
Listed by: helen macmahon
Office: sheridan-macmahon ltd.
MLS#:VAFQ2021476
Source:VA_HRAR
Price summary
- Price:$7,900,000
- Price per sq. ft.:$668.7
About this home
FIDELIO - 61 acres Experience unparalleled craftsmanship and old-world sophistication in this extraordinary European-inspired estate, where reclaimed architectural antiquities and museum-quality finishes create a residence of rare distinction. Limestone floors, hand-painted coffered ceilings, and exquisite mahogany doors and windows define the home's refined interior. The main residence offers spectacular chef's kitchen, 5 spacious bedrooms, 5 full baths, and 6 fireplaces. Elevator accommodates choice of main level primary suite or the upper level option with private study and porches over looking the Bull Run Mountains. The private compound features a separate gallery/studio, charming stone cottage, guest house, spa, gym, pool and tennis court. The grounds are equally breathtaking, stunning metasequoia lined driveway, with rolling landscapes, orchards, formal gardens, a picturesque stream with waterfalls, and Little River frontage. A truly one-of-a-kind offering combining elegance, privacy, and natural beauty. Enchanting grounds have been reimagined providing lush green space and mature plantings. This rare offering is a serene retreat and an entertainers dream in one of Virginia's most protected locations....
Contact an agent
Home facts
- Year built:2001
- Subdivision & Development:NONE
- Listing ID #:VAFQ2021476
- Added:163 day(s) ago
- Updated:July 15, 2026 at 07:31 PM
Rooms and interior
- Bedrooms:5
- Total bathrooms:7
- Full bathrooms:5
- Half bathrooms:2
- Flooring:Brick, Ceramic Tile, Hardwood, Stone, Wood
- Basement Description:Crawl, Partial
- Living area:11,814 sq. ft.
Heating and cooling
- Cooling:Air Purification System, Central AC
- Heating:Humidifier, Oil
Structure and exterior
- Roof:Metal - Copper
- Year built:2001
- Building area:11,814 sq. ft.
- Lot area:61 Acres
- Lot Features:Clear Cut, Landscaped, Private, Tennis Court
- Construction Materials:Stucco
- Exterior Features:Board Fence, Stone Fence, Totally Fenced
- Foundation Description:Concrete Block
- Levels:3 Story
Schools
- High school:Kettle Run
- Middle school:Marshall
- Elementary school:W. G. Coleman/C. Thompson
Utilities
- Water:Individual Well
- Sewer:Septic Tank
Finances and disclosures
- Price:$7,900,000
- Price per sq. ft.:$668.7
- Tax amount:$45,247 (2025)
Features and amenities
- Laundry features:Dryer, Washer
- Amenities:Smoke Detector(s), TV Camera
- Pool features:Private Pool
Parking
- Garage spaces:3
New listings near 2547 Halfway Rd
- New
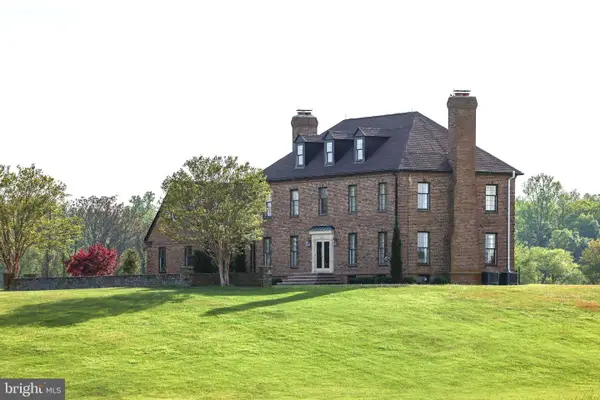 $4,750,000Active5 beds 5 baths4,085 sq. ft.
3830 Zulla Rd, THE PLAINS, VA 20198
MLS# VAFQ2024030Listed by: THOMAS AND TALBOT ESTATE PROPERTIES, INC. - New
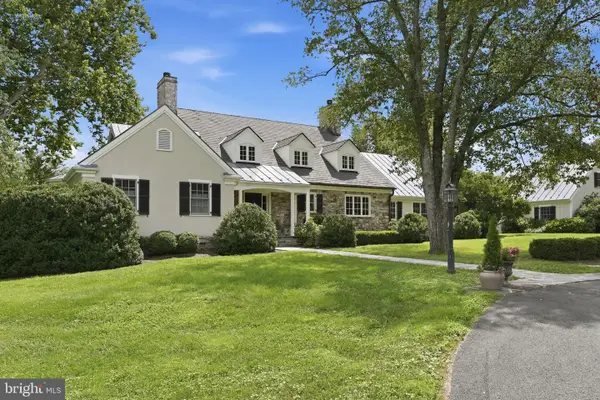 $4,000,000Active4 beds 6 baths7,053 sq. ft.
3730 Milestone, THE PLAINS, VA 20198
MLS# VAFQ2023860Listed by: THOMAS AND TALBOT ESTATE PROPERTIES, INC.  $1,699,000Active3 beds 3 baths2,880 sq. ft.
3004 Burrland Ln, THE PLAINS, VA 20198
MLS# VAFQ2022224Listed by: TTR SOTHEBY'S INTERNATIONAL REALTY $1,685,000Active5 beds 5 baths6,626 sq. ft.
7188 Kenthurst Ln, THE PLAINS, VA 20198
MLS# VAFQ2023836Listed by: RE/MAX GATEWAY, LLC $350,000Active3 beds 2 baths2,058 sq. ft.
5331 Merry Oaks Rd, THE PLAINS, VA 20198
MLS# VAFQ2023646Listed by: RE/MAX GATEWAY $2,095,000Pending4 beds 3 baths2,628 sq. ft.
3167 Burrland Ln, THE PLAINS, VA 20198
MLS# VAFQ2022382Listed by: THOMAS AND TALBOT ESTATE PROPERTIES, INC. $6,250,000Active5 beds 9 baths7,130 sq. ft.
6143 Coon Tree Rd, THE PLAINS, VA 20198
MLS# VAFQ2022736Listed by: SHERIDAN-MACMAHON LTD. $5,900,000Active5 beds 9 baths7,130 sq. ft.
6143 Coon Tree Rd, THE PLAINS, VA 20198
MLS# VAFQ2022736Listed by: SHERIDAN-MACMAHON LTD. $1,275,000Active1 beds 2 baths1,462 sq. ft.
4639 Hopewell Rd, THE PLAINS, VA 20198
MLS# VAFQ2022792Listed by: SHERIDAN-MACMAHON LTD.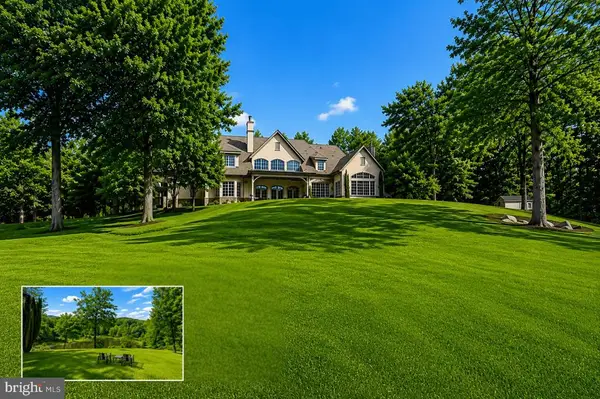 $3,999,000Active6 beds 7 baths8,009 sq. ft.
3665 Creels Ln, THE PLAINS, VA 20198
MLS# VAFQ2021256Listed by: COMPASS


Protect your home and budget from life's surprises with an Assurant Home Warranty, backed by a partner that supports you through every step of homeownership. Explore Plans.
© 2023 - 2026 ERA Franchise Systems LLC. All rights reserved. ERA Franchise Systems LLC fully supports the principles of the Fair Housing Act and the Equal Opportunity Act. ERA, ERA Real Estate powered, and their respective logos are registered service marks of ERA Franchise Systems LLC. Each office is independently owned and operated.