
5238 Graystone Rd, Warrenton, VA 20187
Local realty services provided by:ERA Martin Associates
5238 Graystone Rd,Warrenton, VA 20187
$550,000
- 3 Beds
- 2 Baths
- 1,450 sq. ft.
- Single family
- Active
Listed by: jennifer christoff, kayli m michels
Office: kw metro center
MLS#:VAFQ2023602
Source:BRIGHTMLS
Price summary
- Price:$550,000
- Price per sq. ft.:$379.31
About this home
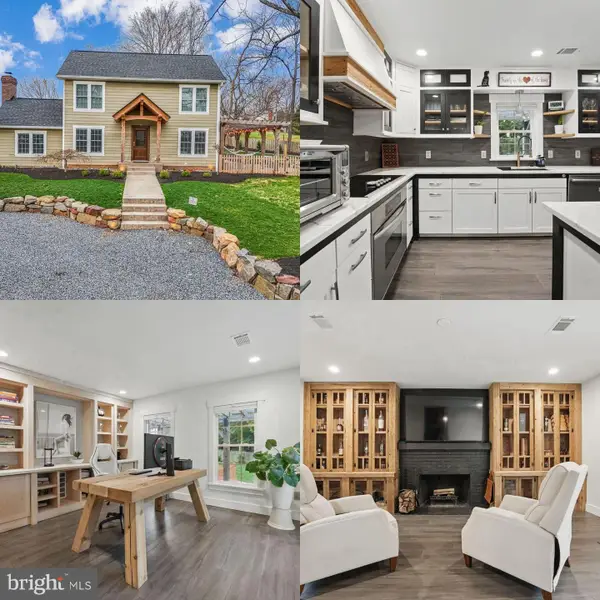
Welcome to this exceptional one-level retreat, perfectly positioned on a quiet, expansive one-acre-plus lot with NO HOA! Offering effortless single-level living, this beautifully refreshed 3-bedroom, 2-full-bath home combines modern style & incredible outdoor amenities. Step inside to discover freshly painted interiors & gleaming hardwood floors that flow throughout the home, complemented by abundant natural light that creates a bright, welcoming atmosphere. The renovated kitchen features sleek stainless-steel appliances—including a brand-new refrigerator, dishwasher, microwave, and stove—all installed in 2026, plus inviting table space overlooking the spectacular backyard pool. Outside, your private oasis awaits! Enjoy a covered, freshly painted patio overlooking the in-ground pool—an irresistible destination for relaxing & entertaining. The fully fenced, peaceful backyard offers flat grassy space, while the oversized, long driveway provides abundant parking for guests. The primary suite includes a renovated primary bath showcasing new LVP flooring & updated tub, tile, vanity, mirror & lighting. Sliding barn doors add distinctive character as they open to the 3rd bedroom. Laundry room offering convenient built-in shelving, and the spacious two-car garage providing exceptional storage along with a wall-mounted heater. This private setting, expansive grounds, no HOA restrictions and all of the upgrades make this remarkable property the perfect blend of comfort, convenience, privacy, and resort-style outdoor living!...
Contact an agent
Home facts
- Year built:1980
- Subdivision & Development:SOUTH HILL ESTATES
- Listing ID #:VAFQ2023602
- Added:1 day(s) ago
- Updated:October 07, 2026 at 09:55 PM
Rooms and interior
- Bedrooms:3
- Total bathrooms:2
- Full bathrooms:2
- Flooring:Wood
- Dining Description:Dining Area
- Kitchen Description:Breakfast Area, Built-In Microwave, Built-Ins, Dishwasher, Disposal, Icemaker, Kitchen - Table Space, Refrigerator, Stainless Steel Appliances, Stove
- Bedroom Description:Entry Level Bedroom
- Living area:1,450 sq. ft.
Heating and cooling
- Cooling:Central A/C
- Heating:Electric, Forced Air
Structure and exterior
- Year built:1980
- Building area:1,450 sq. ft.
- Lot area:1.07 Acres
- Lot Features:Backs to Trees, Front Yard, Private, Rear Yard, Rural, Year Round Access
- Architectural Style:Ranch/Rambler
- Construction Materials:Brick
- Exterior Features:Exterior Lighting, Patio(s)
- Foundation Description:Concrete Perimeter
- Levels:1 Story
Schools
- High school:KETTLE RUN
- Middle school:AUBURN
- Elementary school:C. HUNTER RITCHIE
Utilities
- Water:Public
- Sewer:On Site Septic
Finances and disclosures
- Price:$550,000
- Price per sq. ft.:$379.31
- Tax amount:$4,111 (2025)
Features and amenities
- Laundry features:Dryer, Washer
- Amenities:Built-Ins, Window Treatments
- Pool features:In Ground
Parking
- Parking description:Additional Storage Area, Asphalt Driveway, Attached Garage, Built In, Garage - Side Entry, Inside Access
- Garage:Yes
- Garage spaces:2
New listings near 5238 Graystone Rd
- Coming Soon
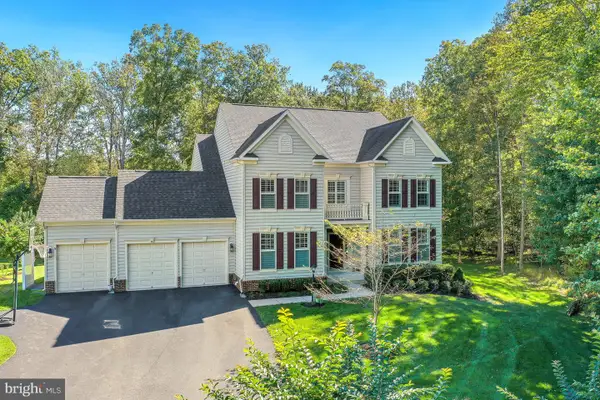 $1,030,000Coming Soon4 beds 5 baths4,942 sq. ft.
4470 Spring Run Rd, WARRENTON, VA 20187
MLS# VAFQ2024232Listed by: LONG & FOSTER REAL ESTATE, INC. - Coming Soon
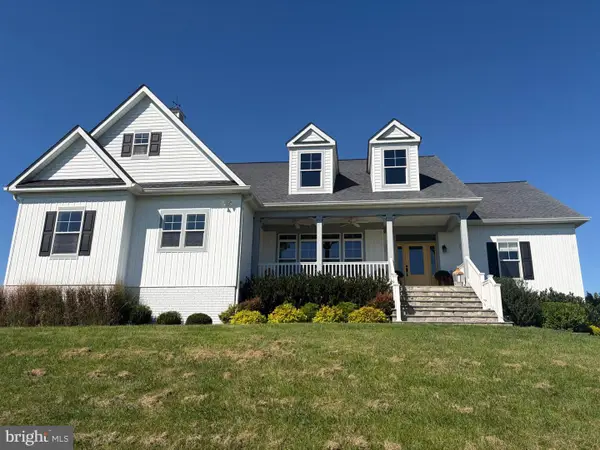 $1,375,000Coming Soon4 beds 4 baths5,052 sq. ft.
9593 Springs Rd, WARRENTON, VA 20186
MLS# VAFQ2024234Listed by: EXP REALTY, LLC - Coming Soon
 $640,000Coming Soon5 beds 4 baths3,074 sq. ft.
31 Boundary Ln, WARRENTON, VA 20186
MLS# VAFQ2024096Listed by: REDFIN CORPORATION - Coming SoonOpen Sat, 12 to 2pm
 $575,000Coming Soon3 beds 2 baths1,796 sq. ft.
5638 Marigold Ln, WARRENTON, VA 20187
MLS# VAFQ2024210Listed by: SPANGLER REAL ESTATE - Coming SoonOpen Sun, 12 to 2pm
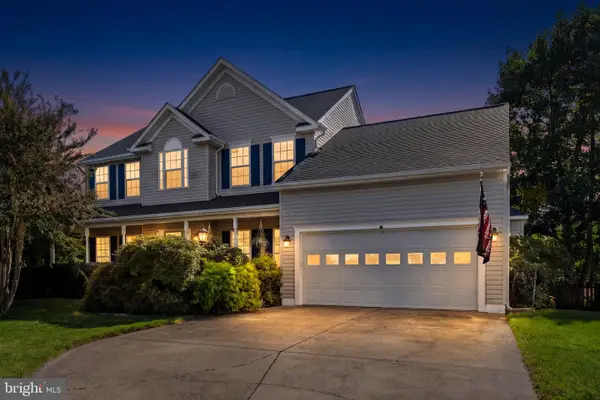 $785,000Coming Soon4 beds 4 baths4,018 sq. ft.
215 Fox Chase St, WARRENTON, VA 20186
MLS# VAFQ2024208Listed by: PIEDMONT FINE PROPERTIES - Coming Soon
 $675,000Coming Soon3 beds 3 baths1,944 sq. ft.
6750 Stonehurst Ct, WARRENTON, VA 20187
MLS# VAFQ2024184Listed by: SAMSON PROPERTIES - Coming Soon
 $675,000Coming Soon4 beds 3 baths2,890 sq. ft.
6579 Lancaster Dr, WARRENTON, VA 20187
MLS# VAFQ2024068Listed by: WEICHERT, REALTORS - Coming SoonOpen Sat, 12 to 2pm
 $595,000Coming Soon3 beds 3 baths2,200 sq. ft.
9124 Meetze Rd, WARRENTON, VA 20187
MLS# VAFQ2022102Listed by: SPANGLER REAL ESTATE - Coming Soon
 $850,000Coming Soon4 beds 4 baths3,137 sq. ft.
226 Breezewood Dr, WARRENTON, VA 20186
MLS# VAFQ2020504Listed by: SAMSON PROPERTIES  $1,345,000Active4 beds 4 baths4,000 sq. ft.
Hillside Dr, WARRENTON, VA 20187
MLS# VAFQ2024014Listed by: RE/MAX GATEWAY


Protect your home and budget from life's surprises with an Assurant Home Warranty, backed by a partner that supports you through every step of homeownership. Explore Plans.
© 2023 - 2026 ERA Franchise Systems LLC. All rights reserved. ERA Franchise Systems LLC fully supports the principles of the Fair Housing Act and the Equal Opportunity Act. ERA, ERA Real Estate powered, and their respective logos are registered service marks of ERA Franchise Systems LLC. Each office is independently owned and operated.