
6444 Lancaster Dr, Warrenton, VA 20187
Local realty services provided by:Pagoda Realty ERA Powered
6444 Lancaster Dr,Warrenton, VA 20187
$659,900
- 4 Beds
- 3 Baths
- 2,037 sq. ft.
- Single family
- Active
Upcoming open houses
- Sat, Oct 1001:00 pm - 03:00 pm
Listed by: chanie erb
Office: lpt realty, llc.
MLS#:VAFQ2024214
Source:BRIGHTMLS
Price summary
- Price:$659,900
- Price per sq. ft.:$323.96
- Monthly HOA dues:$2.92
About this home
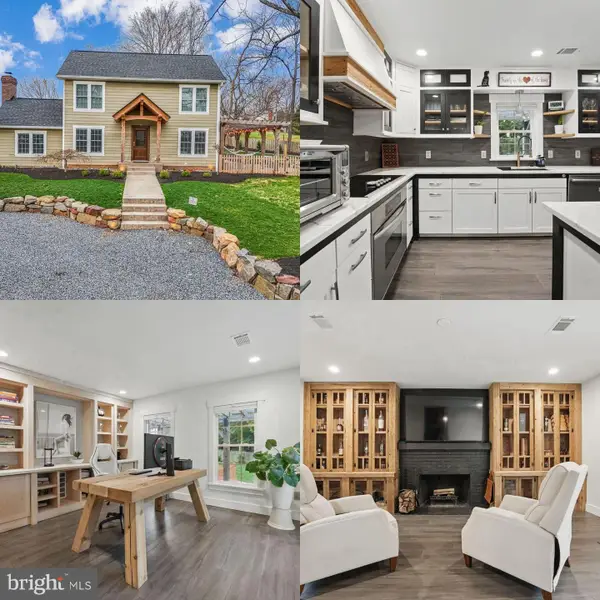
Welcome home to your own lakefront retreat in the serene Warrenton Lakes community, this charming split foyer home offers a perfect blend of comfort and functionality. With 4 spacious bedrooms and 3 full bathrooms, this residence is designed for both relaxation and entertaining. Step inside to discover inviting bamboo wood floors that flow seamlessly throughout the main living areas, complemented by cozy carpet in the basement. The heart of the home features a renovated kitchen equipped with new cabinets, modern appliances, including a built-in microwave, dishwasher, stove, and gorgeous new stone making meal preparation a delight. The open concept design makes entertaining a breeze. The primary bedroom has great windows with views of the lake and attached ensuite. Head down to the fully finished basement where you will find additional living space, 1 bedroom and an additional flex space, could be a bedroom, gym or hobby room. Adjacent is a full bath. Utilize the other bonus space with a walkout entrance, perfect for hosting friends or enjoying quiet evenings. This home is set on a generous 0.76-acre lot, the property boasts beautiful landscaping and backs to a gorgeous lake. Water Heater replaced in 2024, HVAC replaced 2026, Kitchen renovated in 2025, Basement Bathroom renovated 2023, Primary Bathroom renovated in 2024, Dock added in 2024 and new roof in 2023. Enjoy stunning views of Warrenton Lake from your deck, where you can unwind or entertain while soaking in the natural beauty. With private dock access, indulge in activities like fishing, kayaking, paddle boarding or simply enjoying the tranquil waters. Located in a vibrant community, residents benefit from nearby parks, excellent schools, and convenient public services. Experience the charm of lakeside living while being just moments away from local amenities. This home is not just a property; it's a lifestyle waiting to be embraced....
Contact an agent
Home facts
- Year built:1978
- Subdivision & Development:WARRENTON LAKES
- Listing ID #:VAFQ2024214
- Added:1 day(s) ago
- Updated:October 07, 2026 at 09:55 PM
Rooms and interior
- Bedrooms:4
- Total bathrooms:3
- Full bathrooms:3
- Rooms Total:8
- Flooring:Bamboo, Carpet, Laminated, Tile/Brick
- Dining Description:Dining Area
- Bathrooms Description:Primary Bath(s)
- Kitchen Description:Built-In Microwave, Carpet, Dishwasher, Exhaust Fan, Icemaker, Recessed Lighting, Refrigerator, Stove
- Bedroom Description:Carpet
- Basement:Yes
- Basement Description:Daylight, Fully Finished, Outside Entrance, Partial, Rear Entrance, Walkout Level
- Living area:2,037 sq. ft.
Heating and cooling
- Cooling:Central A/C
- Heating:Electric, Heat Pump(s)
Structure and exterior
- Roof:Composite, Shingle
- Year built:1978
- Building area:2,037 sq. ft.
- Lot area:0.76 Acres
- Lot Features:Backs - Open Common Area, Lake, Landscaping, Pond
- Architectural Style:Split Foyer
- Construction Materials:Wood Siding
- Exterior Features:Deck(s)
- Foundation Description:Block
- Levels:2 Stories
Schools
- High school:FAUQUIER
- Middle school:WARRENTON
- Elementary school:P. B. SMITH
Utilities
- Water:Public
- Sewer:Public Sewer
Finances and disclosures
- Price:$659,900
- Price per sq. ft.:$323.96
- Tax amount:$4,163 (2025)
Features and amenities
- Laundry features:Has Laundry, Hookup
- Amenities:Carpet, Recessed Lighting
Parking
- Parking description:Asphalt Driveway, Attached Garage, Garage - Front Entry, Garage Door Opener, Paved Driveway
- Garage:Yes
- Garage spaces:2
New listings near 6444 Lancaster Dr
- Coming Soon
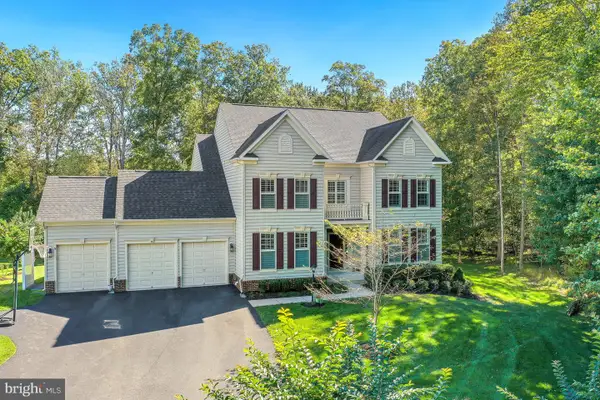 $1,030,000Coming Soon4 beds 5 baths4,942 sq. ft.
4470 Spring Run Rd, WARRENTON, VA 20187
MLS# VAFQ2024232Listed by: LONG & FOSTER REAL ESTATE, INC. - Coming Soon
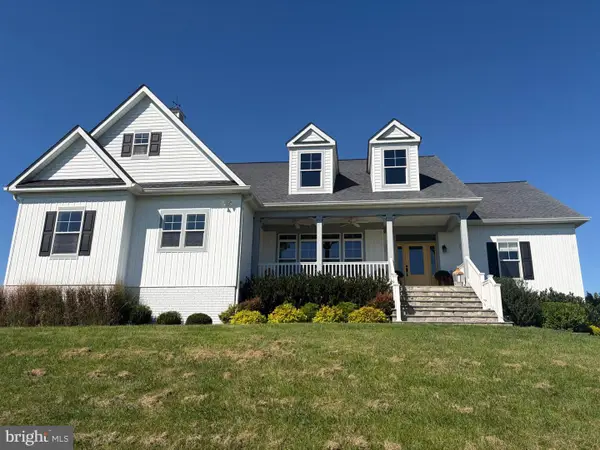 $1,375,000Coming Soon4 beds 4 baths5,052 sq. ft.
9593 Springs Rd, WARRENTON, VA 20186
MLS# VAFQ2024234Listed by: EXP REALTY, LLC - Coming Soon
 $640,000Coming Soon5 beds 4 baths3,074 sq. ft.
31 Boundary Ln, WARRENTON, VA 20186
MLS# VAFQ2024096Listed by: REDFIN CORPORATION - Coming SoonOpen Sat, 12 to 2pm
 $575,000Coming Soon3 beds 2 baths1,796 sq. ft.
5638 Marigold Ln, WARRENTON, VA 20187
MLS# VAFQ2024210Listed by: SPANGLER REAL ESTATE - Coming SoonOpen Sun, 12 to 2pm
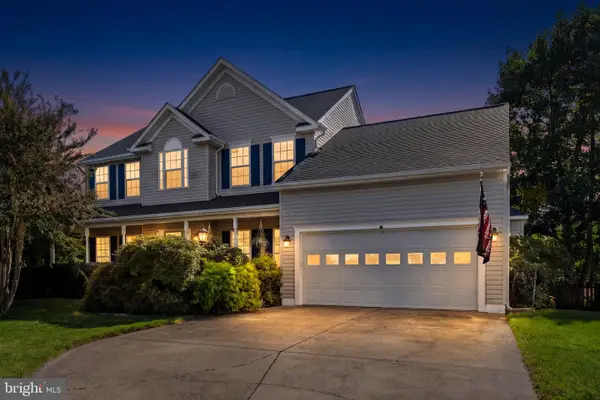 $785,000Coming Soon4 beds 4 baths4,018 sq. ft.
215 Fox Chase St, WARRENTON, VA 20186
MLS# VAFQ2024208Listed by: PIEDMONT FINE PROPERTIES - Coming Soon
 $675,000Coming Soon3 beds 3 baths1,944 sq. ft.
6750 Stonehurst Ct, WARRENTON, VA 20187
MLS# VAFQ2024184Listed by: SAMSON PROPERTIES - Coming Soon
 $675,000Coming Soon4 beds 3 baths2,890 sq. ft.
6579 Lancaster Dr, WARRENTON, VA 20187
MLS# VAFQ2024068Listed by: WEICHERT, REALTORS - Coming SoonOpen Sat, 12 to 2pm
 $595,000Coming Soon3 beds 3 baths2,200 sq. ft.
9124 Meetze Rd, WARRENTON, VA 20187
MLS# VAFQ2022102Listed by: SPANGLER REAL ESTATE - Coming Soon
 $850,000Coming Soon4 beds 4 baths3,137 sq. ft.
226 Breezewood Dr, WARRENTON, VA 20186
MLS# VAFQ2020504Listed by: SAMSON PROPERTIES  $1,345,000Active4 beds 4 baths4,000 sq. ft.
Hillside Dr, WARRENTON, VA 20187
MLS# VAFQ2024014Listed by: RE/MAX GATEWAY


Protect your home and budget from life's surprises with an Assurant Home Warranty, backed by a partner that supports you through every step of homeownership. Explore Plans.
© 2023 - 2026 ERA Franchise Systems LLC. All rights reserved. ERA Franchise Systems LLC fully supports the principles of the Fair Housing Act and the Equal Opportunity Act. ERA, ERA Real Estate powered, and their respective logos are registered service marks of ERA Franchise Systems LLC. Each office is independently owned and operated.