
6871 Emma Ct, Warrenton, VA 20187
Local realty services provided by:ERA Liberty Realty
Listed by: laura a. larson
Office: larson fine properties
MLS#:VAFQ2023082
Source:BRIGHTMLS
Price summary
- Price:$1,000,000
- Price per sq. ft.:$186.43
- Monthly HOA dues:$143.33
About this home
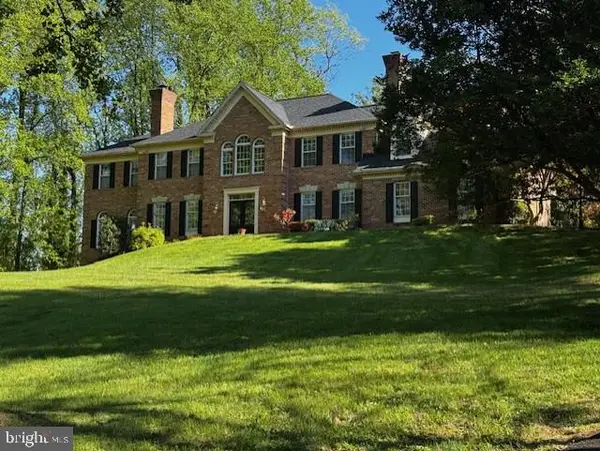
Welcome to this gorgeous, turnkey home in the highly sought-after Reserves of Brookside community! Boasting 5 spacious bedrooms and 4 full bathrooms—including a convenient main-level bedroom and full bath—this one-of-a-kind residence has been masterfully upgraded with fresh paint, modern light fixtures, recessed lighting, and premium luxury vinyl plank (LVP) flooring throughout the main level. The heart of the home features a completely redesigned open-concept kitchen with brand-new appliances and a beautifully remodeled walk-in pantry, all seamless flowing into a sunroom and a breathtaking two-story family room, where a majestic wall of windows frames serene views of the wooded backyard. Designed effortlessly for indoor-outdoor entertaining, the main level opens to a multi-tiered deck that leads down to a rear patio complete with a pergola and an inviting firepit area. The versatile walkout lower level offers endless recreational possibilities, fully equipped with a large rec room, a dedicated bar with a wine fridge and ice maker, a workout space, a game station area perfect for a pool table, and a private card room that easily doubles as a home office or craft room. Upstairs, a dramatic bridge walkway overlooks both the grand foyer and family room, leading to a massive primary suite featuring dual walk-in custom closets and a brand-new, spa-like luxury bathroom with a freestanding tub and dual vanities, alongside three additional spacious bedrooms and a well-appointed hall bath. Storage is abundant throughout the property, including extensive space under the deck, a shed, a designated lower-level utility area, and a spacious 3-car garage. LVP flooring Main level 2025, All New Kitchen including All New Appliances 2025, All New Primary Bathroom 2025, Newly remodeled Pantry, Patio & Pergola 2020, New Upper Level Carpet 2025 Nestled in a vibrant community that offers resort-style amenities—including multiple lakes, a dock, two pools, playgrounds, tennis, pickleball, and basketball courts, plus miles of walking trails—this home provides the ultimate lifestyle balance, situated just minutes from Route 29 and Route 66 commuter routes, Wegmans, local wineries, breweries, dining, and scenic hiking trails....
Contact an agent
Home facts
- Year built:2003
- Subdivision & Development:BROOKSIDE
- Listing ID #:VAFQ2023082
- Added:49 day(s) ago
- Updated:September 06, 2026 at 07:38 AM
Rooms and interior
- Bedrooms:5
- Total bathrooms:4
- Full bathrooms:4
- Dining Description:Dining Room
- Basement:Yes
- Basement Description:Daylight, Fully Finished, Partial, Rear Entrance, Walkout Level
- Living area:5,364 sq. ft.
Heating and cooling
- Cooling:Central A/C
- Heating:Central, Natural Gas
Structure and exterior
- Year built:2003
- Building area:5,364 sq. ft.
- Lot area:0.93 Acres
- Architectural Style:Colonial
- Construction Materials:Brick Front, Vinyl Siding
- Foundation Description:Permanent
- Levels:3 Story
Schools
- High school:KETTLE RUN
- Middle school:AUBURN
- Elementary school:C. HUNTER RITCHIE
Utilities
- Water:Public
- Sewer:Public Sewer
Finances and disclosures
- Price:$1,000,000
- Price per sq. ft.:$186.43
- Tax amount:$7,550 (2025)
Parking
- Parking description:Asphalt Driveway, Attached Garage, Garage - Side Entry, Garage Door Opener
- Garage:Yes
- Garage spaces:3
New listings near 6871 Emma Ct
- Coming Soon
 $1,350,000Coming Soon4 beds 5 baths4,048 sq. ft.
8075 Blue Hills Dr, WARRENTON, VA 20186
MLS# VAFQ2023854Listed by: ROSS REAL ESTATE - Coming Soon
 $975,000Coming Soon5 beds 5 baths4,358 sq. ft.
4863 Point, WARRENTON, VA 20187
MLS# VAFQ2023574Listed by: SAMSON PROPERTIES - Coming Soon
 $669,900Coming Soon5 beds 3 baths2,037 sq. ft.
6444 Lancaster Dr, WARRENTON, VA 20187
MLS# VAFQ2023632Listed by: LPT REALTY, LLC - Coming Soon
 $729,500Coming Soon4 beds 4 baths3,364 sq. ft.
770 Black Sweep Rd, WARRENTON, VA 20186
MLS# VAFQ2023786Listed by: RE/MAX ALLEGIANCE - Coming Soon
 $625,000Coming Soon3 beds 3 baths2,436 sq. ft.
7278 Moss Ln, WARRENTON, VA 20187
MLS# VAFQ2023798Listed by: EXP REALTY, LLC - Coming Soon
 $299,000Coming Soon2 beds 1 baths896 sq. ft.
7395 Filly Ln, WARRENTON, VA 20186
MLS# VAFQ2023804Listed by: CENTURY 21 NEW MILLENNIUM - Coming SoonOpen Sat, 12 to 2pm
 $530,000Coming Soon5 beds 3 baths2,994 sq. ft.
Old Waterloo Rd, WARRENTON, VA 20186
MLS# VAFQ2023820Listed by: KW UNITED - Coming SoonOpen Sat, 12 to 2:30pm
 $799,999Coming Soon4 beds 4 baths3,648 sq. ft.
5349 Christa Ct, WARRENTON, VA 20187
MLS# VAFQ2023770Listed by: LPT REALTY, LLC - Coming Soon
 $859,000Coming Soon4 beds 3 baths3,451 sq. ft.
6722 Eckert Ct, WARRENTON, VA 20187
MLS# VAFQ2023636Listed by: CENTURY 21 REDWOOD REALTY - Coming Soon
 $1,055,000Coming Soon4 beds 5 baths5,515 sq. ft.
7831 Trafalgar Pl, WARRENTON, VA 20186
MLS# VAFQ2021698Listed by: ROSS REAL ESTATE


Protect your home and budget from life's surprises with an Assurant Home Warranty, backed by a partner that supports you through every step of homeownership. Explore Plans.
© 2023 - 2026 ERA Franchise Systems LLC. All rights reserved. ERA Franchise Systems LLC fully supports the principles of the Fair Housing Act and the Equal Opportunity Act. ERA, ERA Real Estate powered, and their respective logos are registered service marks of ERA Franchise Systems LLC. Each office is independently owned and operated.