
7237 Baldwin Ridge Rd, Warrenton, VA 20187
Local realty services provided by:Mountain Realty ERA Powered
Listed by: kimberly herrewig, whitney c petrilli
Office: century 21 new millennium
MLS#:VAFQ2023014
Source:BRIGHTMLS
Price summary
- Price:$665,000
- Price per sq. ft.:$323.76
About this home
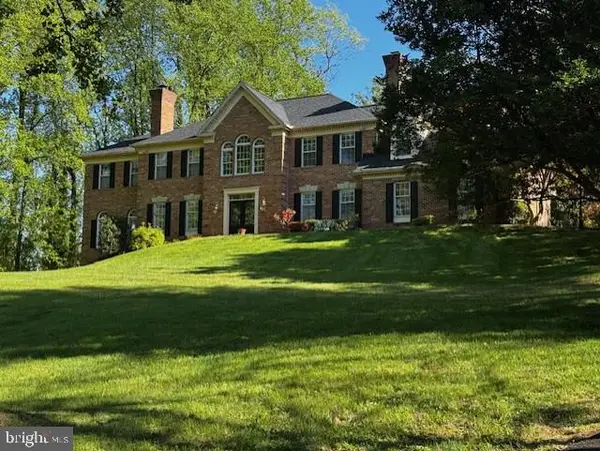
Rare find in Warrenton, true single level living with no stairs to the primary suite. Welcome home to 7237 Baldwin Ridge Road, tucked into Auburn Mill Estates on the DC side of Warrenton, with no HOA, no fees, and VDOT maintained roads. This 3 bedroom, 2.5 bath home offers 1,834 square feet above grade plus 220 finished square feet below. Skip the split level or colonial layouts common in this corridor, here the primary suite, kitchen, living space, and first floor laundry all live on one easy level, ideal for anyone done with stairs for good.
The kitchen has been upgraded with honey oak cabinetry and granite countertops, warm and current at the same time. Downstairs, a finished entertainment area adds flexible living space, along with a bonus room offering potential as a home office, craft space, or exercise room, plus a large storage area for all your extras.
From the kitchen step outside to a newer Trex deck overlooking a private, fenced rear yard, set on 1.0375 acres and offering the kind of peace and quiet that's hard to find this close to commuter routes. A newer roof and attached 2 car garage round out the peace of mind. Zoned for C. Hunter Ritchie Elementary, Auburn Middle, and Kettle Run High School. Schedule your showing today....
Contact an agent
Home facts
- Year built:1986
- Subdivision & Development:NONE AVAILABLE
- Listing ID #:VAFQ2023014
- Added:51 day(s) ago
- Updated:September 06, 2026 at 07:38 AM
Rooms and interior
- Bedrooms:3
- Total bathrooms:3
- Full bathrooms:2
- Half bathrooms:1
- Flooring:Carpet, Hardwood
- Dining Description:Dining Area, Dining Room
- Bathrooms Description:Half Bath, Primary Bath(s), Primary Bathroom
- Kitchen Description:Breakfast Area, Built-In Microwave, Carpet, Dishwasher, Icemaker, Kitchen - Eat-In, Kitchen - Table Space, Pantry, Water Heater
- Bedroom Description:Carpet, Entry Level Bedroom, Primary Bedroom
- Basement:Yes
- Basement Description:Rear Entrance, Walkout Stairs
- Living area:2,054 sq. ft.
Heating and cooling
- Cooling:Ceiling Fan(s), Central A/C
- Heating:90% Forced Air, Propane - Leased
Structure and exterior
- Roof:Architectural Shingle
- Year built:1986
- Building area:2,054 sq. ft.
- Lot area:1.04 Acres
- Lot Features:Backs to Trees, Front Yard, Landscaping, Rear Yard, SideYard(s)
- Architectural Style:Colonial
- Construction Materials:Wood Siding
- Exterior Features:Outbuilding(s)
- Foundation Description:Brick/Mortar
- Levels:3 Story
Schools
- High school:KETTLE RUN
- Middle school:AUBURN
- Elementary school:C. HUNTER RITCHIE
Utilities
- Water:Public
- Sewer:On Site Septic
Finances and disclosures
- Price:$665,000
- Price per sq. ft.:$323.76
- Tax amount:$4,313 (2025)
Features and amenities
- Laundry features:Dryer, Laundry, Washer
- Amenities:Cable TV, Carpet, Ceiling Fan(s)
Parking
- Parking description:Attached Garage, Garage Door Opener
- Garage:Yes
- Garage spaces:2
New listings near 7237 Baldwin Ridge Rd
- Coming Soon
 $1,350,000Coming Soon4 beds 5 baths4,048 sq. ft.
8075 Blue Hills Dr, WARRENTON, VA 20186
MLS# VAFQ2023854Listed by: ROSS REAL ESTATE - Coming Soon
 $975,000Coming Soon5 beds 5 baths4,358 sq. ft.
4863 Point, WARRENTON, VA 20187
MLS# VAFQ2023574Listed by: SAMSON PROPERTIES - Coming Soon
 $669,900Coming Soon5 beds 3 baths2,037 sq. ft.
6444 Lancaster Dr, WARRENTON, VA 20187
MLS# VAFQ2023632Listed by: LPT REALTY, LLC - Coming Soon
 $729,500Coming Soon4 beds 4 baths3,364 sq. ft.
770 Black Sweep Rd, WARRENTON, VA 20186
MLS# VAFQ2023786Listed by: RE/MAX ALLEGIANCE - Coming Soon
 $625,000Coming Soon3 beds 3 baths2,436 sq. ft.
7278 Moss Ln, WARRENTON, VA 20187
MLS# VAFQ2023798Listed by: EXP REALTY, LLC - Coming Soon
 $299,000Coming Soon2 beds 1 baths896 sq. ft.
7395 Filly Ln, WARRENTON, VA 20186
MLS# VAFQ2023804Listed by: CENTURY 21 NEW MILLENNIUM - Coming SoonOpen Sat, 12 to 2pm
 $530,000Coming Soon5 beds 3 baths2,994 sq. ft.
Old Waterloo Rd, WARRENTON, VA 20186
MLS# VAFQ2023820Listed by: KW UNITED - Coming SoonOpen Sat, 12 to 2:30pm
 $799,999Coming Soon4 beds 4 baths3,648 sq. ft.
5349 Christa Ct, WARRENTON, VA 20187
MLS# VAFQ2023770Listed by: LPT REALTY, LLC - Coming Soon
 $859,000Coming Soon4 beds 3 baths3,451 sq. ft.
6722 Eckert Ct, WARRENTON, VA 20187
MLS# VAFQ2023636Listed by: CENTURY 21 REDWOOD REALTY - Coming Soon
 $1,055,000Coming Soon4 beds 5 baths5,515 sq. ft.
7831 Trafalgar Pl, WARRENTON, VA 20186
MLS# VAFQ2021698Listed by: ROSS REAL ESTATE


Protect your home and budget from life's surprises with an Assurant Home Warranty, backed by a partner that supports you through every step of homeownership. Explore Plans.
© 2023 - 2026 ERA Franchise Systems LLC. All rights reserved. ERA Franchise Systems LLC fully supports the principles of the Fair Housing Act and the Equal Opportunity Act. ERA, ERA Real Estate powered, and their respective logos are registered service marks of ERA Franchise Systems LLC. Each office is independently owned and operated.