
2802 Noble Fir Ct, Woodbridge, VA 22192
Local realty services provided by:Pagoda Realty ERA Powered
Listed by: richard j digiovanna
Office: re/max allegiance
MLS#:VAPW2123698
Source:BRIGHTMLS
Price summary
- Price:$725,000
- Price per sq. ft.:$203.14
- Monthly HOA dues:$121.67
About this home
Offers in Hand. Owners will be reviewing offers Monday evening at 6 pm 10 August 2026 pm . Prefer no escalation clauses. Appreciate highest and best.
Welcome to this beautifully maintained and updated single-family home in the highly sought-after Twin Oaks Farm community—one of Woodbridge’s most desirable neighborhoods, known for its scenic setting, miles of walking trails, and exceptional community amenities including a clubhouse, outdoor pool with separate kiddie pool, playgrounds, basketball court and open green spaces.
This attractive home offers a perfect blend of comfort, space, and thoughtful updates. The main level features an updated kitchen with 42” cabinetry, granite countertops, stainless steel appliances including an LG gas stove and Bosch dishwasher, recessed lighting, and stylish pendant accents. The adjoining family room is anchored by a cozy wood-burning fireplace, creating a warm and inviting space for everyday living. An updated half bath and bright dining area with custom display shelving complete the main level.
Upstairs, you’ll find spacious bedrooms with vaulted ceilings and ceiling fans, along with an updated hall bath featuring designer tile, granite counters, and a skylight that fills the space with natural light. The primary suite is a true retreat with vaulted ceilings, a large walk-in closet with custom organizers, and a beautifully renovated bath showcasing a soaking tub, oversized walk-in shower with skylights, heated floors, and modern finishes.
The fully finished walkout lower level includes a legitimate fifth bedroom with window and closet, offering flexibility for guests, home office, or additional living space. Major systems have been recently updated, including a new HVAC system (June 2026) and water heater (2025).
Enjoy outdoor living on the brand new deck (2025), perfect for relaxing or entertaining. Additional highlights include updated windows, garage storage shelving, and a sprinkler system.
Ideally located with easy access to shopping, dining, commuter routes, I-95, VRE, and nearby parks including Lake Ridge Park with boating, fishing, kayak and canoe rentals, Prince William Rowing Club, Leesylvania State Park with Historic walking trails, Neabsco Creek Boardwalk and the Quaint town of Occoquan with shopping and restaurants. This home offers both convenience and lifestyle in a picturesque community setting.
Don’t miss this opportunity to own in Twin Oaks Farm!...
Contact an agent
Home facts
- Year built:1989
- Subdivision & Development:TWIN OAKS FARM
- Listing ID #:VAPW2123698
- Added:45 day(s) ago
- Updated:August 23, 2026 at 07:50 AM
Rooms and interior
- Bedrooms:5
- Total bathrooms:4
- Full bathrooms:3
- Half bathrooms:1
- Flooring:Carpet, Ceramic Tile, Solid Hardwood, Vinyl
- Dining Description:Combination Kitchen/Dining, Dining Area, Dining Room, Formal/Separate Dining Room
- Bathrooms Description:Bathroom 2, Bathroom 3, Half Bath, Primary Bathroom
- Kitchen Description:Breakfast Area, Carpet, Dishwasher, Disposal, ENERGY STAR Refrigerator, Microwave, Oven/Range - Gas, Pantry, Refrigerator, Stainless Steel Appliances, Stove, Water Heater
- Bedroom Description:Carpet, Primary Bedroom, Walk In Closet(s)
- Basement:Yes
- Basement Description:Fully Finished, Interior Access, Outside Entrance, Sump Pump, Walkout Level, Windows
- Living area:3,569 sq. ft.
Heating and cooling
- Cooling:Ceiling Fan(s), Central A/C
- Heating:Heat Pump - Gas BackUp, Natural Gas
Structure and exterior
- Roof:Shingle
- Year built:1989
- Building area:3,569 sq. ft.
- Lot area:0.22 Acres
- Lot Features:Backs to Trees
- Architectural Style:Colonial
- Construction Materials:Fiberglass Siding
- Foundation Description:Slab
- Levels:3 Story
Schools
- High school:GAR-FIELD
- Middle school:WOODBRIDGE
- Elementary school:OLD BRIDGE
Utilities
- Water:Public
- Sewer:Public Sewer
Finances and disclosures
- Price:$725,000
- Price per sq. ft.:$203.14
- Tax amount:$6,921 (2026)
Features and amenities
- Laundry features:Dryer - Front Loading, Washer
- Amenities:Cable TV, Cable TV Available, Carpet, Ceiling Fan(s), Electric Available, Multiple Phone Lines, Natural Gas Available, Phone Available, Sprinkler System, Window Treatments
Parking
- Parking description:Attached Garage, Garage - Front Entry, Garage Door Opener, Inside Access, On Street
- Garage:Yes
- Garage spaces:2
New listings near 2802 Noble Fir Ct
- Coming Soon
 $759,900Coming Soon5 beds 4 baths3,350 sq. ft.
5251 Quebec Pl, WOODBRIDGE, VA 22193
MLS# VAPW2128478Listed by: FAIRFAX REALTY SELECT - Coming SoonOpen Mon, 5 to 7:30pm
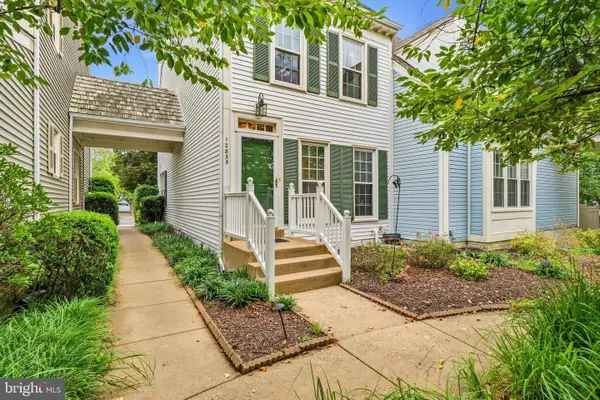 $425,000Coming Soon2 beds 4 baths2,017 sq. ft.
12835 Mill Brook Ct, WOODBRIDGE, VA 22192
MLS# VAPW2128386Listed by: REDFIN CORPORATION - Coming Soon
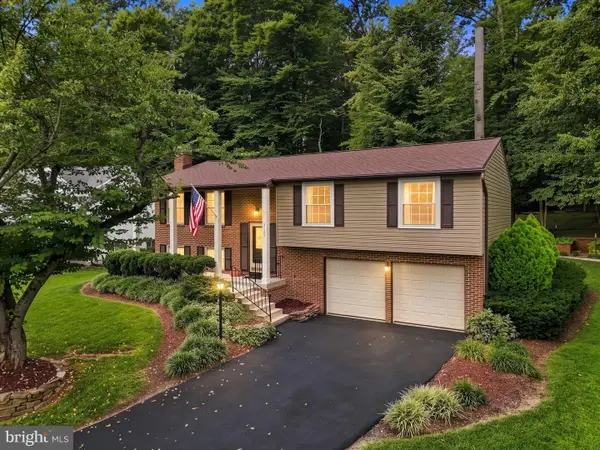 $600,000Coming Soon3 beds 3 baths1,920 sq. ft.
2189 Jennings St, WOODBRIDGE, VA 22191
MLS# VAPW2128414Listed by: PEARSON SMITH REALTY, LLC - Coming Soon
 $400,000Coming Soon3 beds 3 baths1,609 sq. ft.
2085 Stargrass Ct, WOODBRIDGE, VA 22192
MLS# VAPW2128580Listed by: KELLER WILLIAMS REALTY/LEE BEAVER & ASSOC. - Coming SoonOpen Sun, 1 to 3pm
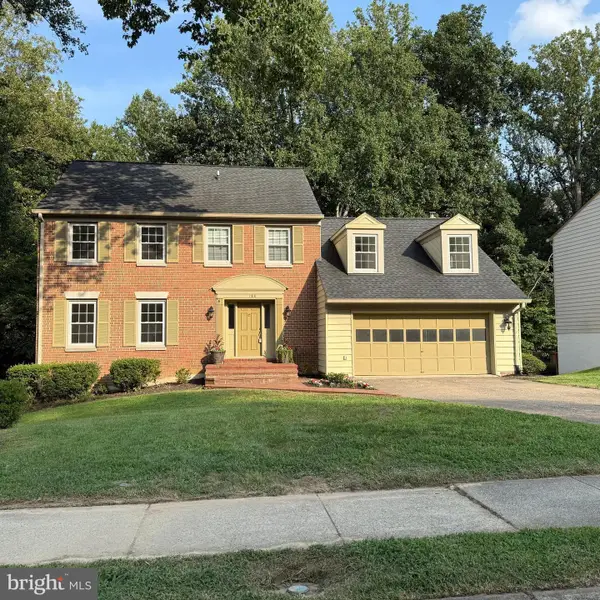 $749,950Coming Soon4 beds 4 baths3,284 sq. ft.
11831 Antietam Rd, WOODBRIDGE, VA 22192
MLS# VAPW2128616Listed by: SAMSON PROPERTIES - Coming Soon
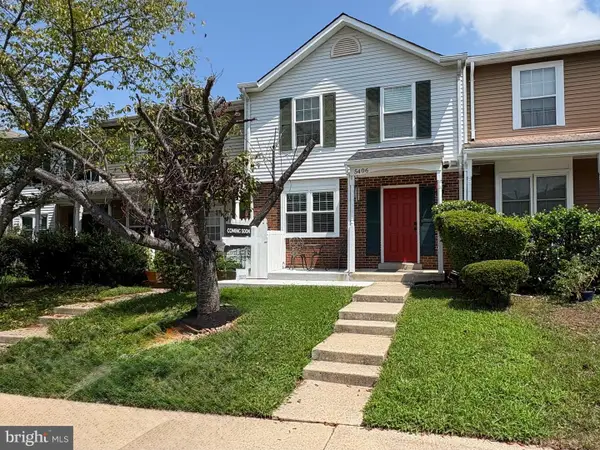 $375,000Coming Soon3 beds 3 baths1,260 sq. ft.
5406 Quest Ct, WOODBRIDGE, VA 22193
MLS# VAPW2128508Listed by: BERKSHIRE HATHAWAY HOMESERVICES PENFED REALTY - Coming Soon
 $1,285,580Coming Soon5 beds 4 baths4,708 sq. ft.
5405 Cross Ln #lot 202, WOODBRIDGE, VA 22192
MLS# VAPW2128210Listed by: SYLVIA SCOTT COWLES - Coming Soon
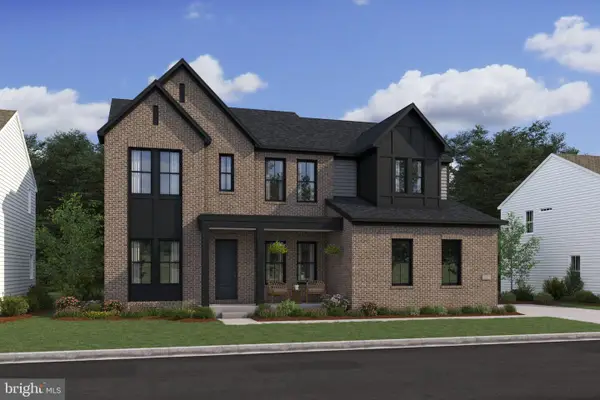 $1,264,220Coming Soon6 beds 6 baths4,708 sq. ft.
5413 Cross Ln #lot 204, WOODBRIDGE, VA 22192
MLS# VAPW2128542Listed by: SYLVIA SCOTT COWLES - Coming Soon
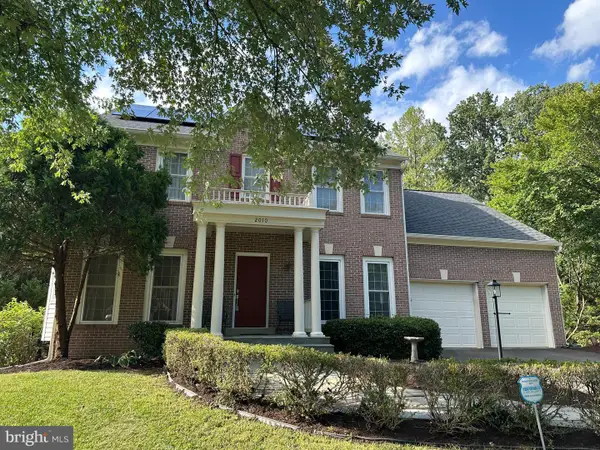 $675,000Coming Soon4 beds 3 baths2,274 sq. ft.
2010 Hanson Ln, WOODBRIDGE, VA 22191
MLS# VAPW2128506Listed by: RE/MAX ALLEGIANCE - Coming Soon
 $839,000Coming Soon4 beds 4 baths4,210 sq. ft.
12126 Darnley Rd, WOODBRIDGE, VA 22192
MLS# VAPW2128524Listed by: CGM REALTY LLC


Protect your home and budget from life's surprises with an Assurant Home Warranty, backed by a partner that supports you through every step of homeownership. Explore Plans.
© 2023 - 2026 ERA Franchise Systems LLC. All rights reserved. ERA Franchise Systems LLC fully supports the principles of the Fair Housing Act and the Equal Opportunity Act. ERA, ERA Real Estate powered, and their respective logos are registered service marks of ERA Franchise Systems LLC. Each office is independently owned and operated.