
4850 Langer Ln, Woodbridge, VA 22193
Local realty services provided by:Mountain Realty ERA Powered
4850 Langer Ln,Woodbridge, VA 22193
$465,000
- 4 Beds
- 2 Baths
- 1,466 sq. ft.
- Single family
- Pending
Listed by: samuel r hardman
Office: samson properties
MLS#:VAPW2124066
Source:BRIGHTMLS
Price summary
- Price:$465,000
- Price per sq. ft.:$317.19
About this home
Move-in ready! Tucked away on a quiet cul-de-sac and backing to mature woods, this beautifully maintained all-brick rambler offers the perfect blend of comfort, privacy, and convenience. Inside, you'll find hardwood floors throughout the main living areas and carpeting in all bedrooms. The finished walkout basement opens to a spacious backyard featuring a concrete patio and an elevated deck, creating the perfect space for entertaining or simply unwinding while enjoying the peaceful wooded setting.
Recent improvements include a new driveway (June 2026), updated front porch (June 2026), new A/C motor (June 2026), deck updates (June 2025), concrete patios. With no HOA and an ideal location just minutes from I-95, Route 1, shopping, dining, parks, and schools, this home offers the best of both convenience and tranquility. Don't miss this opportunity to make it yours!
Contact an agent
Home facts
- Year built:1977
- Subdivision & Development:DALE CITY
- Listing ID #:VAPW2124066
- Added:48 day(s) ago
- Updated:August 23, 2026 at 07:50 AM
Rooms and interior
- Bedrooms:4
- Total bathrooms:2
- Full bathrooms:2
- Flooring:Carpet, Hardwood
- Kitchen Description:Built-In Microwave, Carpet, Dishwasher, Disposal, Icemaker, Refrigerator, Stove
- Bedroom Description:Carpet
- Basement:Yes
- Basement Description:Full
- Living area:1,466 sq. ft.
Heating and cooling
- Cooling:Central A/C
- Heating:Electric, Forced Air
Structure and exterior
- Year built:1977
- Building area:1,466 sq. ft.
- Lot area:0.31 Acres
- Architectural Style:Ranch/Rambler
- Construction Materials:Brick, Combination
- Exterior Features:Deck(s), Patio(s)
- Levels:2 Stories
Schools
- High school:HYLTON
- Middle school:BEVILLE
- Elementary school:ENTERPRISE
Utilities
- Water:Public
- Sewer:Public Sewer
Finances and disclosures
- Price:$465,000
- Price per sq. ft.:$317.19
- Tax amount:$3,883 (2026)
Features and amenities
- Laundry features:Dryer, Washer
- Amenities:Carpet, Main Entrance Lock, Smoke Detector, Window Treatments
New listings near 4850 Langer Ln
- Coming Soon
 $759,900Coming Soon5 beds 4 baths3,350 sq. ft.
5251 Quebec Pl, WOODBRIDGE, VA 22193
MLS# VAPW2128478Listed by: FAIRFAX REALTY SELECT - Coming SoonOpen Mon, 5 to 7:30pm
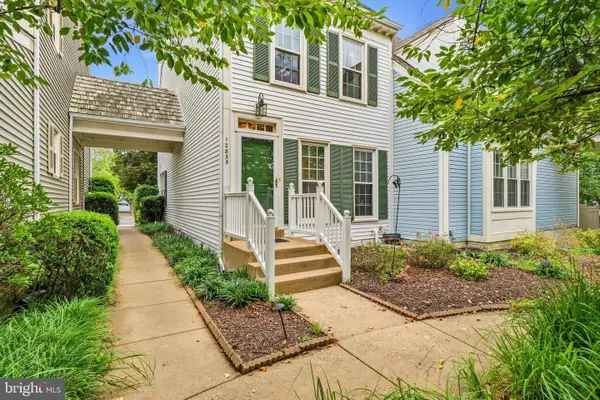 $425,000Coming Soon2 beds 4 baths2,017 sq. ft.
12835 Mill Brook Ct, WOODBRIDGE, VA 22192
MLS# VAPW2128386Listed by: REDFIN CORPORATION - Coming Soon
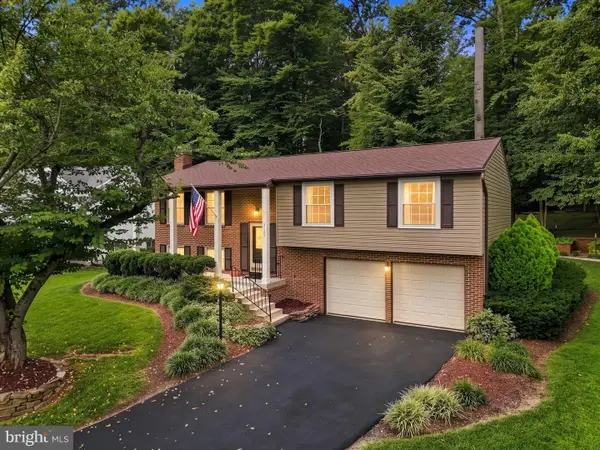 $600,000Coming Soon3 beds 3 baths1,920 sq. ft.
2189 Jennings St, WOODBRIDGE, VA 22191
MLS# VAPW2128414Listed by: PEARSON SMITH REALTY, LLC - Coming Soon
 $400,000Coming Soon3 beds 3 baths1,609 sq. ft.
2085 Stargrass Ct, WOODBRIDGE, VA 22192
MLS# VAPW2128580Listed by: KELLER WILLIAMS REALTY/LEE BEAVER & ASSOC. - Coming SoonOpen Sun, 1 to 3pm
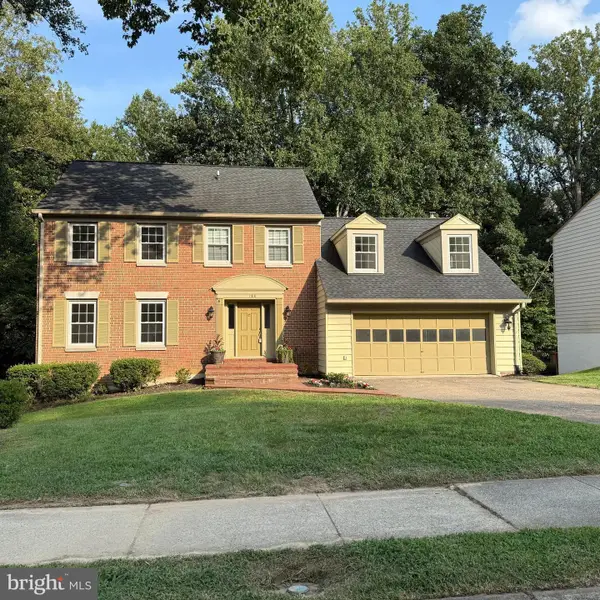 $749,950Coming Soon4 beds 4 baths3,284 sq. ft.
11831 Antietam Rd, WOODBRIDGE, VA 22192
MLS# VAPW2128616Listed by: SAMSON PROPERTIES - Coming Soon
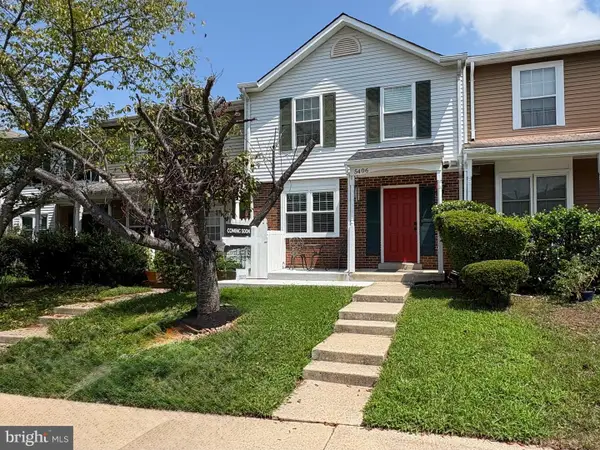 $375,000Coming Soon3 beds 3 baths1,260 sq. ft.
5406 Quest Ct, WOODBRIDGE, VA 22193
MLS# VAPW2128508Listed by: BERKSHIRE HATHAWAY HOMESERVICES PENFED REALTY - Coming Soon
 $1,285,580Coming Soon5 beds 4 baths4,708 sq. ft.
5405 Cross Ln #lot 202, WOODBRIDGE, VA 22192
MLS# VAPW2128210Listed by: SYLVIA SCOTT COWLES - Coming Soon
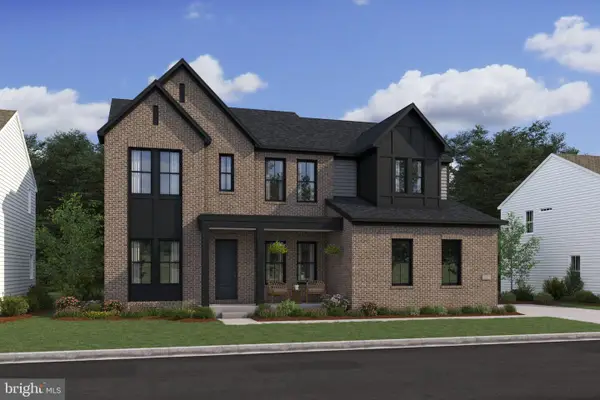 $1,264,220Coming Soon6 beds 6 baths4,708 sq. ft.
5413 Cross Ln #lot 204, WOODBRIDGE, VA 22192
MLS# VAPW2128542Listed by: SYLVIA SCOTT COWLES - Coming Soon
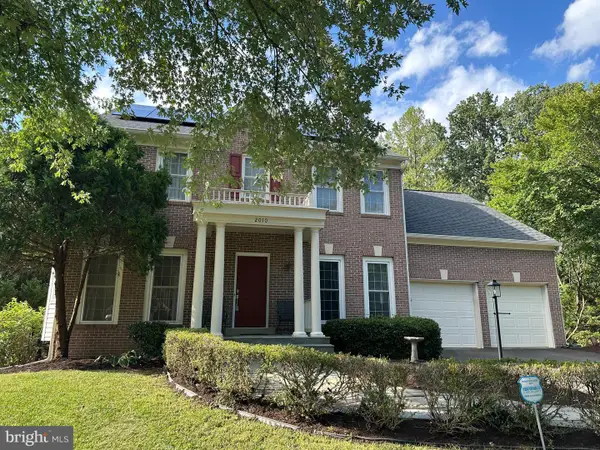 $675,000Coming Soon4 beds 3 baths2,274 sq. ft.
2010 Hanson Ln, WOODBRIDGE, VA 22191
MLS# VAPW2128506Listed by: RE/MAX ALLEGIANCE - Coming Soon
 $839,000Coming Soon4 beds 4 baths4,210 sq. ft.
12126 Darnley Rd, WOODBRIDGE, VA 22192
MLS# VAPW2128524Listed by: CGM REALTY LLC


Protect your home and budget from life's surprises with an Assurant Home Warranty, backed by a partner that supports you through every step of homeownership. Explore Plans.
© 2023 - 2026 ERA Franchise Systems LLC. All rights reserved. ERA Franchise Systems LLC fully supports the principles of the Fair Housing Act and the Equal Opportunity Act. ERA, ERA Real Estate powered, and their respective logos are registered service marks of ERA Franchise Systems LLC. Each office is independently owned and operated.