
5166 Havering Way, Woodbridge, VA 22193
Local realty services provided by:ERA Byrne Realty
5166 Havering Way,Woodbridge, VA 22193
$448,000
- 3 Beds
- 3 Baths
- - sq. ft.
- Townhouse
- Sold
Listed by: kendell a walker
Office: redfin corporation
MLS#:VAPW2125432
Source:BRIGHTMLS
Sorry, we are unable to map this address
Price summary
- Price:$448,000
- Monthly HOA dues:$108.67
About this home
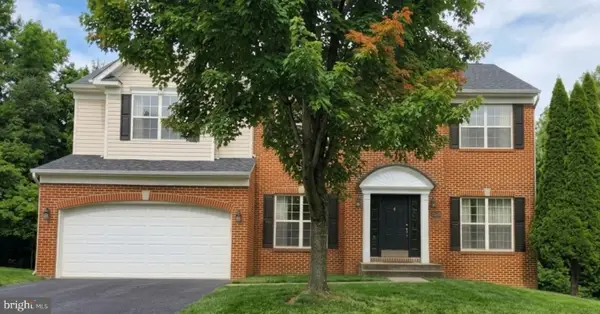
Welcome home to 5166 Havering Way. This beautifully renovated, move-in ready townhouse in a prime Woodbridge location, offering an exceptional combination of modern updates, convenience, and top-rated schools. Situated within the highly sought-after Colgan High School district and just a short distance to shopping, dining, and everyday amenities, this home is perfectly positioned for today's lifestyle.
The sun-filled main level showcases a refreshed kitchen featuring brand-new stainless steel appliances, updated flooring, fresh paint, and an open-concept design that seamlessly connects the kitchen, dining, and living areas—ideal for both everyday living and entertaining. Extensive 2026 renovations include fresh interior and exterior paint, upgraded LED lighting throughout, and new flooring, creating a bright and contemporary feel from the moment you enter.
Upstairs, you'll find three spacious bedrooms filled with natural light and complemented by plush carpeting. The primary bath has been tastefully updated with new flooring, a stylish vanity, and modern lighting, while the secondary bath features updated lighting and a new mirror.
The walk-out lower level offers flexible living space perfect for a home office, recreation room, fitness area, or possible guest suite.
Step outside to enjoy the newly painted two-level deck, providing ample space for outdoor dining, entertaining, or simply relaxing.
Additional highlights include two assigned parking spaces located directly in front of the home.
Conveniently located near major commuter routes, schools, shopping, dining, and everyday conveniences, this turnkey home offers the perfect blend of comfort, style, and location....
Contact an agent
Home facts
- Year built:1992
- Subdivision & Development:RIDGEFIELD VILLAGE
- Listing ID #:VAPW2125432
- Added:79 day(s) ago
- Updated:October 03, 2026 at 06:03 AM
Rooms and interior
- Bedrooms:3
- Total bathrooms:3
- Full bathrooms:2
- Half bathrooms:1
- Flooring:Carpet, Luxury Vinyl Plank
- Dining Description:Combination Dining/Living, Dining Area
- Kitchen Description:Breakfast Area, Built-In Microwave, Carpet, Dishwasher, Disposal, Icemaker, Kitchen - Table Space, Oven/Range - Gas, Refrigerator, Stainless Steel Appliances, Upgraded Countertops
- Bedroom Description:Carpet
- Basement:Yes
- Basement Description:Fully Finished, Walkout Stairs
Heating and cooling
- Cooling:Central A/C
- Heating:Forced Air, Natural Gas
Structure and exterior
- Year built:1992
- Architectural Style:Colonial
- Construction Materials:Combination, Vinyl Siding
- Exterior Features:Deck(s)
- Foundation Description:Permanent
- Levels:3 Story
Schools
- High school:CHARLES J. COLGAN SENIOR
- Elementary school:SONNIE PENN
Utilities
- Water:Public
- Sewer:Public Sewer
Finances and disclosures
- Price:$448,000
- Tax amount:$4,365 (2026)
Features and amenities
- Laundry features:Dryer, Dryer In Unit, Has Laundry, Washer, Washer In Unit
- Amenities:Bay/Bow Windows, Carpet, Ceiling Fan(s)
Parking
- Parking description:Assigned, Parking Lot
New listings near 5166 Havering Way
- Coming Soon
 $429,000Coming Soon3 beds 4 baths1,916 sq. ft.
14235 Savannah Dr, WOODBRIDGE, VA 22193
MLS# VAPW2131544Listed by: USA ONE REALTY CORPORATION - Coming Soon
 $525,000Coming Soon3 beds 3 baths2,422 sq. ft.
1527 Grosbeak Ct, WOODBRIDGE, VA 22191
MLS# VAPW2131786Listed by: CENTURY 21 NEW MILLENNIUM - Coming Soon
 $469,000Coming Soon3 beds 3 baths2,469 sq. ft.
2418 Brookmoor Ln, WOODBRIDGE, VA 22191
MLS# VAPW2131794Listed by: CENTURY 21 NEW MILLENNIUM - Coming Soon
 $495,000Coming Soon5 beds 5 baths2,088 sq. ft.
4211 Devonwood Way, WOODBRIDGE, VA 22192
MLS# VAPW2131518Listed by: COMPASS - Coming Soon
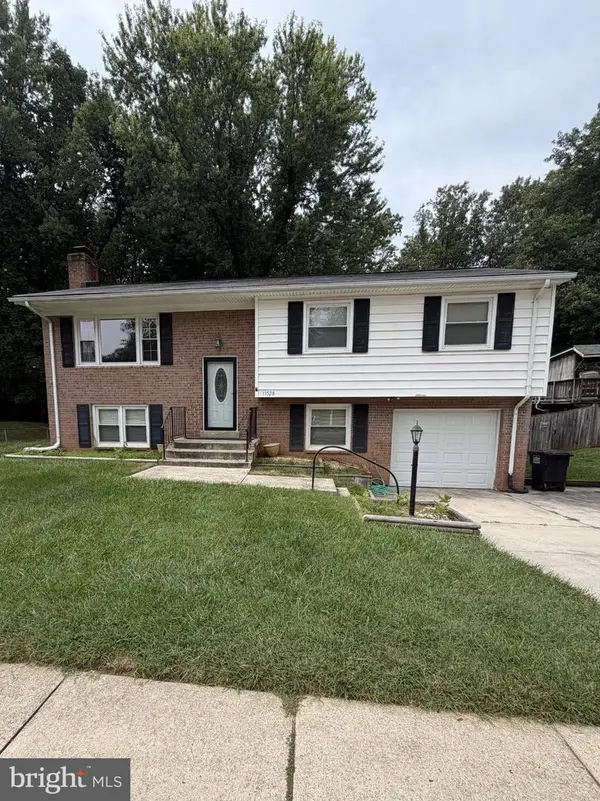 $525,000Coming Soon4 beds 3 baths1,902 sq. ft.
13528 Delaney Rd, WOODBRIDGE, VA 22193
MLS# VAPW2130066Listed by: EXP REALTY, LLC - Coming Soon
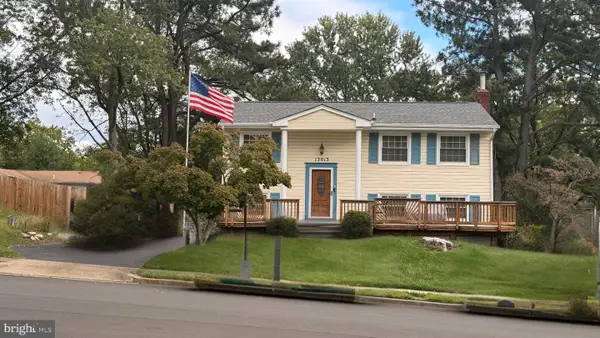 $465,000Coming Soon3 beds 2 baths1,475 sq. ft.
13013 Kimbrough Ln, WOODBRIDGE, VA 22193
MLS# VAPW2131568Listed by: SAMSON PROPERTIES - Coming Soon
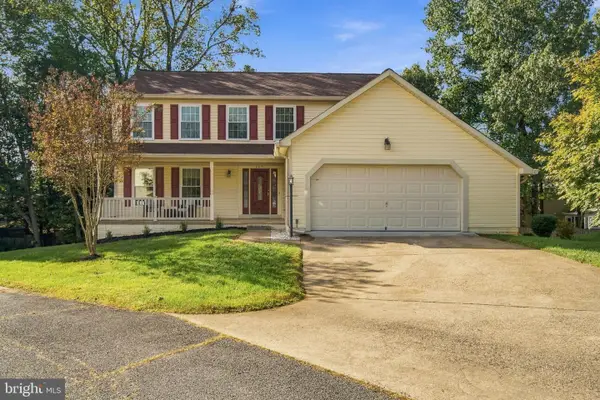 $600,000Coming Soon5 beds 3 baths2,288 sq. ft.
4671 Bonneville Ln, WOODBRIDGE, VA 22193
MLS# VAPW2131566Listed by: SAMSON PROPERTIES - Coming Soon
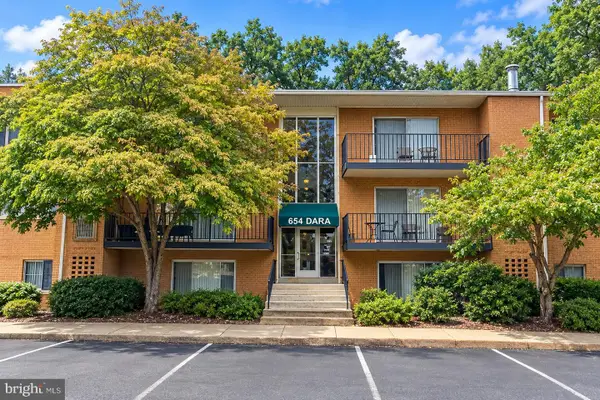 $269,900Coming Soon3 beds 2 baths1,326 sq. ft.
12654 Dara Dr #t2, WOODBRIDGE, VA 22192
MLS# VAPW2131514Listed by: SAMSON PROPERTIES - Coming Soon
 $525,000Coming Soon3 beds 4 baths2,320 sq. ft.
15620 William Bayliss Ct, WOODBRIDGE, VA 22191
MLS# VAPW2131398Listed by: KELLER WILLIAMS REALTY - Coming Soon
 $875,000Coming Soon6 beds 4 baths4,591 sq. ft.
14468 General Washington Dr, WOODBRIDGE, VA 22193
MLS# VAPW2131386Listed by: NEXTHOME NOVA REALTY


Protect your home and budget from life's surprises with an Assurant Home Warranty, backed by a partner that supports you through every step of homeownership. Explore Plans.
© 2023 - 2026 ERA Franchise Systems LLC. All rights reserved. ERA Franchise Systems LLC fully supports the principles of the Fair Housing Act and the Equal Opportunity Act. ERA, ERA Real Estate powered, and their respective logos are registered service marks of ERA Franchise Systems LLC. Each office is independently owned and operated.