
1503 W 37th Ave, Kennewick, WA 99337
Local realty services provided by:ERA Skyview Realty
Listed by: jed morris
Office: windermere group one/tri-cities
MLS#:293406
Source:WA_PRMLS
Price summary
- Price:$485,000
- Price per sq. ft.:$195.25
About this home
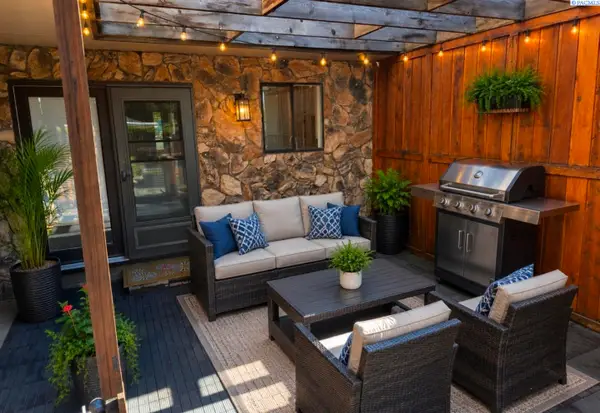
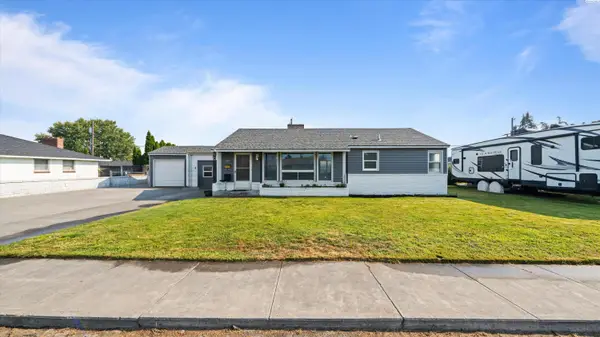
MLS# 293406 Not all homes are created equal. Some simply check the boxes. This one grabs the pen, throws the checklist away, and starts making new rules.Welcome to this fully updated 4-bedroom, 3-bath, 2,484 sq. ft. home on an impressive .34-acre corner lot in one of SE Kennewick’s desirable neighborhoods. From the moment you walk in, you’ll find the ability to start living the life that you have been looking for! The heart of the home is a beautifully remodeled kitchen with granite countertops, luxury vinyl plank flooring, and an open design that keeps everyone connected whether you’re cooking dinner, hosting game night, or just pretending you’re going to meal prep this week. Two spacious living areas (one up, one down) give everyone room to spread out without feeling too spread apart.Outside is where this property really starts flexing. Fire up the grill on the expansive upper deck, unwind under the covered patio, gather around the fire pit, or challenge the neighbors to a game on the sport court—which also doubles as RV parking because this home believes in multitasking. Add in the oversized corner lot, two-car garage, and extra side parking, room for a SHOP in the back, and suddenly running out of space becomes someone else’s problem.Updated. Spacious. Entertainer-approved. Family-friendly. RV-ready. This isn’t just another house on the market—it’s the one everyone wishes they’d seen first. Better get here before someone else beats you to it....
Contact an agent
Home facts
- Year built:1977
- Subdivision & Development:FOOTHILL
- Listing ID #:293406
- Added:73 day(s) ago
- Updated:August 12, 2026 at 03:05 PM
Rooms and interior
- Bedrooms:4
- Total bathrooms:3
- Full bathrooms:1
- Flooring:Carpet, Tile, Vinyl
- Dining Description:Dining - Kitchen/Combo, Dining - Living/Combo, On Upper Level
- Bathrooms Description:Bath - Master
- Kitchen Description:Dining - Kitchen/Combo, Dishwasher, Microwave Oven, Pantry, Range/Oven, Refrigerator
- Bedroom Description:Master Suite
- Living area:2,484 sq. ft.
Structure and exterior
- Roof:Composition Shingle
- Year built:1977
- Building area:2,484 sq. ft.
- Lot area:0.34 Acres
- Architectural Style:Mid Entry
- Construction Materials:Metal
- Exterior Features:Athletic Court, Deck/Open, Deck/Wood, Dog Run, Fencing/Enclosed, Irrigation, Patio/Covered, Porch, Shed
- Foundation Description:Concrete
Utilities
- Water:Water - Public
- Sewer:Sewer - Connected
Finances and disclosures
- Price:$485,000
- Price per sq. ft.:$195.25
- Tax amount:$3
Features and amenities
- Laundry features:Dryer, Room - Laundry, Washer
- Amenities:Ceiling Fan(s), Drapes/Curtains/Blinds, Extra Storage, Security System
Parking
- Parking description:2 Car, Attached, Off Street Spaces, Rv Parking - Open
- Garage spaces:2
New listings near 1503 W 37th Ave
- Open Sat, 11am to 12:30pmNew
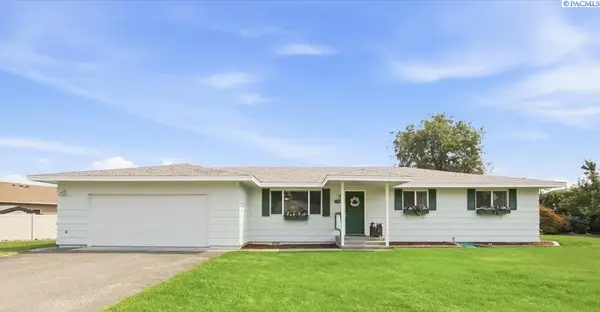 $350,000Active3 beds 2 baths1,529 sq. ft.
328 N Grant St, Kennewick, WA 99336
MLS# 295492Listed by: WINDERMERE GROUP ONE/TRI-CITIES - New
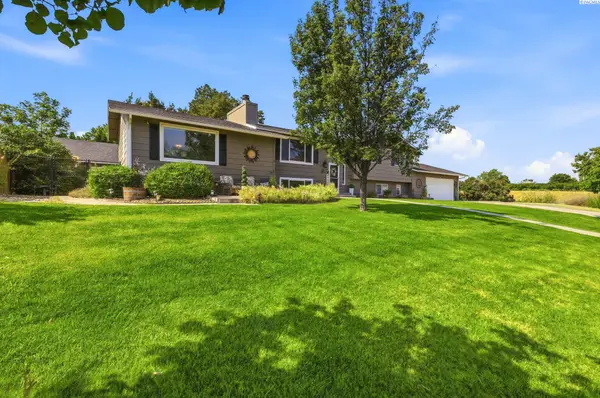 $559,990Active5 beds 3 baths2,920 sq. ft.
7807 W 12th Avenue, Kennewick, WA 99338
MLS# 295493Listed by: RESULTS REALTY GROUP TRI-CITIE - New
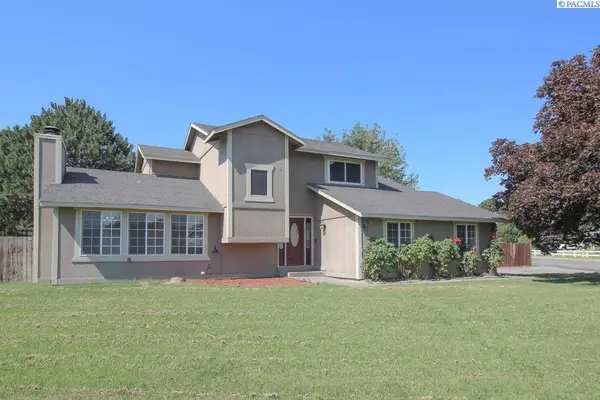 $449,900Active5 beds 3 baths2,605 sq. ft.
5901 W 12th Avenue, Kennewick, WA 99338
MLS# 295498Listed by: KENMORE TEAM - Open Sun, 11:30am to 1pmNew
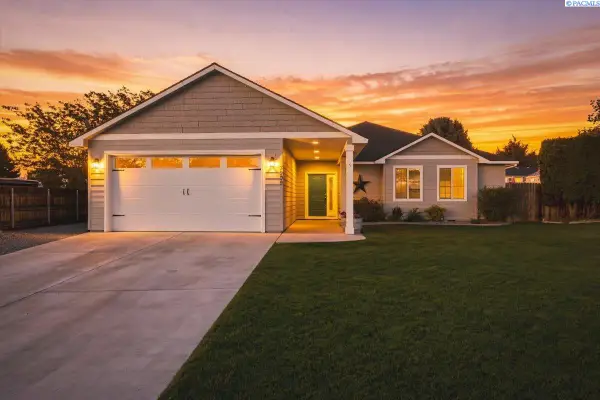 $469,900Active3 beds 2 baths1,663 sq. ft.
3909 S Zillah Street, Kennewick, WA 99337
MLS# 295487Listed by: COLDWELL BANKER TOMLINSON - New
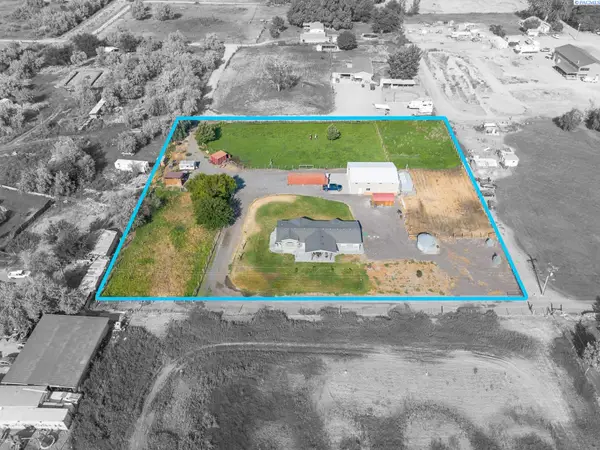 $524,900Active3 beds 3 baths2,152 sq. ft.
25809 S 2161 Prse, Kennewick, WA 99337
MLS# 295488Listed by: KENMORE TEAM - New
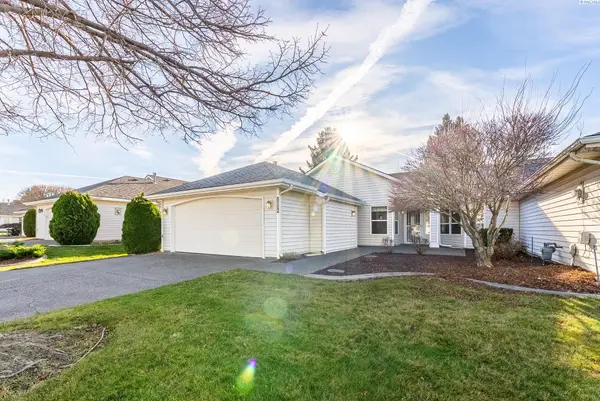 $310,000Active2 beds 2 baths1,403 sq. ft.
3534 S Huntington Loop, Kennewick, WA 99337
MLS# 295467Listed by: EXP REALTY, LLC TRI CITIES - New
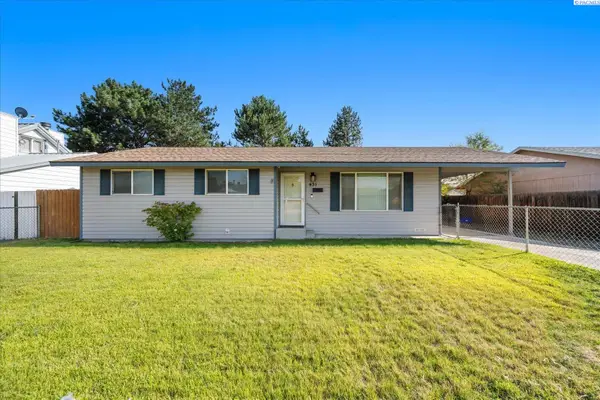 $310,000Active3 beds 2 baths1,144 sq. ft.
431 W 10th Ave, Kennewick, WA 99336
MLS# 295454Listed by: WINDERMERE GROUP ONE/TRI-CITIES - New
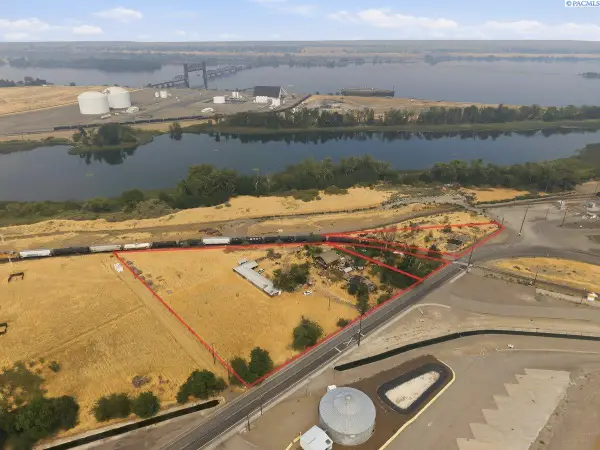 $259,900Active3.51 Acres
226704 E Bowles Rd, Kennewick, WA 99337
MLS# 295457Listed by: WINDERMERE GROUP ONE/TRI-CITIES - New
 $285,000Active3 beds 3 baths1,646 sq. ft.
4214 W Klamath Ave #B7, Kennewick, WA 99336
MLS# 295442Listed by: HOMESMART ELITE BROKERS - New
 $369,997Active3 beds 2 baths1,498 sq. ft.
2507 W Entiat Ave., Kennewick, WA 99336
MLS# 295440Listed by: HOMESMART ELITE BROKERS


Protect your home and budget from life's surprises with an Assurant Home Warranty, backed by a partner that supports you through every step of homeownership. Explore Plans.
© 2023 - 2026 ERA Franchise Systems LLC. All rights reserved. ERA Franchise Systems LLC fully supports the principles of the Fair Housing Act and the Equal Opportunity Act. ERA, ERA Real Estate powered, and their respective logos are registered service marks of ERA Franchise Systems LLC. Each office is independently owned and operated.