
1607 W 33rd Ave, Kennewick, WA 99337
Local realty services provided by:ERA Skyview Realty
1607 W 33rd Ave,Kennewick, WA 99337
$395,000
- 4 Beds
- 3 Baths
- 1,682 sq. ft.
- Single family
- Pending
Listed by: ryan vogt
Office: exp realty, llc. tri cities
MLS#:293222
Source:WA_PRMLS
Price summary
- Price:$395,000
- Price per sq. ft.:$234.84
About this home
MLS# 293222 Located in the desirable Pheasant Run community, 1607 W. 33rd Ave offers comfort, convenience, and a fantastic Kennewick location. This well maintained home features a functional layout with primary suite on the lower level. 4 bedrooms, 2.5 bathrooms and nice size lot. Enjoy a neighborhood known for its established feel, with easy access to everything the Tri-Cities has to offer. Whether you're relaxing at home or entertaining guests, this property provides the perfect place to settle in and enjoy. All appliances are included in the sale, making this home even more move-in ready for the next owner.
Contact an agent
Home facts
- Year built:2003
- Listing ID #:293222
- Added:46 day(s) ago
- Updated:July 09, 2026 at 09:00 AM
Rooms and interior
- Bedrooms:4
- Total bathrooms:3
- Full bathrooms:2
- Half bathrooms:1
- Flooring:Carpet, Tile, Vinyl
- Dining Description:Dining - Kitchen/Combo
- Bathrooms Description:Bath - Master
- Kitchen Description:Dining - Kitchen/Combo, Dishwasher, Garbage Disposal, Kitchen Island, Pantry, Range/Oven, Refrigerator
- Bedroom Description:Master - Main Level
- Living area:1,682 sq. ft.
Structure and exterior
- Roof:Composition Shingle
- Year built:2003
- Building area:1,682 sq. ft.
- Lot area:0.19 Acres
- Exterior Features:Fencing/Enclosed, Irrigation, Patio/Open, Porch, Storage Building
- Foundation Description:Concrete
Utilities
- Water:Water - Public
- Sewer:Sewer - Connected
Finances and disclosures
- Price:$395,000
- Price per sq. ft.:$234.84
- Tax amount:$2
Features and amenities
- Laundry features:Dryer, Washer
Parking
- Parking description:2 Car, Attached
- Garage spaces:2
New listings near 1607 W 33rd Ave
- New
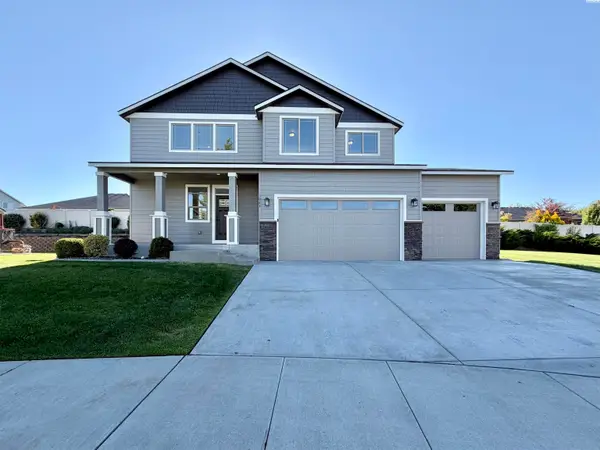 $480,000Active3 beds 3 baths2,086 sq. ft.
3044 S Fillmore Pl, Kennewick, WA 99338
MLS# 294507Listed by: COLDWELL BANKER TOMLINSON - New
 $90,000Active3 beds 2 baths1,440 sq. ft.
312 S Columbia Center Blvd #93, Kennewick, WA 99336
MLS# 294502Listed by: ERA SKYVIEW REALTY - New
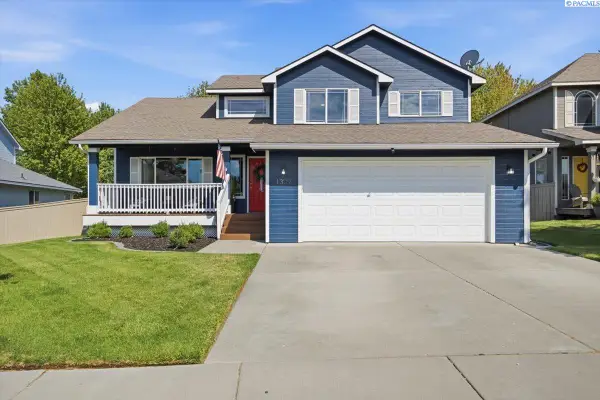 $450,000Active3 beds 3 baths1,900 sq. ft.
1309 S Irving Pl, Kennewick, WA 99338
MLS# 294505Listed by: EXP REALTY, LLC TRI CITIES - Open Sat, 1 to 3pmNew
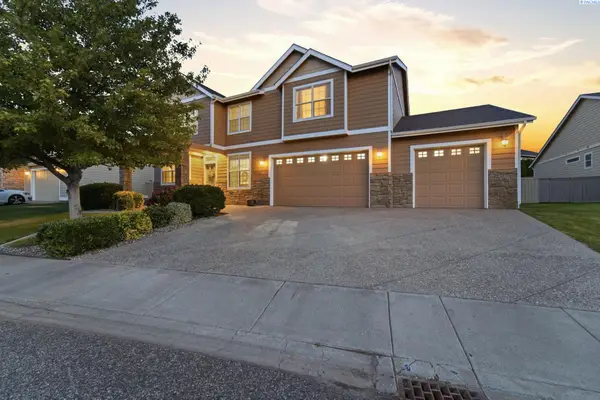 $610,000Active4 beds 3 baths3,285 sq. ft.
5609 W 14th Ave, Kennewick, WA 99338
MLS# 294494Listed by: WINDERMERE GROUP ONE/TRI-CITIES - New
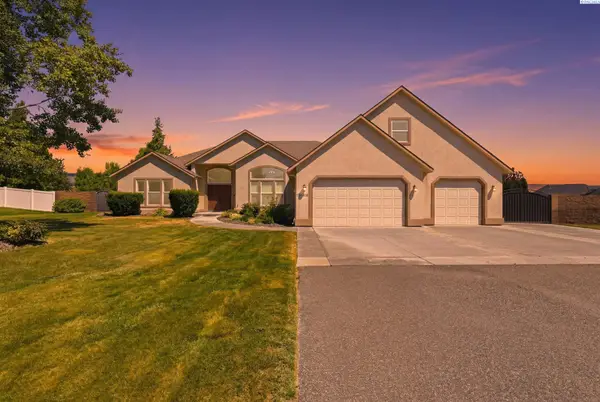 $810,000Active5 beds 3 baths2,937 sq. ft.
104318 E Nicole Dr, Kennewick, WA 99338
MLS# 294496Listed by: RETTER AND COMPANY SOTHEBY'S - New
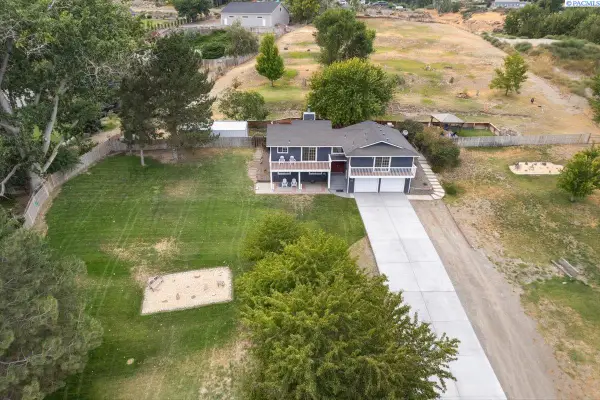 $585,000Active3 beds 3 baths2,400 sq. ft.
3026 Escolar Rd, Kennewick, WA 99338
MLS# 294500Listed by: WINDERMERE GROUP ONE/TRI-CITIES - Open Sat, 2 to 4pmNew
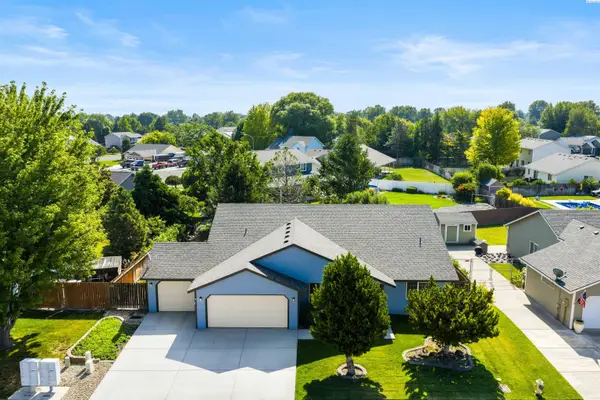 $445,900Active3 beds 2 baths1,896 sq. ft.
3807 S Newport Street, Kennewick, WA 99337
MLS# 294478Listed by: RETTER AND COMPANY SOTHEBY'S - New
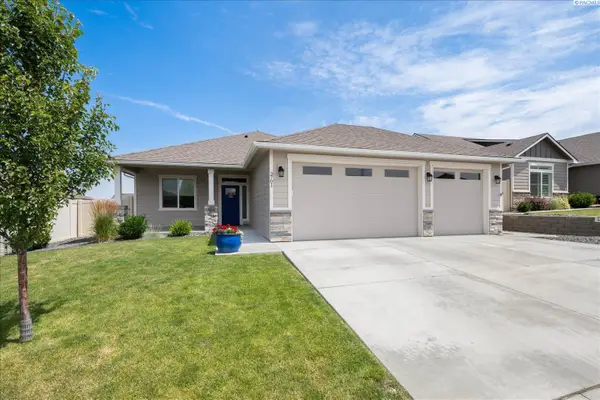 $459,900Active3 beds 2 baths1,499 sq. ft.
3701 S Van Buren Pl, Kennewick, WA 99338
MLS# 294479Listed by: RETTER AND COMPANY SOTHEBY'S - New
 $60,000Active2 beds 2 baths924 sq. ft.
3324 W 19th Ave #173 #173, Kennewick, WA 99338
MLS# 294485Listed by: WINDERMERE GROUP ONE/TRI-CITIES - New
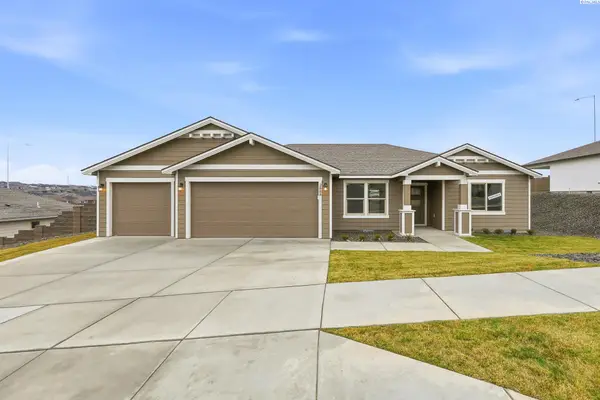 $482,850Active4 beds 2 baths1,641 sq. ft.
2888 S Roosevelt St, Kennewick, WA 99338
MLS# 294475Listed by: COLDWELL BANKER TOMLINSON


Protect your home and budget from life's surprises with an Assurant Home Warranty, backed by a partner that supports you through every step of homeownership. Explore Plans.
© 2023 - 2026 ERA Franchise Systems LLC. All rights reserved. ERA Franchise Systems LLC fully supports the principles of the Fair Housing Act and the Equal Opportunity Act. ERA, ERA Real Estate powered, and their respective logos are registered service marks of ERA Franchise Systems LLC. Each office is independently owned and operated.