
210704 E Schuster Rd, Kennewick, WA 99337
Local realty services provided by:ERA Skyview Realty
210704 E Schuster Rd,Kennewick, WA 99337
$865,000
- 3 Beds
- 2 Baths
- 1,966 sq. ft.
- Single family
- Pending
Listed by: fred lutes, timothy phillips
Office: homesmart elite brokers
MLS#:293223
Source:WA_PRMLS
Price summary
- Price:$865,000
- Price per sq. ft.:$439.98
About this home
MLS# 293223 Welcome to your dream oasis! Nestled near the picturesque Two Rivers Park, this stunning home on sprawling acreage offers the perfect blend of comfort, style, and outdoor adventure. With 3 spacious bedrooms plus a versatile den (which can easily serve as a 4th bedroom), this property is ideal for families, equine enthusiasts, or anyone seeking a serene lifestyle.Thoughtful Design: Step inside and be greeted by an inviting open concept layout bathed in natural light. The raised ceilings create a feeling of spaciousness, while the elegant tile flooring throughout adds a touch of sophistication. Gourmet Kitchen: The heart of the home is undoubtedly the fantastic kitchen, complete with stunning granite countertops, a stylish breakfast bar, and rich wood cabinetry. The generous pantry ensures you’ll always have ample storage, making meal prep a breeze.Luxurious Master Suite: Your private retreat awaits in the master suite, featuring a walk-in closet designed for your wardrobe and a beautifully appointed dual sink granite vanity. Unwind in the spa-like soaking tub with tasteful tile surround or enjoy a refreshing shower in your personal sanctuary. This home also features solar panels and you will enjoy Very innexpensive power bills!Sufficient Space for Vehicles and Hobbies: An oversized 3-car garage provides plenty of room for your vehicles, the 30x48 insulated shop is a dream come true for hobbyists or anyone needing extra workspace. The shop is equipped with 200 amp electrical service and towering 14-foot overhead doors on the front & back of the building offer easy access. There are 50 amp plugs inside & out for welding & RV needs, and the 'four post' vehicle jack stays!For horse lovers, this property is a true gem. Two stalls provide comfortable accommodations for your equine companions, while fenced pastures and underground sprinklers ensure they enjoy a safe and lush environment.Come & see it!...
Contact an agent
Home facts
- Year built:2014
- Listing ID #:293223
- Added:46 day(s) ago
- Updated:July 09, 2026 at 09:01 AM
Rooms and interior
- Bedrooms:3
- Total bathrooms:2
- Full bathrooms:2
- Flooring:Carpet, Laminate, Tile
- Bathrooms Description:Tub - Jetted
- Kitchen Description:Dishwasher, Garbage Disposal, Microwave Oven, Range/Oven, Refrigerator
- Living area:1,966 sq. ft.
Structure and exterior
- Roof:Composition Shingle
- Year built:2014
- Building area:1,966 sq. ft.
- Lot area:2.24 Acres
- Construction Materials:Stucco
- Exterior Features:Chicken Coop, Corrals, Deck/Open, Fencing/Enclosed, Irrigation, Patio/Covered, Patio/Open, Set-up for Livestock, Shed, Shop, Solar Panels, Storage Building
- Foundation Description:Concrete, Crawl Space
- Levels:1 Story
Utilities
- Water:Water - Well - Private
- Sewer:Septic - Installed
Finances and disclosures
- Price:$865,000
- Price per sq. ft.:$439.98
- Tax amount:$6,137
Features and amenities
- Laundry features:Room - Laundry, Washer
- Amenities:Ceiling - Coffered, Ceiling - Raised, Ceiling Fan(s), Drapes/Curtains/Blinds, Extra Storage
Parking
- Parking description:2 Car, 3 Car, Attached, Detached, Door Opener, Finished, Off Street Spaces, Rv Parking - Covered, Rv Parking - Open
- Garage spaces:6
New listings near 210704 E Schuster Rd
- New
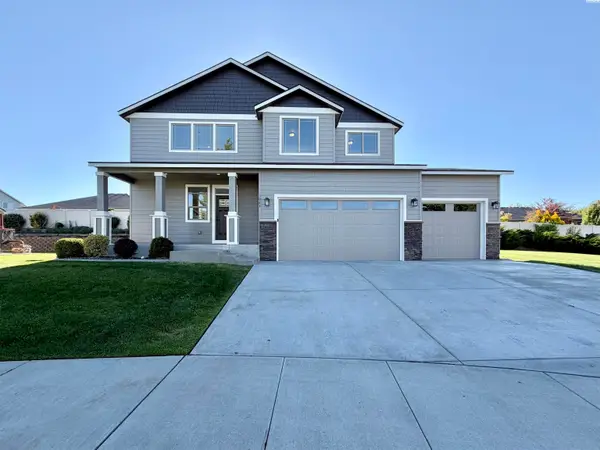 $480,000Active3 beds 3 baths2,086 sq. ft.
3044 S Fillmore Pl, Kennewick, WA 99338
MLS# 294507Listed by: COLDWELL BANKER TOMLINSON - New
 $90,000Active3 beds 2 baths1,440 sq. ft.
312 S Columbia Center Blvd #93, Kennewick, WA 99336
MLS# 294502Listed by: ERA SKYVIEW REALTY - New
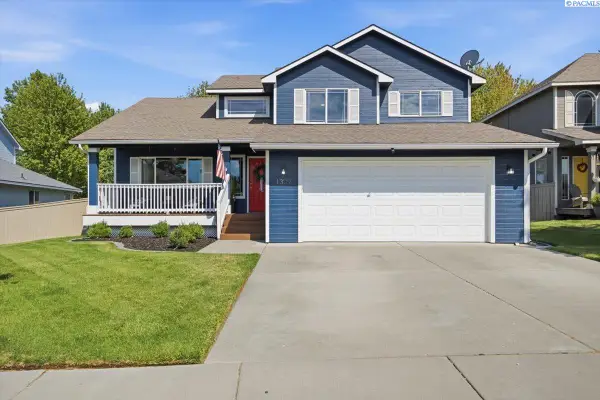 $450,000Active3 beds 3 baths1,900 sq. ft.
1309 S Irving Pl, Kennewick, WA 99338
MLS# 294505Listed by: EXP REALTY, LLC TRI CITIES - Open Sat, 1 to 3pmNew
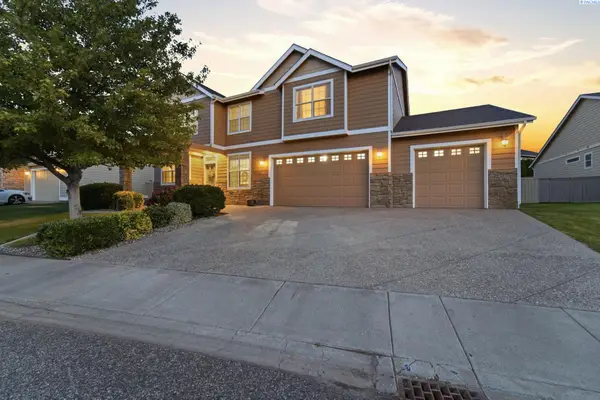 $610,000Active4 beds 3 baths3,285 sq. ft.
5609 W 14th Ave, Kennewick, WA 99338
MLS# 294494Listed by: WINDERMERE GROUP ONE/TRI-CITIES - New
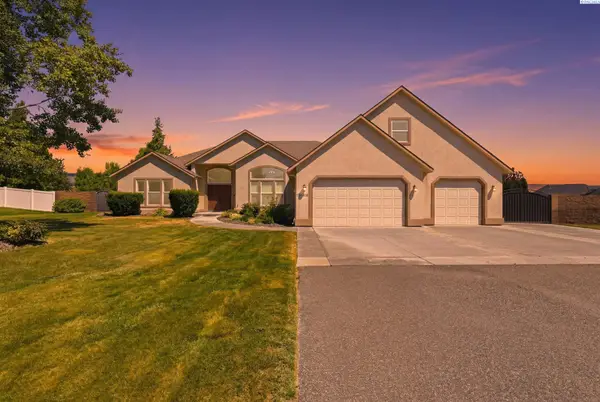 $810,000Active5 beds 3 baths2,937 sq. ft.
104318 E Nicole Dr, Kennewick, WA 99338
MLS# 294496Listed by: RETTER AND COMPANY SOTHEBY'S - New
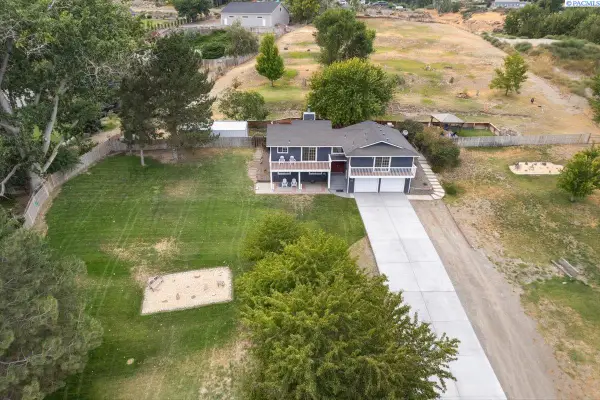 $585,000Active3 beds 3 baths2,400 sq. ft.
3026 Escolar Rd, Kennewick, WA 99338
MLS# 294500Listed by: WINDERMERE GROUP ONE/TRI-CITIES - Open Sat, 2 to 4pmNew
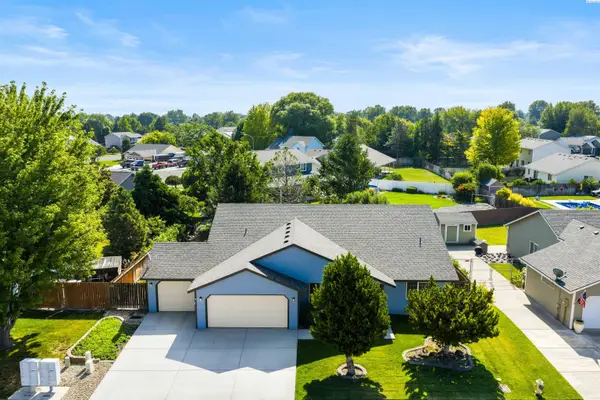 $445,900Active3 beds 2 baths1,896 sq. ft.
3807 S Newport Street, Kennewick, WA 99337
MLS# 294478Listed by: RETTER AND COMPANY SOTHEBY'S - New
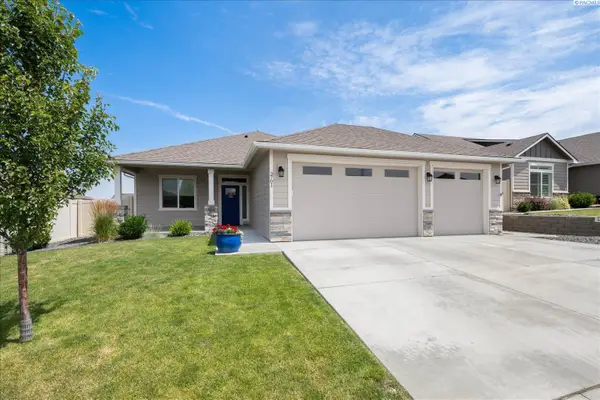 $459,900Active3 beds 2 baths1,499 sq. ft.
3701 S Van Buren Pl, Kennewick, WA 99338
MLS# 294479Listed by: RETTER AND COMPANY SOTHEBY'S - New
 $60,000Active2 beds 2 baths924 sq. ft.
3324 W 19th Ave #173 #173, Kennewick, WA 99338
MLS# 294485Listed by: WINDERMERE GROUP ONE/TRI-CITIES - New
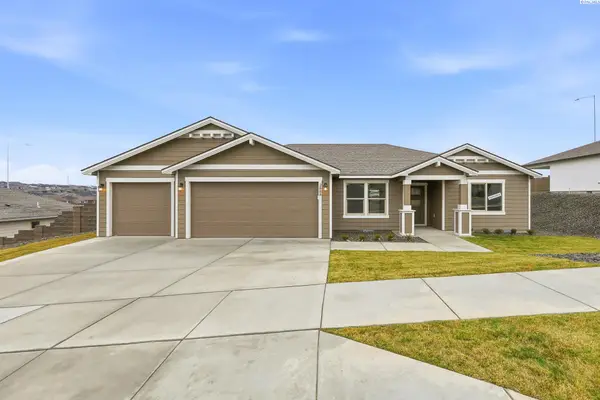 $482,850Active4 beds 2 baths1,641 sq. ft.
2888 S Roosevelt St, Kennewick, WA 99338
MLS# 294475Listed by: COLDWELL BANKER TOMLINSON


Protect your home and budget from life's surprises with an Assurant Home Warranty, backed by a partner that supports you through every step of homeownership. Explore Plans.
© 2023 - 2026 ERA Franchise Systems LLC. All rights reserved. ERA Franchise Systems LLC fully supports the principles of the Fair Housing Act and the Equal Opportunity Act. ERA, ERA Real Estate powered, and their respective logos are registered service marks of ERA Franchise Systems LLC. Each office is independently owned and operated.