
4214 W Klamath A-10, Kennewick, WA 99336
Local realty services provided by:ERA Skyview Realty
4214 W Klamath A-10,Kennewick, WA 99336
$254,900
- 3 Beds
- 3 Baths
- 1,790 sq. ft.
- Condominium
- Active
Listed by: jane beyer
Office: retter and company sotheby's
MLS#:295297
Source:WA_PRMLS
Price summary
- Price:$254,900
- Price per sq. ft.:$142.4
About this home
MLS# 295297 Light-Filled Townhome with Soaring Ceilings, Luxury Upgrades & Resort-Style LivingStep inside this beautifully maintained home filled with natural light, dramatic soaring ceilings, and crisp white woodwork that creates an open, airy atmosphere. The thoughtfully updated kitchen features cabinetry & generous counter space, and a solid-surface range/oven, making it as functional as it is inviting. All kitchen appliances are included, along with the refrigerator, washer, and dryer, making this home truly move-in ready.The spacious living area is highlighted by a stunning two-story fireplace complemented by a cozy pellet stove, creating the perfect gathering place for relaxing evenings or entertaining guests. A newer energy-efficient heat pump provides reliable heating and cooling throughout the home.A custom-designed second-level loft office overlooks the main living area, creating a bright, inspiring workspace that's ideal for remote professionals, entrepreneurs, students, or anyone seeking a dedicated home office. With its open design and abundant natural light, this versatile loft can also serve as a reading nook, creative studio, or flex space to fit your lifestyle.The flexible floor plan features 2.5 bathrooms, including two full bathrooms upstairs and a convenient half bath on the main level for guests. One bedroom has been custom-transformed into a luxurious boutique-style walk-in closet with abundant storage and organization but can easily be converted back into a third bedroom if desired.Additional interior features include abundant storage throughout, a well-equipped garage with built-in cabinetry and a workbench, offering plenty of room for hobbies, projects, and organization.Outside, you'll appreciate the private atrium-style entrance featuring a premium Pella glass front door with built-in blinds for added privacy and convenience. A newer garage door enhances curb appeal, while the welcoming front patio, shaded by a mature tree, provides a peaceful place to enjoy your morning coffee or unwind after a long day.Beyond the home, the community offers an exceptional lifestyle with beautifully landscaped courtyards and an impressive collection of resort-style amenities. Residents enjoy a private heated swimming pool, fully equipped fitness center, separate men's and women's saunas, tennis court, a dedicated dog park, and convenient RV and boat parking...
Contact an agent
Home facts
- Year built:1974
- Subdivision & Development:CHATEAU 42
- Listing ID #:295297
- Added:1 day(s) ago
- Updated:August 07, 2026 at 04:58 AM
Rooms and interior
- Bedrooms:3
- Total bathrooms:3
- Full bathrooms:1
- Half bathrooms:1
- Flooring:Carpet
- Dining Description:Dining - Kitchen/Combo
- Bathrooms Description:Bath - Master
- Kitchen Description:Dining - Kitchen/Combo, Dishwasher, Garbage Disposal, Microwave Oven, Range/Oven
- Living area:1,790 sq. ft.
Structure and exterior
- Roof:Composition Shingle
- Year built:1974
- Building area:1,790 sq. ft.
- Construction Materials:Rock, Stucco
- Exterior Features:Patio/Covered
- Foundation Description:Concrete Slab
- Levels:2 Story
Utilities
- Water:Water - Public
Finances and disclosures
- Price:$254,900
- Price per sq. ft.:$142.4
- Tax amount:$2,098
Features and amenities
- Amenities:Ceiling - Vaulted, Drapes/Curtains/Blinds, Extra Storage
- Pool features:Community Pool, Membership Included
Parking
- Parking description:Attached, Door Opener, Rv Parking - Open
- Garage spaces:2
New listings near 4214 W Klamath A-10
- New
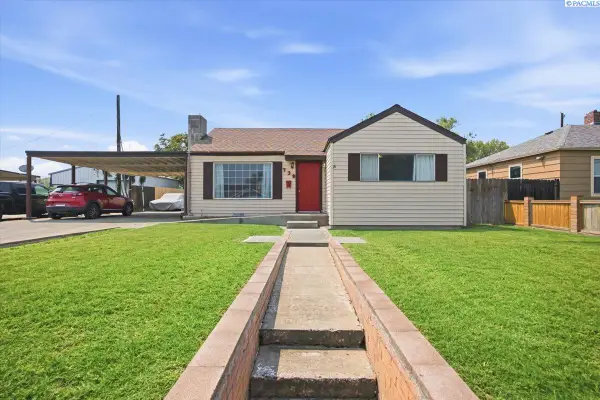 $264,000Active2 beds 1 baths1,076 sq. ft.
738 E 4th Ave, Kennewick, WA 99336
MLS# 295364Listed by: SHANE FAMILY REALTY - New
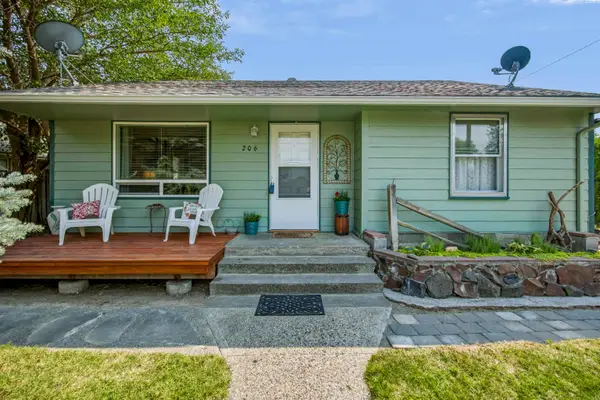 $285,000Active2 beds 1 baths794 sq. ft.
206 E 14th Ave, Kennewick, WA 99337
MLS# 295365Listed by: CENTURY 21-TRI-CITIES - New
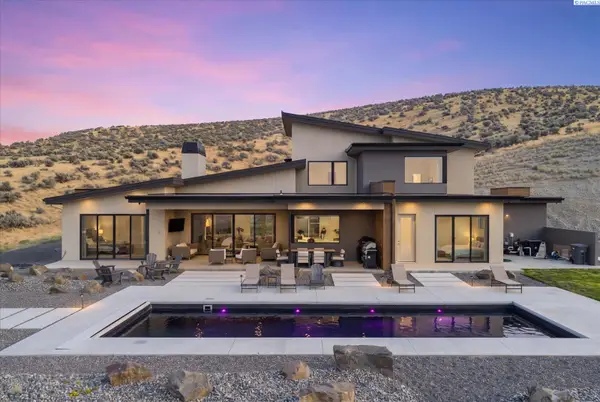 $1,620,000Active5 beds 4 baths3,817 sq. ft.
73723 Homestead Rd, Kennewick, WA 99338
MLS# 295359Listed by: RETTER AND COMPANY SOTHEBY'S - Open Sat, 12 to 2pmNew
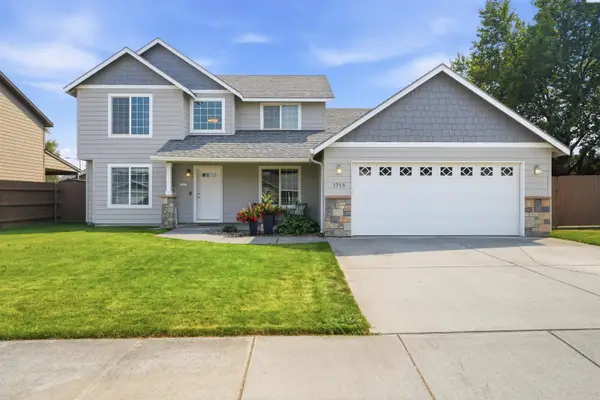 $499,900Active4 beds 3 baths2,604 sq. ft.
1715 W 40th, Kennewick, WA 99337
MLS# 295356Listed by: RE/MAX NORTHWEST REALTORS - New
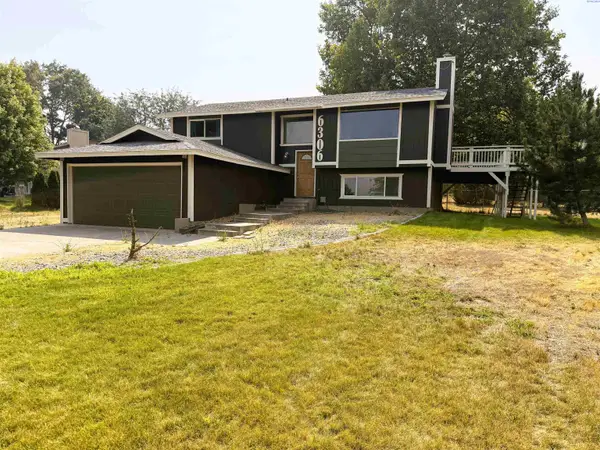 $499,000Active5 beds 2 baths1,988 sq. ft.
6306 S Caballo Rd, Kennewick, WA 99338
MLS# 295324Listed by: COLDWELL BANKER TOMLINSON - Open Sun, 1 to 3pmNew
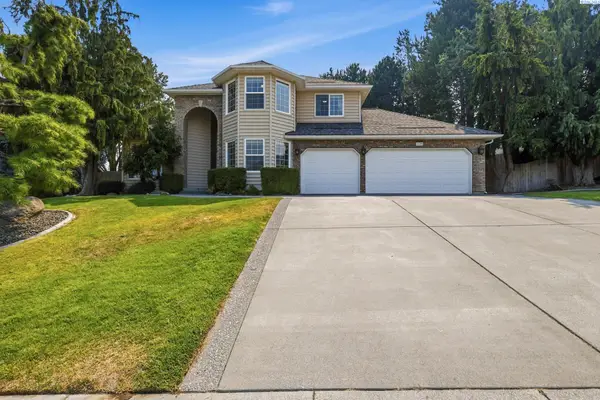 $579,900Active4 beds 3 baths2,482 sq. ft.
4109 S Ledbetter St, Kennewick, WA 99337
MLS# 295326Listed by: RETTER AND COMPANY SOTHEBY'S - New
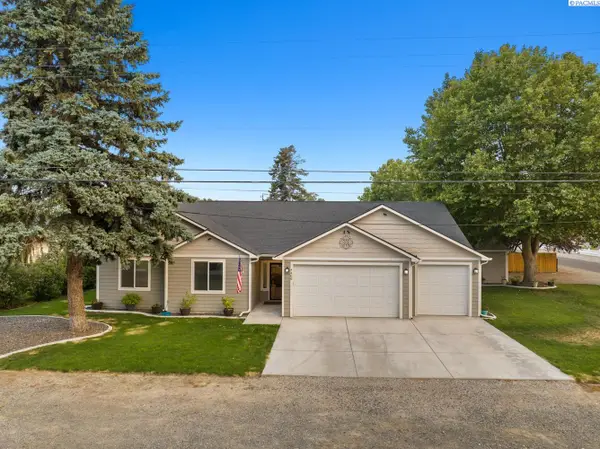 $459,900Active3 beds 2 baths1,640 sq. ft.
4409 W 7th Ave, Kennewick, WA 99336
MLS# 295329Listed by: RE/MAX NORTHWEST REALTORS - New
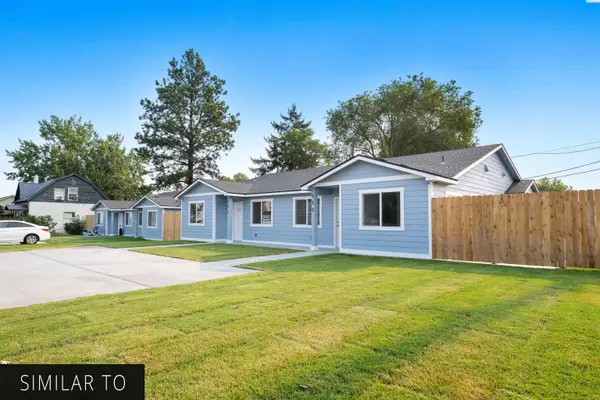 $575,000Active6 beds -- baths2,038 sq. ft.
506 N Kent Place, Kennewick, WA 99336
MLS# 295337Listed by: RETTER AND COMPANY SOTHEBY'S - New
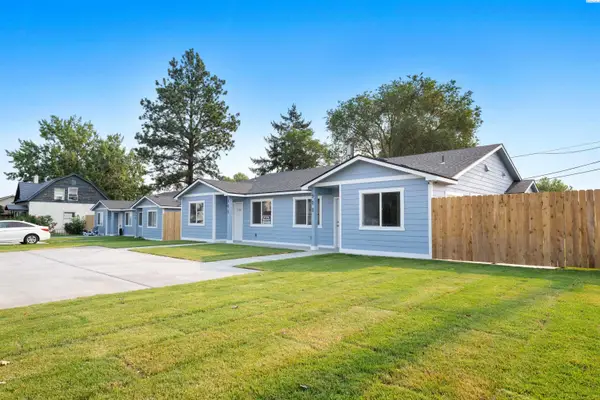 $600,000Active6 beds -- baths2,214 sq. ft.
502 N Kent Place, Kennewick, WA 99336
MLS# 295338Listed by: RETTER AND COMPANY SOTHEBY'S - New
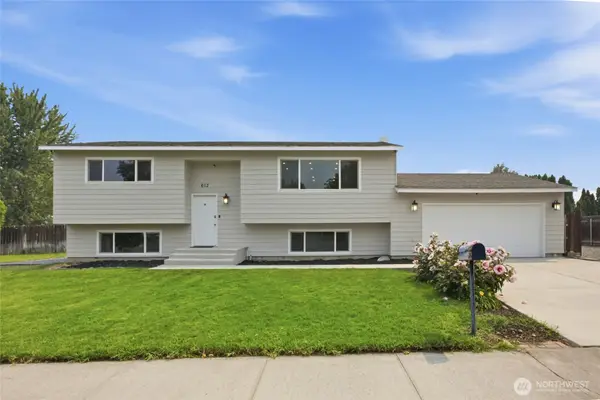 $435,000Active4 beds 2 baths2,086 sq. ft.
612 Conway Place, Kennewick, WA 99336
MLS# 2565286Listed by: CENTURY 21 ALSTED REAL ESTATE


Protect your home and budget from life's surprises with an Assurant Home Warranty, backed by a partner that supports you through every step of homeownership. Explore Plans.
© 2023 - 2026 ERA Franchise Systems LLC. All rights reserved. ERA Franchise Systems LLC fully supports the principles of the Fair Housing Act and the Equal Opportunity Act. ERA, ERA Real Estate powered, and their respective logos are registered service marks of ERA Franchise Systems LLC. Each office is independently owned and operated.