
4618 S Quincy Pl, Kennewick, WA 99337-3917
Local realty services provided by:ERA Skyview Realty
4618 S Quincy Pl,Kennewick, WA 99337-3917
$428,900
- 3 Beds
- 2 Baths
- 1,805 sq. ft.
- Single family
- Pending
Listed by:
 Arielle Hays(509) 222 - 4107ERA Skyview Realty
Office: era skyview realty
MLS#:293306
Source:WA_PRMLS
Price summary
- Price:$428,900
- Price per sq. ft.:$237.62
About this home
MLS ID: 293306. Make this summer one to remember! This refreshed tri-level home is built for entertaining with its standout feature — a private in-ground pool perfect for enjoying warm summer days. Fresh interior paint, new carpet, and updated bathrooms make this home move-in ready, while the spacious, functional kitchen offers abundant counter space, providing plenty of room for cooking, meal prep, and gathering. Home has abundant natural light. The kitchen opens to the dining area with direct access to an elevated deck overlooking the backyard, creating seamless indoor-outdoor living. Backing to an irrigation canal for added privacy, this property offers outdoor spaces designed for relaxing, entertaining, and making the most of summer. Beautifully landscaped home. Located in an established South Kennewick neighborhood, this home combines privacy, space, and features that are hard to find.
Contact an agent
Home facts
- Year built:1982
- Subdivision & Development:VISTA VERDE
- Listing ID #:293306
- Added:76 day(s) ago
- Updated:August 12, 2026 at 12:35 PM
Rooms and interior
- Bedrooms:3
- Total bathrooms:2
- Full bathrooms:2
- Flooring:Carpet, Laminate, Tile
- Kitchen Description:Dishwasher, Microwave Oven, Range/Oven
- Basement Description:Finished
- Living area:1,805 sq. ft.
Structure and exterior
- Roof:Composition Shingle
- Year built:1982
- Building area:1,805 sq. ft.
- Lot area:0.43 Acres
- Architectural Style:Tri-Level
- Construction Materials:Wood Siding
- Exterior Features:Deck/Open, Fencing/Enclosed
- Foundation Description:Concrete
Utilities
- Water:Water - Public
- Sewer:Septic - Installed
Finances and disclosures
- Price:$428,900
- Price per sq. ft.:$237.62
- Tax amount:$3,059
Features and amenities
- Amenities:Drapes/Curtains/Blinds
- Pool features:In Ground
Parking
- Parking description:2 Car
- Garage spaces:2
New listings near 4618 S Quincy Pl
- Open Sat, 11am to 12:30pmNew
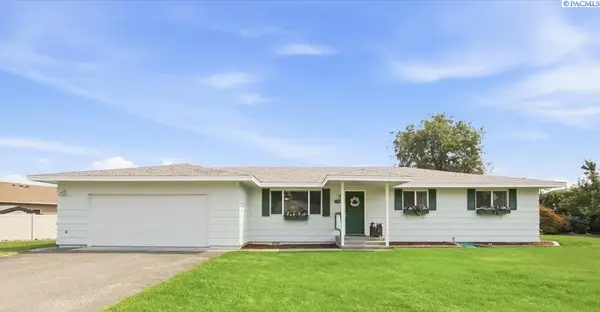 $350,000Active3 beds 2 baths1,529 sq. ft.
328 N Grant St, Kennewick, WA 99336
MLS# 295492Listed by: WINDERMERE GROUP ONE/TRI-CITIES - New
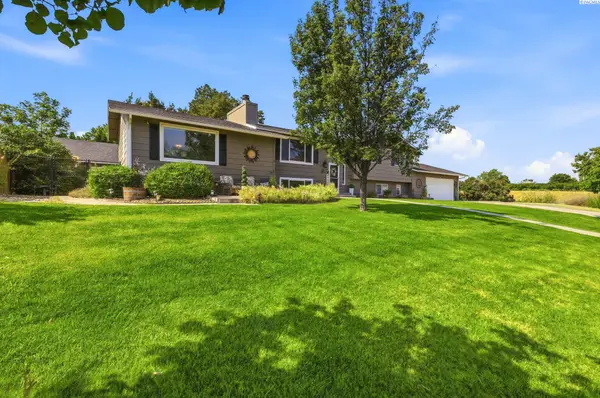 $559,990Active5 beds 3 baths2,920 sq. ft.
7807 W 12th Avenue, Kennewick, WA 99338
MLS# 295493Listed by: RESULTS REALTY GROUP TRI-CITIE - New
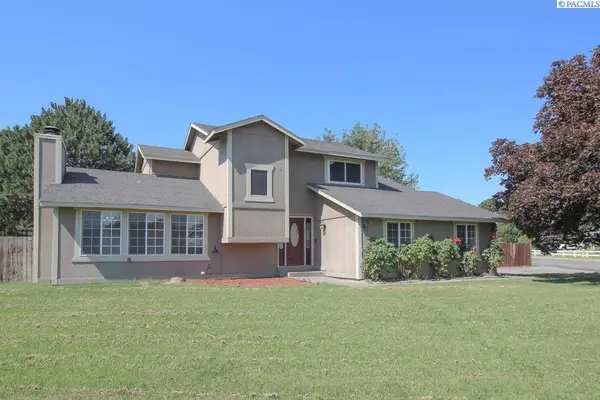 $449,900Active5 beds 3 baths2,605 sq. ft.
5901 W 12th Avenue, Kennewick, WA 99338
MLS# 295498Listed by: KENMORE TEAM - Open Sun, 11:30am to 1pmNew
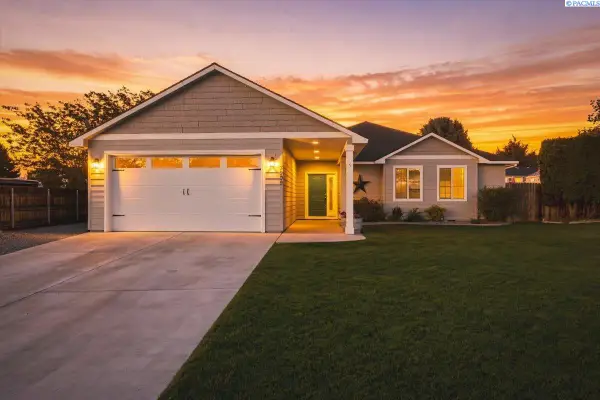 $469,900Active3 beds 2 baths1,663 sq. ft.
3909 S Zillah Street, Kennewick, WA 99337
MLS# 295487Listed by: COLDWELL BANKER TOMLINSON - New
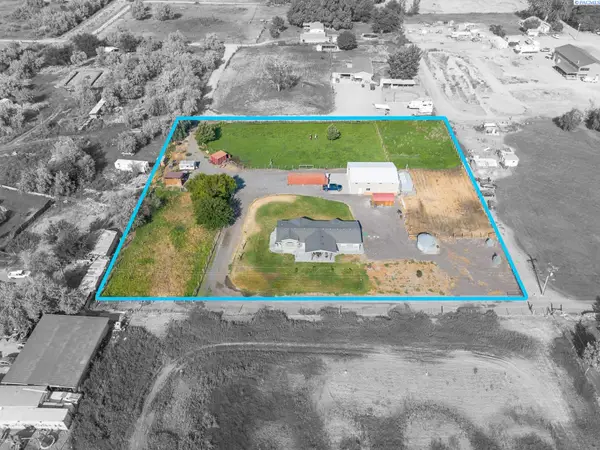 $524,900Active3 beds 3 baths2,152 sq. ft.
25809 S 2161 Prse, Kennewick, WA 99337
MLS# 295488Listed by: KENMORE TEAM - New
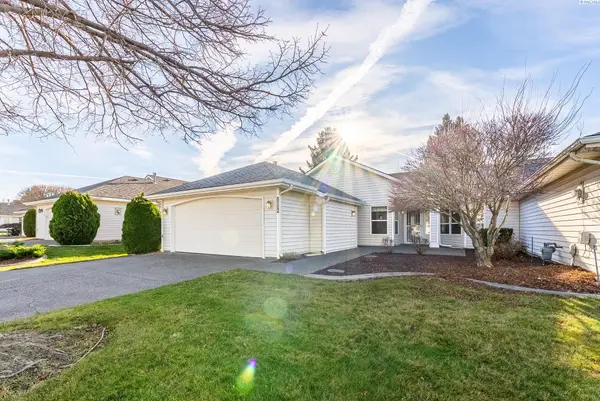 $310,000Active2 beds 2 baths1,403 sq. ft.
3534 S Huntington Loop, Kennewick, WA 99337
MLS# 295467Listed by: EXP REALTY, LLC TRI CITIES - New
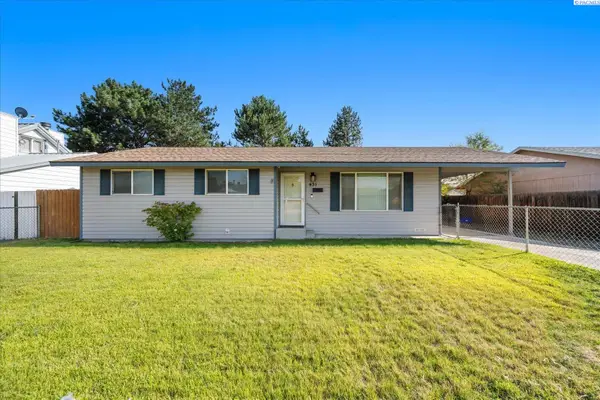 $310,000Active3 beds 2 baths1,144 sq. ft.
431 W 10th Ave, Kennewick, WA 99336
MLS# 295454Listed by: WINDERMERE GROUP ONE/TRI-CITIES - New
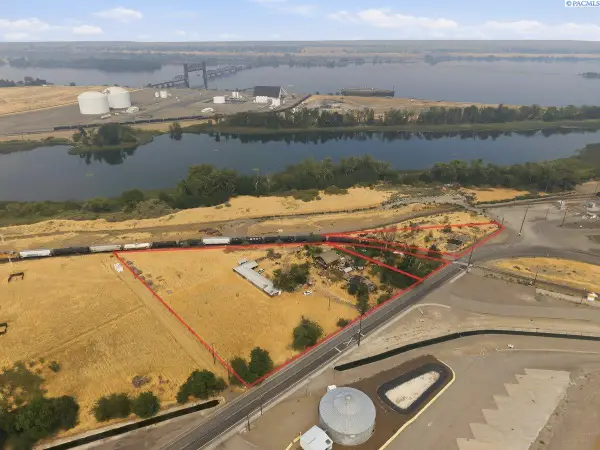 $259,900Active3.51 Acres
226704 E Bowles Rd, Kennewick, WA 99337
MLS# 295457Listed by: WINDERMERE GROUP ONE/TRI-CITIES - New
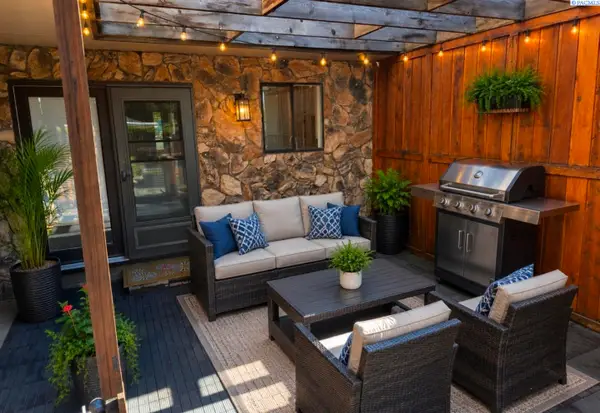 $285,000Active3 beds 3 baths1,646 sq. ft.
4214 W Klamath Ave #B7, Kennewick, WA 99336
MLS# 295442Listed by: HOMESMART ELITE BROKERS - New
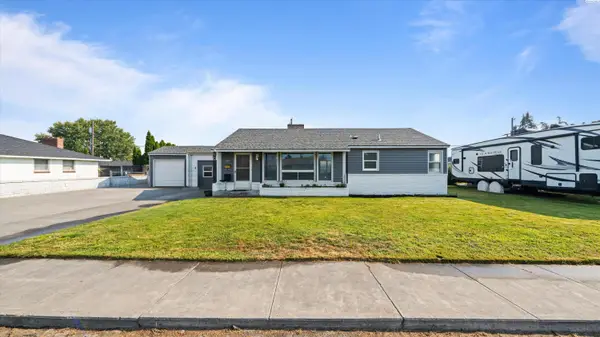 $369,997Active3 beds 2 baths1,498 sq. ft.
2507 W Entiat Ave., Kennewick, WA 99336
MLS# 295440Listed by: HOMESMART ELITE BROKERS


Protect your home and budget from life's surprises with an Assurant Home Warranty, backed by a partner that supports you through every step of homeownership. Explore Plans.
© 2023 - 2026 ERA Franchise Systems LLC. All rights reserved. ERA Franchise Systems LLC fully supports the principles of the Fair Housing Act and the Equal Opportunity Act. ERA, ERA Real Estate powered, and their respective logos are registered service marks of ERA Franchise Systems LLC. Each office is independently owned and operated.