
4833 S Reed Street, Kennewick, WA 99338
Local realty services provided by:ERA Skyview Realty
Upcoming open houses
- Sat, Aug 1511:00 am - 12:30 pm
Listed by: khea longan, sarah greene
Office: windermere group one/tri-cities
MLS#:294901
Source:WA_PRMLS
Price summary
- Price:$750,000
- Price per sq. ft.:$335.72
About this home
MLS# 294901 Welcome to 4833 S. Reed Street, where luxury meets lifestyle in the highly desirable South Hill Estates, one of West Kennewick's premier golf course communities.Imagine starting your mornings with coffee in a beautifully designed kitchen, spending evenings entertaining friends around the oversized quartz waterfall island, and unwinding at the end of the day in your own spa-inspired primary suite. Every space in this home was thoughtfully designed to elevate everyday living.Built by Signature Homes, this stunning 2,270 sq. ft. residence offers 3 bedrooms, 3 bathrooms, and a dedicated office, providing the perfect balance of comfort, flexibility, and sophistication. The open-concept design is filled with upscale finishes, from soaring ceilings with LED accent lighting to a striking tiled fireplace with custom built-ins and designer details throughout.The heart of the home is the chef's kitchen, featuring premium appliances, extensive custom cabinetry, a walk-in pantry complete with a coffee station, and a dramatic quartz waterfall island with a full-height quartz backsplash, creating a space that's equally functional and unforgettable.Retreat to the private primary suite, where a luxurious spa-like bathroom invites you to relax with a soaking tub, oversized tiled shower with rainfall showerhead and built-in bench, dual vanities, and a spacious walk-in closet.Outside, the fully landscaped and fenced backyard offers the perfect setting for summer barbecues, quiet evenings, or simply enjoying the peaceful surroundings.Located just moments from Canyon Lakes Golf Course, walking paths, dining, shopping, and some of the Tri-Cities' most desirable amenities, this home offers more than beautiful finishes...it offers a lifestyle.If you've been waiting for a home that combines exceptional craftsmanship, thoughtful design, and an unbeatable location, this is your opportunity....
Contact an agent
Home facts
- Year built:2023
- Subdivision & Development:South Hill Estates Ph 1
- Listing ID #:294901
- Added:20 day(s) ago
- Updated:August 12, 2026 at 03:05 PM
Rooms and interior
- Bedrooms:3
- Total bathrooms:3
- Full bathrooms:2
- Half bathrooms:1
- Dining Description:Dining - Kitchen/Combo
- Bathrooms Description:Bath - Master, Tub - Garden
- Kitchen Description:Cook Top, Dining - Kitchen/Combo, Dishwasher, Garbage Disposal, Kitchen Island, Microwave Oven, Oven, Pantry
- Bedroom Description:Master - Main Level, Master Suite, Walk In Closet(s)
- Living area:2,234 sq. ft.
Structure and exterior
- Roof:Composition Shingle
- Year built:2023
- Building area:2,234 sq. ft.
- Lot area:0.21 Acres
- Construction Materials:Masonry, Stucco
- Exterior Features:Fencing/Enclosed, Patio/Covered
- Foundation Description:Crawl Space
- Levels:1 Story
Utilities
- Water:Water - Public
- Sewer:Sewer - Connected
Finances and disclosures
- Price:$750,000
- Price per sq. ft.:$335.72
- Tax amount:$4
Features and amenities
- Laundry features:Room - Laundry
- Amenities:Ceiling - Raised, Ceiling Fan(s), Drapes/Curtains/Blinds, Extra Storage, French Doors
Parking
- Parking description:3 Car, Attached, Door Opener
- Garage spaces:3
New listings near 4833 S Reed Street
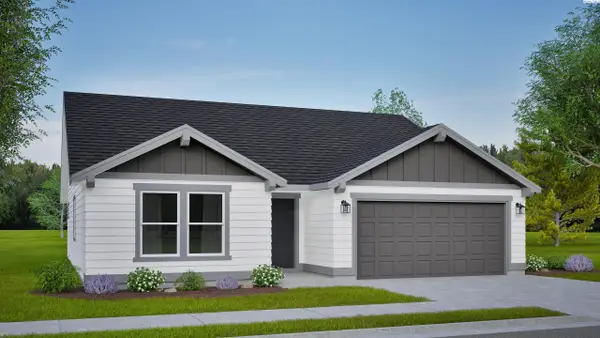 $421,990Active3 beds 2 baths1,408 sq. ft.
7376 W 24th Ave, Kennewick, WA 99338
MLS# 293459Listed by: NEW HOME STAR WASHINGTON LLC- Open Sat, 11am to 12:30pmNew
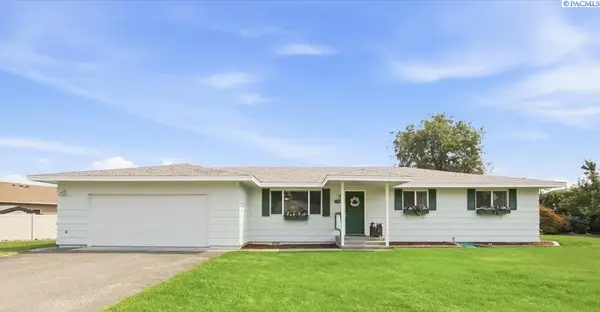 $350,000Active3 beds 2 baths1,529 sq. ft.
328 N Grant St, Kennewick, WA 99336
MLS# 295492Listed by: WINDERMERE GROUP ONE/TRI-CITIES - New
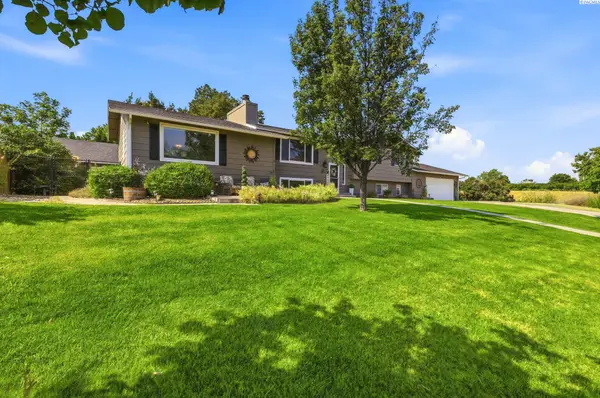 $559,990Active5 beds 3 baths2,920 sq. ft.
7807 W 12th Avenue, Kennewick, WA 99338
MLS# 295493Listed by: RESULTS REALTY GROUP TRI-CITIE - New
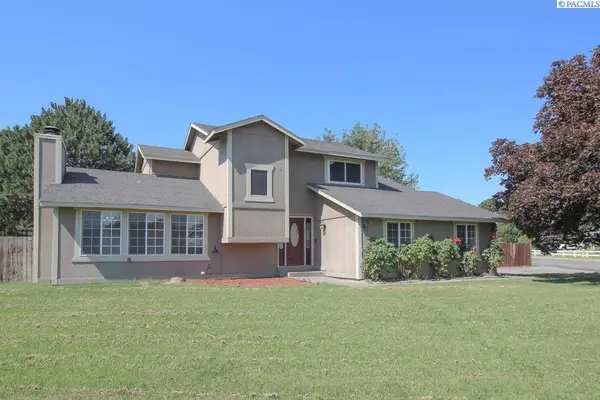 $449,900Active5 beds 3 baths2,605 sq. ft.
5901 W 12th Avenue, Kennewick, WA 99338
MLS# 295498Listed by: KENMORE TEAM - Open Sun, 11:30am to 1pmNew
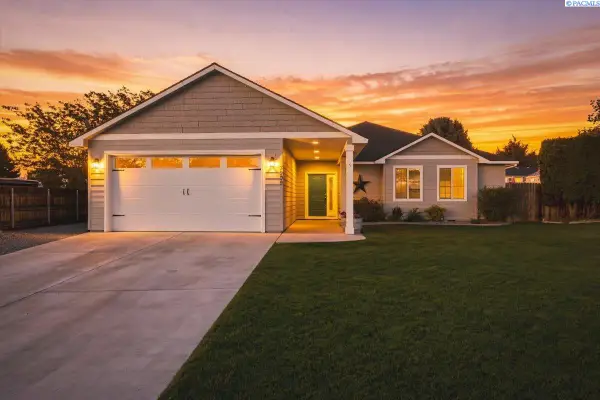 $469,900Active3 beds 2 baths1,663 sq. ft.
3909 S Zillah Street, Kennewick, WA 99337
MLS# 295487Listed by: COLDWELL BANKER TOMLINSON - New
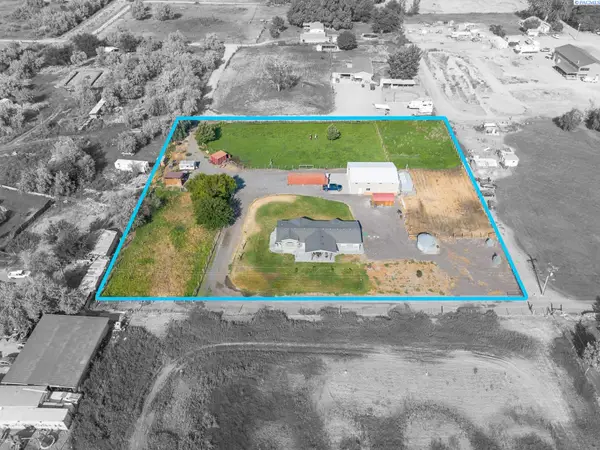 $524,900Active3 beds 3 baths2,152 sq. ft.
25809 S 2161 Prse, Kennewick, WA 99337
MLS# 295488Listed by: KENMORE TEAM - Open Sat, 11am to 1pmNew
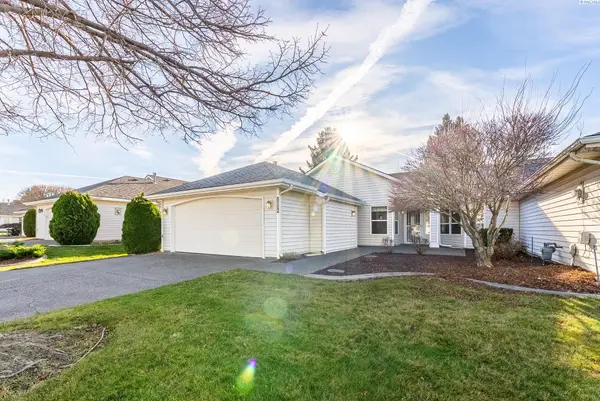 $310,000Active2 beds 2 baths1,403 sq. ft.
3534 S Huntington Loop, Kennewick, WA 99337
MLS# 295467Listed by: EXP REALTY, LLC TRI CITIES - New
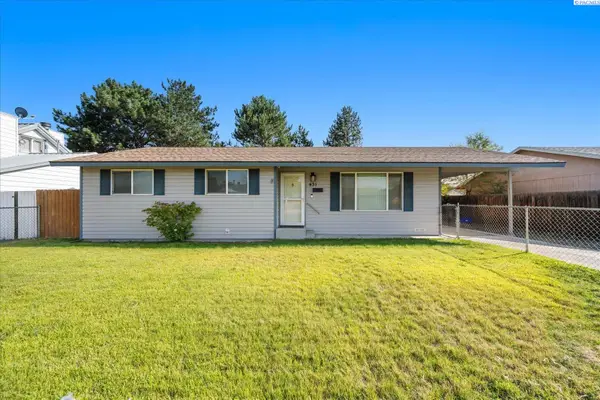 $310,000Active3 beds 2 baths1,144 sq. ft.
431 W 10th Ave, Kennewick, WA 99336
MLS# 295454Listed by: WINDERMERE GROUP ONE/TRI-CITIES - New
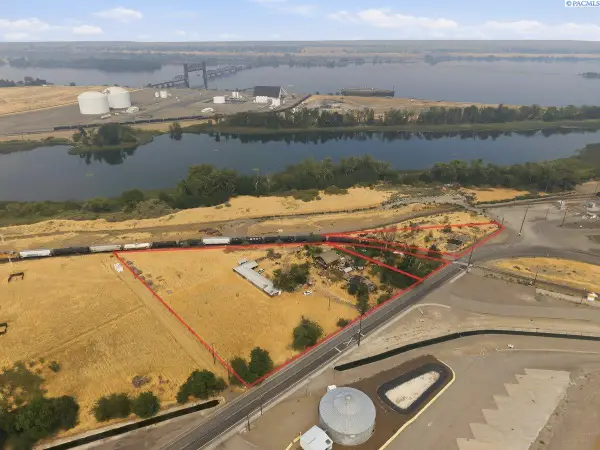 $259,900Active3.51 Acres
226704 E Bowles Rd, Kennewick, WA 99337
MLS# 295457Listed by: WINDERMERE GROUP ONE/TRI-CITIES - New
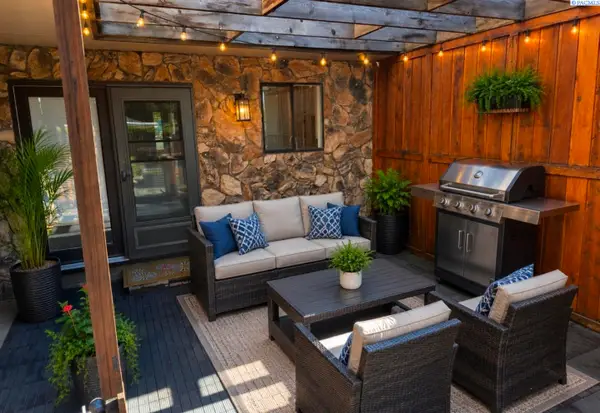 $285,000Active3 beds 3 baths1,646 sq. ft.
4214 W Klamath Ave #B7, Kennewick, WA 99336
MLS# 295442Listed by: HOMESMART ELITE BROKERS


Protect your home and budget from life's surprises with an Assurant Home Warranty, backed by a partner that supports you through every step of homeownership. Explore Plans.
© 2023 - 2026 ERA Franchise Systems LLC. All rights reserved. ERA Franchise Systems LLC fully supports the principles of the Fair Housing Act and the Equal Opportunity Act. ERA, ERA Real Estate powered, and their respective logos are registered service marks of ERA Franchise Systems LLC. Each office is independently owned and operated.