
7287 W 30th Ave., Kennewick, WA 99338
Local realty services provided by:ERA Skyview Realty
7287 W 30th Ave.,Kennewick, WA 99338
$479,880
- 4 Beds
- 2 Baths
- 1,617 sq. ft.
- Single family
- Active
Upcoming open houses
- Sat, Jul 1102:00 pm - 04:00 pm
Listed by: zara ramonova
Office: retter and company sotheby's
MLS#:288915
Source:WA_PRMLS
Price summary
- Price:$479,880
- Price per sq. ft.:$296.77
About this home
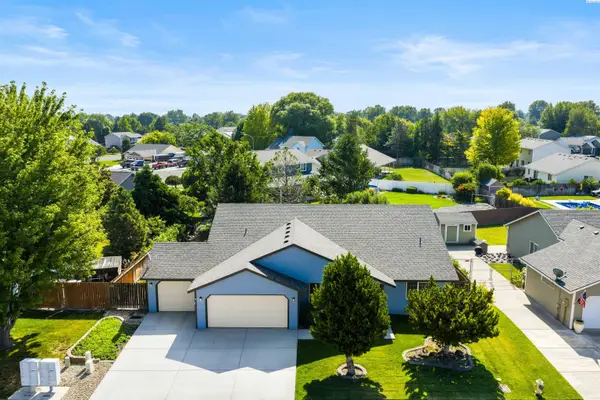
MLS# 288915, New Promotion- Seller will pay $7,000 towards buyer closing costs or rate buy down. New 1-story, stucco, 4 bdrm, 3 car Garage, 1617 sf home in the heart of Southridge area in popular Apple Valley community with easy access to highway, close to all amenities, shopping, medical offices and Great schools too! Open and light filled floorplan with high ceilings - 11ft high in living and entry and 9ft ceilings in the rest of the home, Large windows throughout, even in the bedrooms, well-appointed kitchen with tall cabinets, offer a lot of storage, pantry, large island, gas range, spacious dining, beautiful fireplace with shelving details on both sides, allergy friendly LVP flooring in the main living spaces, carpet in the bedrooms, inviting master retreat with double sinks, tiled shower and walk-in closet, quartz countertops, beautiful Stucco exterior with the stone details, insulated and finished spacious 3 car garage w/door opener, ample parking spaces, covered patio and welcoming backyard completed with underground sprinklers and sod. PHOTOS ARE VIRTUALLY STAGED....
Contact an agent
Home facts
- Year built:2025
- Listing ID #:288915
- Added:233 day(s) ago
- Updated:July 09, 2026 at 08:25 PM
Rooms and interior
- Bedrooms:4
- Total bathrooms:2
- Full bathrooms:1
- Flooring:Carpet, Tile, Vinyl
- Dining Description:Dining - Living/Combo
- Bathrooms Description:Bath - Master
- Kitchen Description:Dishwasher, Garbage Disposal, Kitchen Island, Microwave Oven, Pantry, Range/Oven
- Bedroom Description:Master - Main Level, Master Suite, Walk In Closet(s)
- Living area:1,617 sq. ft.
Structure and exterior
- Roof:Composition Shingle
- Year built:2025
- Building area:1,617 sq. ft.
- Lot area:0.23 Acres
- Construction Materials:Stucco, Trim - Rock
- Exterior Features:Irrigation, Lighting, Patio/Covered
- Foundation Description:Concrete, Crawl Space
- Levels:1 Story
Utilities
- Water:Water - Public
- Sewer:Sewer - Connected
Finances and disclosures
- Price:$479,880
- Price per sq. ft.:$296.77
Features and amenities
- Laundry features:Room - Laundry
- Amenities:Ceiling - Raised, Ceiling Fan(s)
Parking
- Parking description:3 Car, Attached, Door Opener, Finished
- Garage spaces:3
New listings near 7287 W 30th Ave.
- Open Sun, 10am to 12pmNew
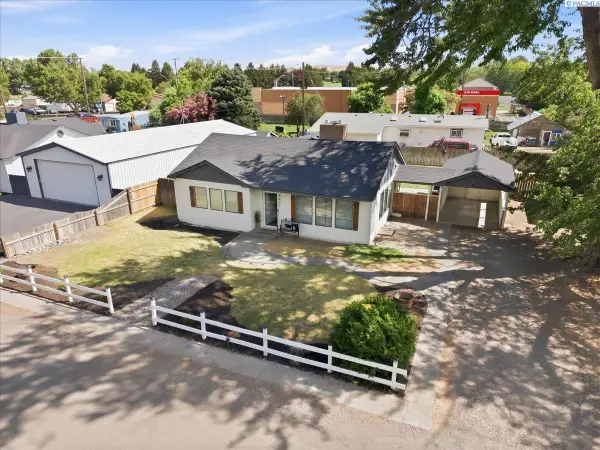 $359,000Active4 beds 2 baths1,391 sq. ft.
4421 W 9th Avenue, Kennewick, WA 99336
MLS# 294517Listed by: BERKSHIRE HATHAWAY HM SERV CENTRAL WA REAL ESTATE - New
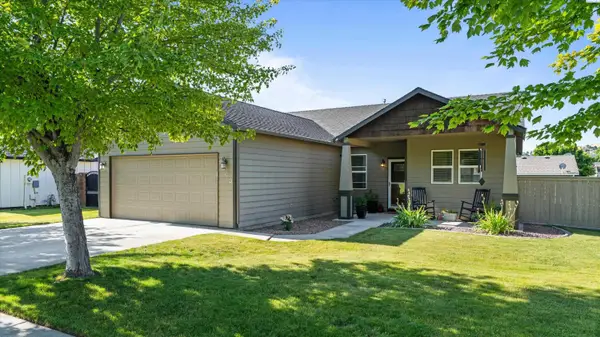 $405,000Active3 beds 2 baths1,388 sq. ft.
5803 W 11th Place, Kennewick, WA 99338
MLS# 294515Listed by: KELLY RIGHT REAL ESTATE TC - New
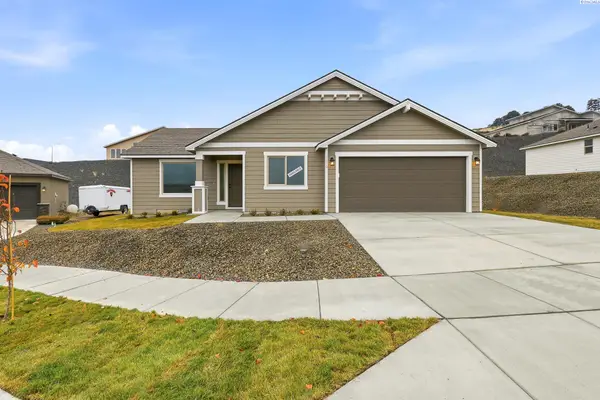 $398,850Active3 beds 2 baths1,150 sq. ft.
6650 W 28th Ave, Kennewick, WA 99338
MLS# 294508Listed by: COLDWELL BANKER TOMLINSON - New
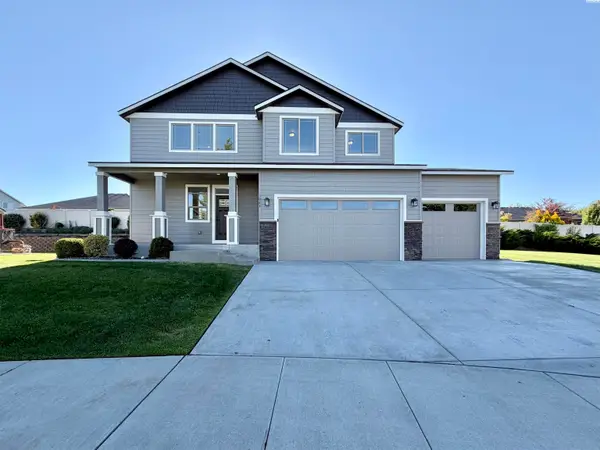 $480,000Active3 beds 3 baths2,086 sq. ft.
3044 S Fillmore Pl, Kennewick, WA 99338
MLS# 294507Listed by: COLDWELL BANKER TOMLINSON - New
 $90,000Active3 beds 2 baths1,440 sq. ft.
312 S Columbia Center Blvd #93, Kennewick, WA 99336
MLS# 294502Listed by: ERA SKYVIEW REALTY - New
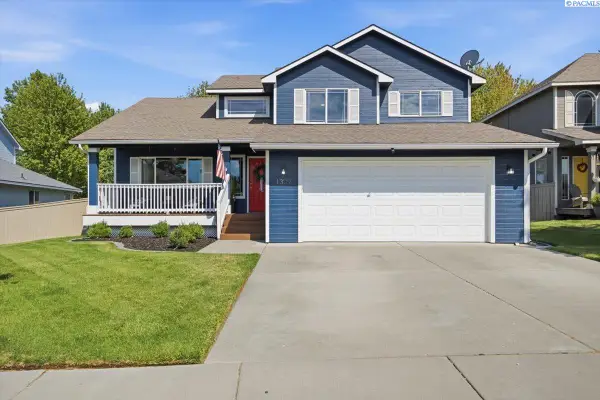 $450,000Active3 beds 3 baths1,900 sq. ft.
1309 S Irving Pl, Kennewick, WA 99338
MLS# 294505Listed by: EXP REALTY, LLC TRI CITIES - Open Sat, 1 to 3pmNew
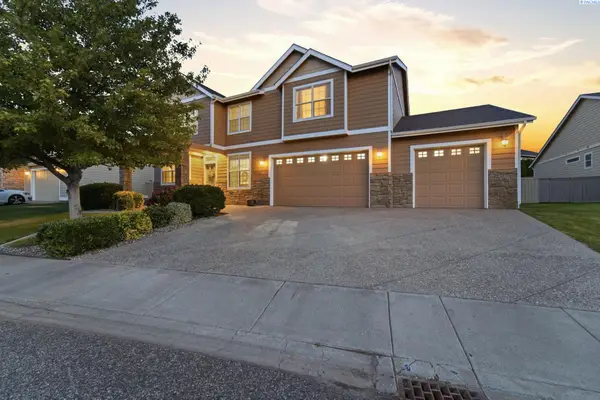 $610,000Active4 beds 3 baths3,285 sq. ft.
5609 W 14th Ave, Kennewick, WA 99338
MLS# 294494Listed by: WINDERMERE GROUP ONE/TRI-CITIES - New
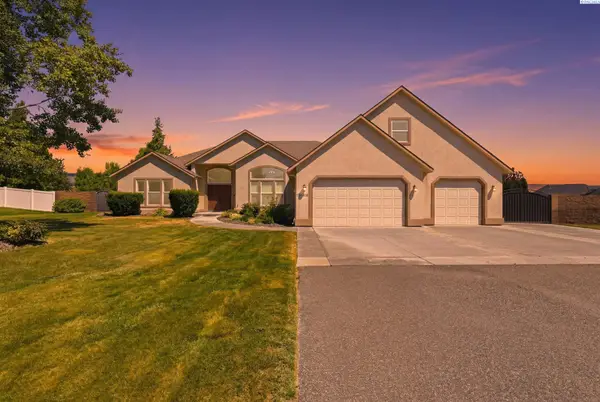 $810,000Active5 beds 3 baths2,937 sq. ft.
104318 E Nicole Dr, Kennewick, WA 99338
MLS# 294496Listed by: RETTER AND COMPANY SOTHEBY'S - Open Sat, 1 to 2:30pmNew
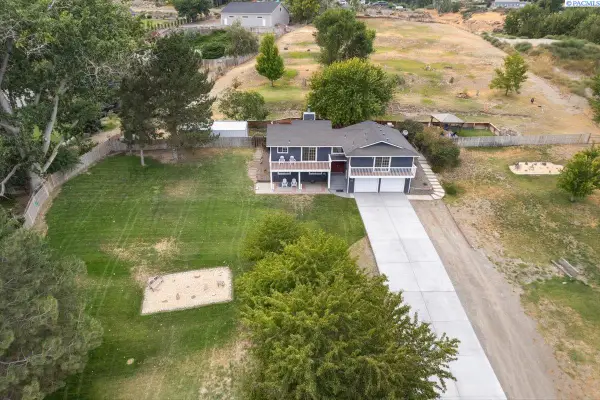 $585,000Active3 beds 3 baths2,400 sq. ft.
3026 Escolar Rd, Kennewick, WA 99338
MLS# 294500Listed by: WINDERMERE GROUP ONE/TRI-CITIES - Open Sat, 2 to 4pmNew
 $445,900Active3 beds 2 baths1,896 sq. ft.
3807 S Newport Street, Kennewick, WA 99337
MLS# 294478Listed by: RETTER AND COMPANY SOTHEBY'S


Protect your home and budget from life's surprises with an Assurant Home Warranty, backed by a partner that supports you through every step of homeownership. Explore Plans.
© 2023 - 2026 ERA Franchise Systems LLC. All rights reserved. ERA Franchise Systems LLC fully supports the principles of the Fair Housing Act and the Equal Opportunity Act. ERA, ERA Real Estate powered, and their respective logos are registered service marks of ERA Franchise Systems LLC. Each office is independently owned and operated.