
7541 W 22nd Place, Kennewick, WA 99337
Local realty services provided by:ERA Skyview Realty
Upcoming open houses
- Sun, Aug 1601:30 pm - 02:30 pm
Listed by: khea longan
Office: windermere group one/tri-cities
MLS#:294419
Source:WA_PRMLS
Price summary
- Price:$1,075,000
- Price per sq. ft.:$377.19
About this home
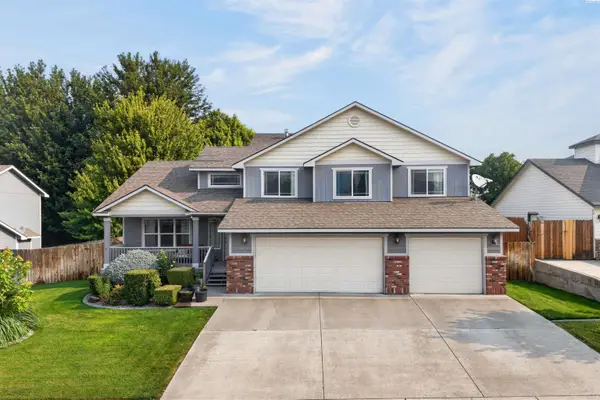
MLS# 294419 Luxury isn't just about beautiful finishes. It's about how a home makes you feel.Perched in the highly sought-after Southcliffe community, this exceptional Viktory Homes residence was designed to embrace its breathtaking views while creating a home that's equally inviting and unforgettable. Imagine starting your mornings with coffee as the sun rises over the horizon and ending your evenings on the covered patio, watching the sky transform into a masterpiece.Inside, soaring ceilings and walls of windows flood the home with natural light, creating a warm, open atmosphere that's perfect for both quiet mornings and lively gatherings. The heart of the home is a chef-inspired kitchen where family and friends naturally gather around the oversized island. Complete with quartz waterfall countertops, premium stainless steel appliances, custom cabinetry, and thoughtful design, it's a space that's as functional as it is beautiful.The spacious great room flows effortlessly into the outdoor living area, making entertaining feel seamless while showcasing the incredible views that make Southcliffe one of Kennewick's most desirable communities.When it's time to unwind, retreat to the luxurious primary suite which feels like a private sanctuary featuring a spa-inspired bathroom and an oversized walk-in closet designed to make everyday living feel like a getaway. A secondary suite with its own private bath offers comfort and privacy for guests, family, or multigenerational living.Outside, the expansive covered patio invites you to enjoy every season, while the backyard is ready to become the outdoor retreat you've always envisioned, whether that's a pool, outdoor kitchen, fire pit, or simply a peaceful place to take in the view.Located just minutes from top-rated schools, golf, wineries, shopping, dining, and miles of scenic trails, this home offers the perfect balance of luxury, convenience, and lifestyle.This isn't just a beautiful home; it's where unforgettable sunsets, lifelong memories, and your next chapter begin. Welcome to Southcliffe....
Contact an agent
Home facts
- Year built:2026
- Subdivision & Development:SOUTHCLIFFE PH 1
- Listing ID #:294419
- Added:36 day(s) ago
- Updated:August 12, 2026 at 03:05 PM
Rooms and interior
- Bedrooms:5
- Total bathrooms:4
- Full bathrooms:3
- Half bathrooms:1
- Dining Description:Dining - Kitchen/Combo
- Bathrooms Description:Bath - Master, Tub - Garden
- Kitchen Description:Dining - Kitchen/Combo, Dishwasher, Garbage Disposal, Kitchen Island, Microwave Oven, Pantry, Range/Oven
- Bedroom Description:Master - Main Level, Master Suite, Master Suite - Dual, Walk In Closet(s)
- Living area:2,850 sq. ft.
Structure and exterior
- Roof:Composition Shingle
- Year built:2026
- Building area:2,850 sq. ft.
- Lot area:0.42 Acres
- Construction Materials:Stucco
- Exterior Features:Patio/Covered
- Foundation Description:Crawl Space
- Levels:1 Story
Utilities
- Water:Water - Public
- Sewer:Sewer - Connected
Finances and disclosures
- Price:$1,075,000
- Price per sq. ft.:$377.19
Features and amenities
- Laundry features:Room - Laundry
- Amenities:Ceiling - Raised, Extra Storage
Parking
- Parking description:3 Car, Attached, Door Opener
- Garage spaces:3
New listings near 7541 W 22nd Place
- Open Sun, 11:30am to 1pmNew
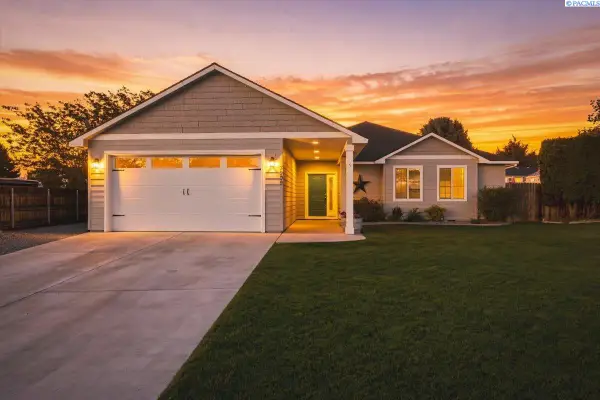 $469,900Active3 beds 2 baths1,663 sq. ft.
3909 S Zillah Street, Kennewick, WA 99337
MLS# 295487Listed by: COLDWELL BANKER TOMLINSON - New
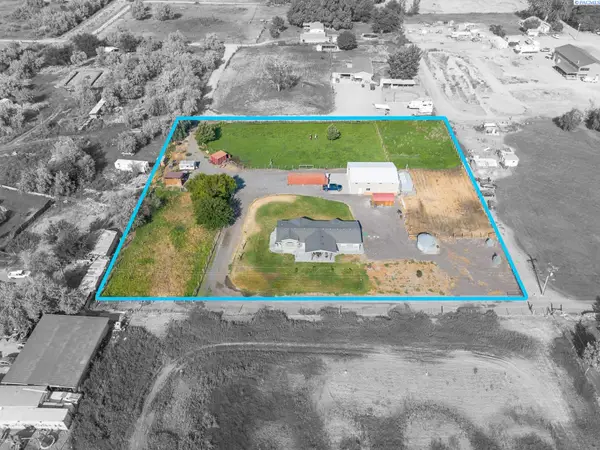 $524,900Active3 beds 3 baths2,152 sq. ft.
25809 S 2161 Prse, Kennewick, WA 99337
MLS# 295488Listed by: KENMORE TEAM - New
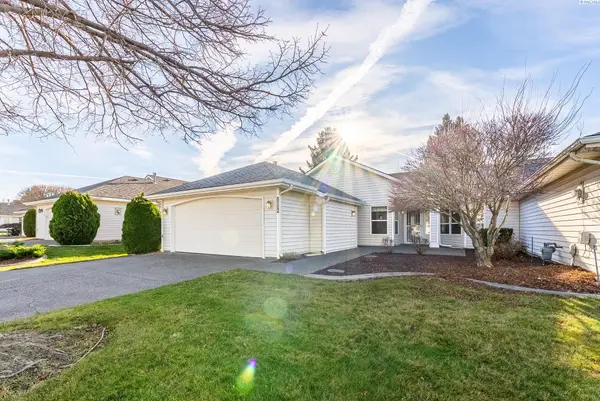 $310,000Active2 beds 2 baths1,403 sq. ft.
3534 S Huntington Loop, Kennewick, WA 99337
MLS# 295467Listed by: EXP REALTY, LLC TRI CITIES - New
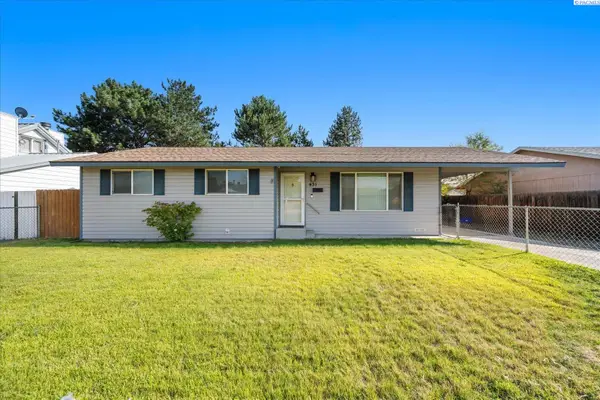 $310,000Active3 beds 2 baths1,144 sq. ft.
431 W 10th Ave, Kennewick, WA 99336
MLS# 295454Listed by: WINDERMERE GROUP ONE/TRI-CITIES - New
 $259,900Active3.51 Acres
226704 E Bowles Rd, Kennewick, WA 99337
MLS# 295457Listed by: WINDERMERE GROUP ONE/TRI-CITIES - New
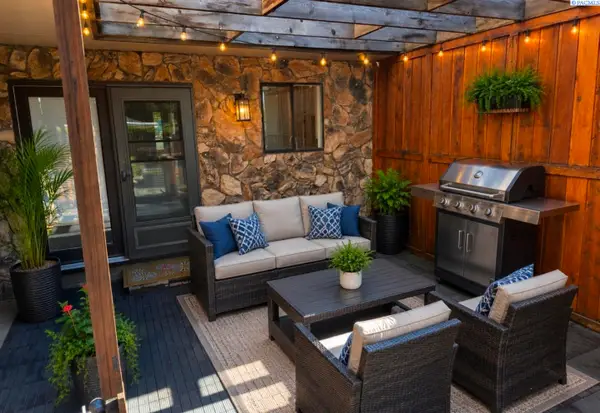 $285,000Active3 beds 3 baths1,646 sq. ft.
4214 W Klamath Ave #B7, Kennewick, WA 99336
MLS# 295442Listed by: HOMESMART ELITE BROKERS - New
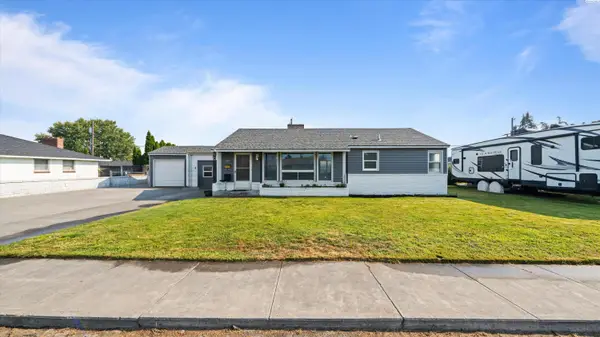 $369,997Active3 beds 2 baths1,498 sq. ft.
2507 W Entiat Ave., Kennewick, WA 99336
MLS# 295440Listed by: HOMESMART ELITE BROKERS - New
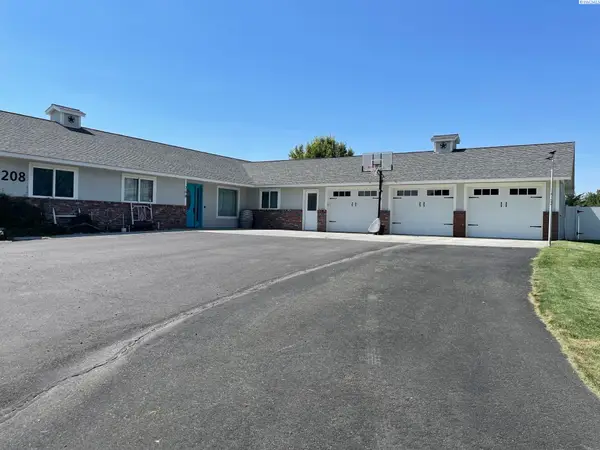 $569,000Active3 beds 3 baths2,164 sq. ft.
208 E Canyon Dr, Kennewick, WA 99337
MLS# 295436Listed by: SPEER REALTY - New
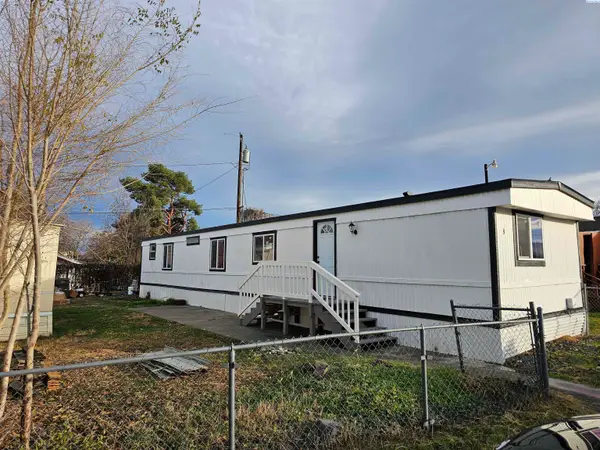 $89,900Active2 beds 2 baths980 sq. ft.
1421 South Cedar Street #8 #8, Kennewick, WA 99337
MLS# 295434Listed by: DESERT HILLS REALTY INC - New
 $529,900Active4 beds 3 baths2,113 sq. ft.
8514 W 3rd Ave, Kennewick, WA 99336
MLS# 295431Listed by: COLDWELL BANKER TOMLINSON


Protect your home and budget from life's surprises with an Assurant Home Warranty, backed by a partner that supports you through every step of homeownership. Explore Plans.
© 2023 - 2026 ERA Franchise Systems LLC. All rights reserved. ERA Franchise Systems LLC fully supports the principles of the Fair Housing Act and the Equal Opportunity Act. ERA, ERA Real Estate powered, and their respective logos are registered service marks of ERA Franchise Systems LLC. Each office is independently owned and operated.