
8304 NE 136th Ave, Vancouver, WA 98682
Local realty services provided by:Knipe Realty ERA Powered
8304 NE 136th Ave,Vancouver, WA 98682
$399,900
- 4 Beds
- 3 Baths
- 2,396 sq. ft.
- Single family
- Active
Listed by: alicia smith
Office: matin real estate503-477-3599
MLS#:481110568
Source:PORTLAND
Price summary
- Price:$399,900
- Price per sq. ft.:$166.9
About this home
Spacious 2-story home offering 4 bedrooms and 2.5 baths with a functional floor plan and plenty of room to make it your own. The kitchen offers an eat-in bar, a dining area, and sliding glass doors that open to the back deck, creating a seamless connection between indoor and outdoor living. Open to the family room, this inviting space is perfect for everyday living and features a fireplace. The main level also includes a formal living room, formal dining room, laundry/mud room, and a convenient half bath.Upstairs, you'll find four generously sized bedrooms, including an expansive primary suite with French doors, a private ensuite bathroom, and ample space to create your own relaxing retreat.This home presents an exceptional opportunity to personalize a property and build instant equity. Priced to reflect the cosmetic updates it could benefit from. Improvements that have already been completed, including a newer roof and furnace, providing peace of mind while you focus on making it your own. With its spacious floor plan, desirable layout, this home is the perfect canvas to create your dream home while gaining significant sweat equity....
Contact an agent
Home facts
- Year built:1991
- Listing ID #:481110568
- Added:1 day(s) ago
- Updated:July 24, 2026 at 04:29 AM
Rooms and interior
- Bedrooms:4
- Total bathrooms:3
- Full bathrooms:2
- Half bathrooms:1
- Kitchen Description:Dishwasher, Disposal
- Basement Description:Crawl Space
- Living area:2,396 sq. ft.
Heating and cooling
- Heating:Forced Air
Structure and exterior
- Roof:Composition
- Year built:1991
- Building area:2,396 sq. ft.
- Lot area:0.15 Acres
- Lot Features:Cul De Sac, Level
- Architectural Style:2 Story, Craftsman
- Exterior Features:Deck, Fenced, Garden, Yard
- Foundation Description:Concrete Perimeter
- Levels:2 Stories
Schools
- High school:Heritage
- Middle school:Frontier
- Elementary school:Sifton
Utilities
- Water:Public Water
- Sewer:Public Sewer
Finances and disclosures
- Price:$399,900
- Price per sq. ft.:$166.9
- Tax amount:$4,699 (2025)
Features and amenities
- Amenities:Laminate Flooring, Laundry
Parking
- Total parking spaces:2
- Parking description:Driveway
- Garage spaces:2
 All information provided is deemed reliable but is not guaranteed and should be independently verified. The content relating to real estate for sale on this web site comes in part from the IDX program of the RMLS of Portland Oregon. Real estate listings held by brokerage firms other than Knipe Realty ERA Powered are marked with the RMLS logo and detailed information about these properties includes the names of the listing brokers. Copyright 2026 RMLS, Portland, Oregon. Last updated: July 24, 2026
New listings near 8304 NE 136th Ave
- New
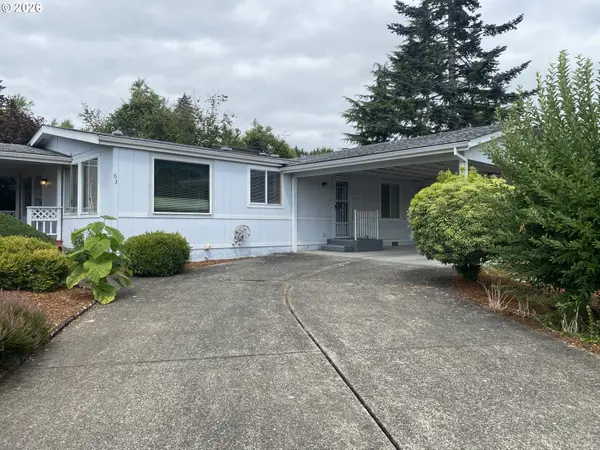 $134,900Active2 beds 2 baths1,200 sq. ft.
5701 NE St Johns Rd #63, Vancouver, WA 98661
MLS# 173826246Listed by: IMAGINE HOMES REALTY, LLC - Open Sat, 10am to 1pmNew
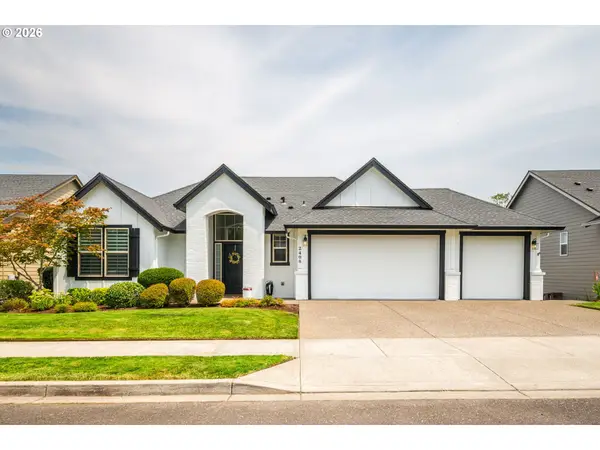 $799,900Active3 beds 3 baths2,822 sq. ft.
2408 NE 192nd Ave, Vancouver, WA 98684
MLS# 201730991Listed by: REAL BROKER LLC - New
 $599,900Active5 beds 3 baths2,221 sq. ft.
18109 SE 11th St, Vancouver, WA 98683
MLS# 288257166Listed by: KELLER WILLIAMS REALTY - New
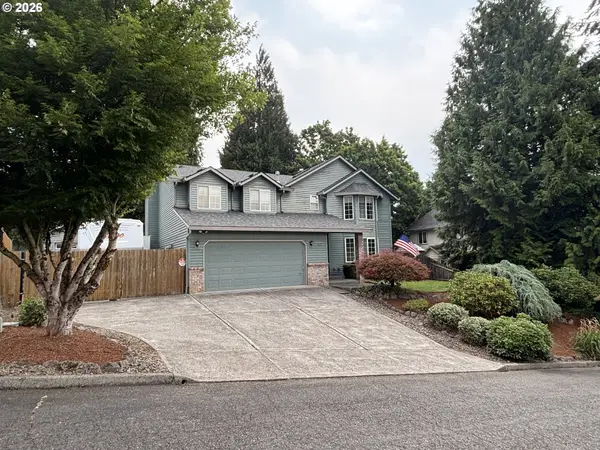 $679,000Active3 beds 3 baths2,494 sq. ft.
11411 NW 8th Ct, Vancouver, WA 98685
MLS# 360286167Listed by: JOHN L. SCOTT REAL ESTATE - New
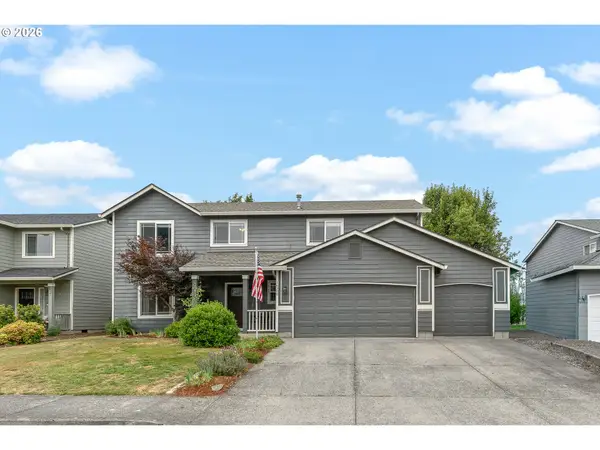 $565,000Active3 beds 3 baths2,132 sq. ft.
16308 NE 65th St, Vancouver, WA 98682
MLS# 598663606Listed by: THE BROKER NETWORK - Open Sat, 12 to 2pmNew
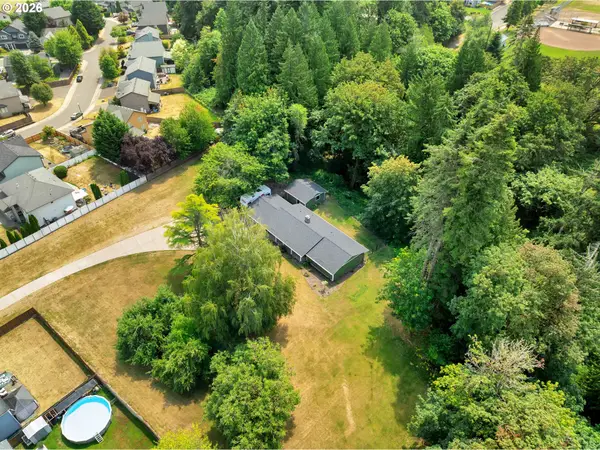 $775,000Active3 beds 2 baths1,932 sq. ft.
14710 NW 11th Ave, Vancouver, WA 98685
MLS# 206159732Listed by: EXP REALTY LLC - New
 $665,000Active4 beds 3 baths2,722 sq. ft.
10405 NE 29th Ave, Vancouver, WA 98686
MLS# 332178710Listed by: ELEETE REAL ESTATE - New
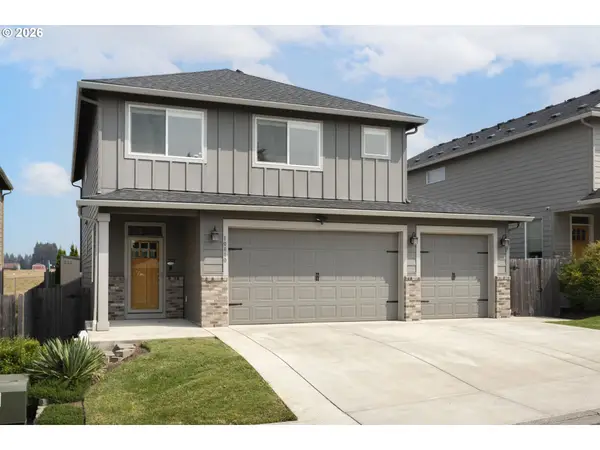 $624,900Active5 beds 3 baths2,448 sq. ft.
10810 NE 109th St, Vancouver, WA 98662
MLS# 408199119Listed by: WINDERMERE NORTHWEST LIVING - Open Sat, 1 to 3pmNew
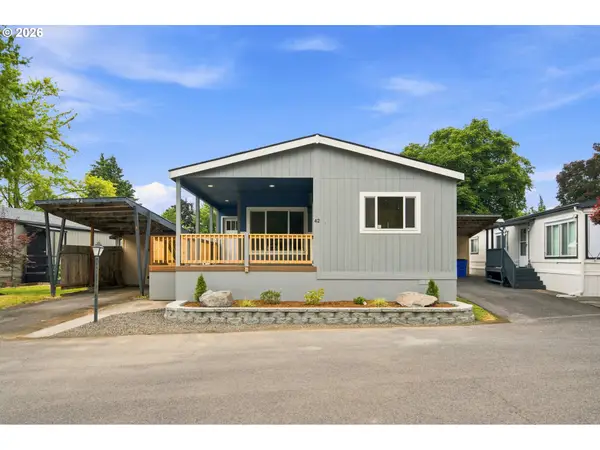 $189,900Active3 beds 2 baths1,560 sq. ft.
21201 NE 58th St #42, Vancouver, WA 98682
MLS# 444719047Listed by: EXP REALTY LLC - New
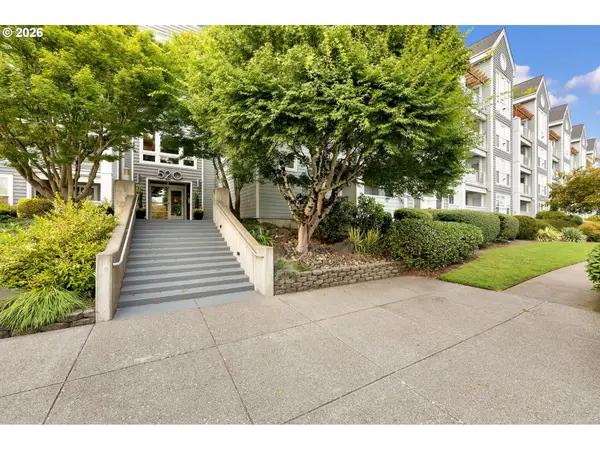 $525,000Active2 beds 2 baths1,100 sq. ft.
520 SE Columbia River Dr #330, Vancouver, WA 98661
MLS# 467631043Listed by: WINDERMERE NORTHWEST LIVING


Protect your home and budget from life's surprises with an Assurant Home Warranty, backed by a partner that supports you through every step of homeownership. Explore Plans.
© 2023 - 2026 ERA Franchise Systems LLC. All rights reserved. ERA Franchise Systems LLC fully supports the principles of the Fair Housing Act and the Equal Opportunity Act. ERA, ERA Real Estate powered, and their respective logos are registered service marks of ERA Franchise Systems LLC. Each office is independently owned and operated.