
1701 Goldfinch, West Richland, WA 99353
Local realty services provided by:ERA Skyview Realty
1701 Goldfinch,West Richland, WA 99353
$415,000
- 3 Beds
- 2 Baths
- 1,630 sq. ft.
- Single family
- Active
Listed by: damion lalka, ericka lalka
Office: pnw collective / real broker
MLS#:295152
Source:WA_PRMLS
Price summary
- Price:$415,000
- Price per sq. ft.:$254.6
About this home
Beautifully updated, this West Richland home offers the perfect blend of modern finishes, exceptional outdoor living, and a backyard designed for entertaining. Inside, you'll find an updated kitchen and bathrooms, quality Pella windows, and charming tongue-and-groove wood accents that add warmth and character. The kitchen features slab quartz countertops, LED lighting, tile flooring, a composite sink overlooking the backyard, a smooth-top range, and a wine chiller. The adjoining dining area opens through a Pella sliding door to a spacious deck that has been recently painted and refinished, creating a seamless indoor-outdoor living experience. The private backyard is a true retreat with mature landscaping, terraced grounds, and a 40' x 14' in-ground vinyl-lined pool featuring an automatic safety cover, heat pump, and cool deck finish for added comfort and an extended swimming season. Three storage sheds provide ample space for pool equipment, tools, hobbies, and extra storage. The main bathroom has been tastefully updated with slab granite countertops, a vessel sink, and tile flooring, while the inviting living room features a cozy wood-burning fireplace for cooler Tri-Cities evenings. Located on a quiet cul-de-sac in West Richland, this home offers convenient access to Bombing Range Road, schools, shopping, parks, restaurants, and everyday amenities.**Please note:** Many of the picture use AI to remove the clutter as the the sellers are in the process of moving and anticipate being fully moved out by mid-August. The home will then be professionally cleaned, and professional photography will be completed. Current listing photos include both the home's present condition and AI-enhanced images to help illustrate its full potential while also providing original photos for complete transparency. This is an incredible opportunity to own a beautifully updated home with a resort-style backyard that's ready to be enjoyed for many pool seasons to come....
Contact an agent
Home facts
- Year built:1978
- Subdivision & Development:OTHER
- Listing ID #:295152
- Added:1 day(s) ago
- Updated:July 31, 2026 at 08:57 PM
Rooms and interior
- Bedrooms:3
- Total bathrooms:2
- Full bathrooms:2
- Flooring:Laminate, Tile, Vinyl
- Dining Description:Dining - Kitchen/Combo
- Kitchen Description:Cook Top, Dining - Kitchen/Combo, Microwave Oven, Range/Oven
- Bedroom Description:Walk In Closet(s)
- Basement Description:Finished, Windows - Egress
- Living area:1,630 sq. ft.
Structure and exterior
- Roof:Composition Shingle
- Year built:1978
- Building area:1,630 sq. ft.
- Lot area:0.24 Acres
- Architectural Style:Mid Entry
- Construction Materials:T 1-11, Wood Siding
- Exterior Features:Deck/Open, Fencing/Enclosed, Patio/Open, Shed, Storage Building
- Foundation Description:Concrete
Utilities
- Water:Water - Public
- Sewer:Sewer - Connected
Finances and disclosures
- Price:$415,000
- Price per sq. ft.:$254.6
- Tax amount:$3,686
Features and amenities
- Laundry features:Room - Laundry
- Amenities:Ceiling Fan(s), Hot Tub
- Pool features:In Ground, Vinyl Liner
Parking
- Parking description:2 Car, Attached, Door Opener
- Garage spaces:2
New listings near 1701 Goldfinch
- New
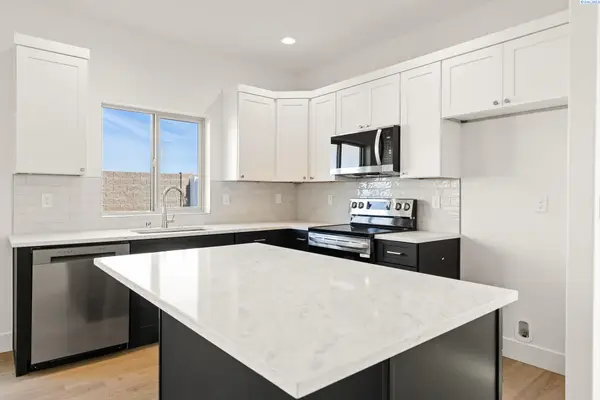 $371,850Active3 beds 3 baths1,193 sq. ft.
7480 Grapevine Ct, West Richland, WA 99353
MLS# 295150Listed by: COLDWELL BANKER TOMLINSON - New
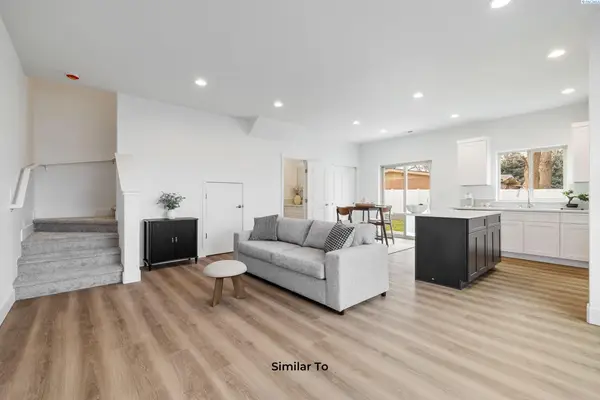 $363,850Active3 beds 3 baths1,193 sq. ft.
7578 Grapevine Ct, West Richland, WA 99353
MLS# 295141Listed by: COLDWELL BANKER TOMLINSON - Open Sat, 12 to 3pmNew
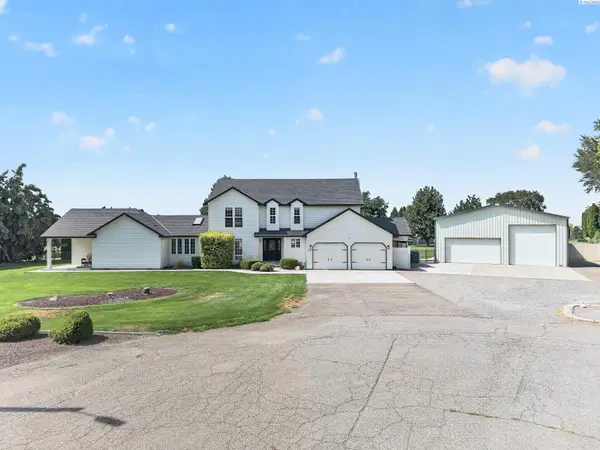 $975,000Active4 beds 4 baths3,367 sq. ft.
3803 Alderlake Court, West Richland, WA 99353
MLS# 295143Listed by: COLDWELL BANKER TOMLINSON - Open Fri, 4 to 6pmNew
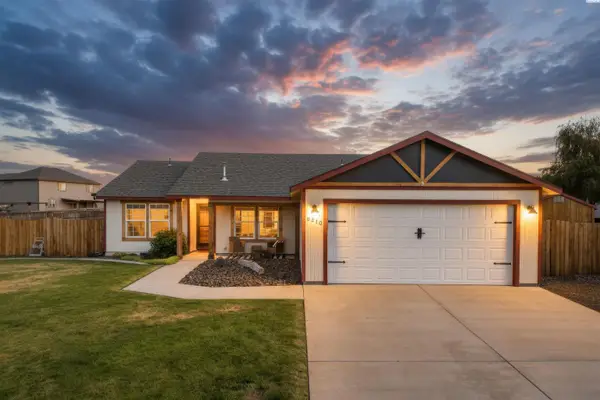 $445,000Active3 beds 2 baths1,546 sq. ft.
5210 Canter St, West Richland, WA 99353
MLS# 295108Listed by: RE/MAX, THE COLLECTIVE - Open Sat, 11am to 1pmNew
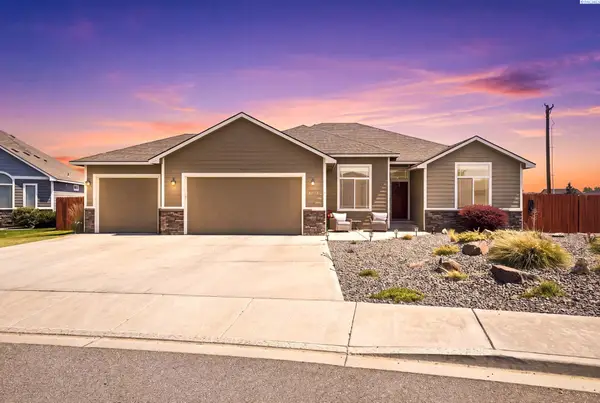 $545,000Active3 beds 2 baths1,992 sq. ft.
6228 Cobalt Dr., West Richland, WA 99353
MLS# 295099Listed by: COLDWELL BANKER TOMLINSON - New
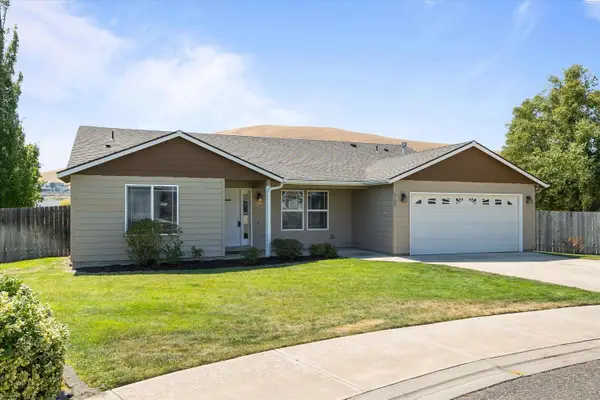 $475,000Active4 beds 2 baths1,924 sq. ft.
5703 Monica Court, West Richland, WA 99353
MLS# 295091Listed by: JOHN L. SCOTT - SNOHOMISH - Open Sat, 12 to 2pmNew
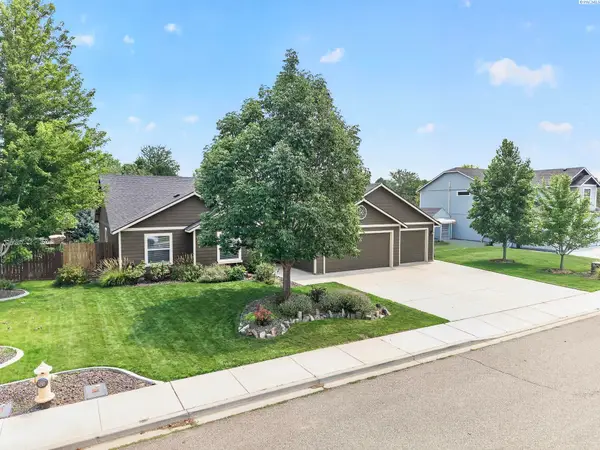 $455,000Active3 beds 2 baths1,786 sq. ft.
3544 Kristin Dr, West Richland, WA 99353
MLS# 295068Listed by: REALTY ONE GROUP ECLIPSE - Open Sat, 11am to 1pmNew
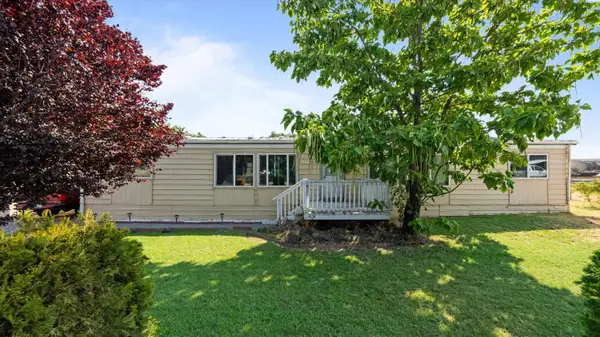 $380,000Active3 beds 2 baths1,792 sq. ft.
520 Grosscup Blvd, West Richland, WA 99353
MLS# 295075Listed by: REALTY ONE GROUP IGNITE - New
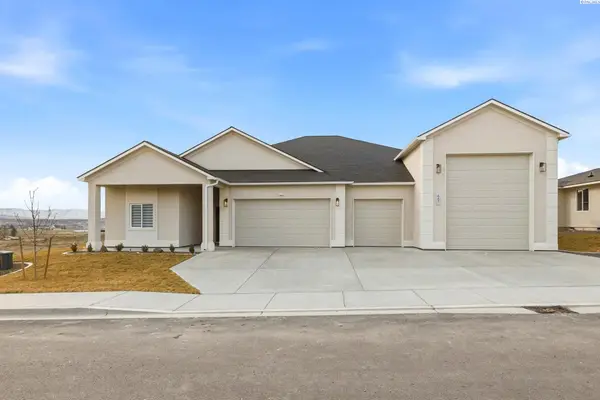 $940,000Active4 beds 4 baths2,792 sq. ft.
867 Thebes Street, West Richland, WA 99353
MLS# 295065Listed by: COMMUNITY REAL ESTATE GROUP / KWSP


Protect your home and budget from life's surprises with an Assurant Home Warranty, backed by a partner that supports you through every step of homeownership. Explore Plans.
© 2023 - 2026 ERA Franchise Systems LLC. All rights reserved. ERA Franchise Systems LLC fully supports the principles of the Fair Housing Act and the Equal Opportunity Act. ERA, ERA Real Estate powered, and their respective logos are registered service marks of ERA Franchise Systems LLC. Each office is independently owned and operated.