
3803 Alderlake Court, West Richland, WA 99353
Local realty services provided by:ERA Skyview Realty
3803 Alderlake Court,West Richland, WA 99353
$975,000
- 4 Beds
- 4 Baths
- 3,367 sq. ft.
- Single family
- Active
Upcoming open houses
- Sat, Aug 0112:00 pm - 03:00 pm
- Sun, Aug 0212:30 pm - 03:30 pm
Listed by: jessica hoefer, lindie derrick
Office: coldwell banker tomlinson
MLS#:295143
Source:WA_PRMLS
Price summary
- Price:$975,000
- Price per sq. ft.:$289.58
About this home
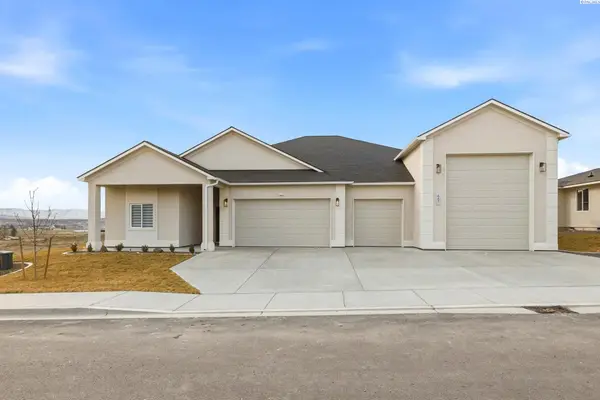
MLS# 295143 A rare opportunity to own a property that truly has it all! A resort-style pool, fully equipped ADU, impressive 35' x 40' shop, and 1.27 acres come together to create a property that's as versatile as it is beautiful. The centerpiece of the backyard is the brand-new, resort-inspired 18' x 40' pool, complete with a waterslide, automatic cover, and heating and cooling capabilities, creating the ultimate setting for summer entertaining and unforgettable gatherings. The ADU offers incredible flexibility with its own private entrance and covered porch, plus a bedroom, bathroom, kitchen, walk-in closet, and dedicated washer and dryer. Whether you're welcoming guests or creating a private space for someone who values independence, this beautifully appointed suite is ready to meet your needs. Inside the main home, you'll find generously sized bedrooms along with multiple living spaces, including a formal living room, family room, flex room, and a versatile bonus room perfect for a home office, fitness studio, media room, or playroom. The beautifully updated primary suite is a true retreat, featuring a spa-inspired bathroom with a soaking tub, stunning tiled walk-in shower, and elegant finishes. Set on 1.27 acres, there's plenty of room to enjoy the privacy and flexibility this property offers. A newer roof provides added peace of mind, while the expansive 35' x 40' shop offers exceptional space for recreational vehicles, hobbies, storage, or the workshop you've always wanted. Tucked away on a quiet cul-de-sac in West Richland's desirable The Lakes neighborhood, this exceptional property offers a rare combination of luxury, flexibility, and amenities just minutes from Queensgate shopping district....
Contact an agent
Home facts
- Year built:1993
- Subdivision & Development:LAKES
- Listing ID #:295143
- Added:1 day(s) ago
- Updated:July 31, 2026 at 08:00 PM
Rooms and interior
- Bedrooms:4
- Total bathrooms:4
- Full bathrooms:1
- Half bathrooms:1
- Flooring:Carpet, Laminate, Tile
- Dining Description:Dining - Kitchen/Combo, Dining - Living/Combo
- Bathrooms Description:Bath - Master
- Kitchen Description:Dining - Kitchen/Combo, Dishwasher, Garbage Disposal, Kitchen Island, Microwave Oven, Range/Oven, Refrigerator
- Bedroom Description:Master Suite, Walk In Closet(s)
- Living area:3,367 sq. ft.
Structure and exterior
- Roof:Composition Shingle
- Year built:1993
- Building area:3,367 sq. ft.
- Lot area:1.27 Acres
- Construction Materials:Concrete Board
- Exterior Features:Fencing/Enclosed, Patio/Covered, Patio/Open, Shed, Shop
- Foundation Description:Crawl Space
- Levels:2 Story
Utilities
- Water:Water - Public
- Sewer:Septic - Installed
Finances and disclosures
- Price:$975,000
- Price per sq. ft.:$289.58
- Tax amount:$9,064
Features and amenities
- Laundry features:Dryer, Room - Laundry, Washer
- Amenities:Ceiling Fan(s), Drapes/Curtains/Blinds, Skylight(s), Utility Sink
- Pool features:In Ground
Parking
- Parking description:Attached, Detached, Door Opener, Rv Parking - Covered, Rv Parking - Open
- Garage spaces:6
New listings near 3803 Alderlake Court
- New
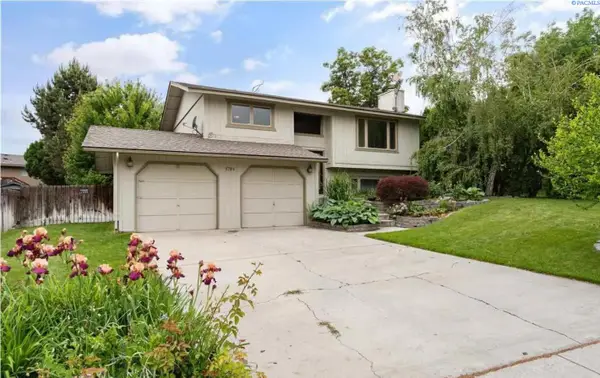 $415,000Active3 beds 2 baths1,630 sq. ft.
1701 Goldfinch, West Richland, WA 99353
MLS# 295152Listed by: PNW COLLECTIVE / REAL BROKER - New
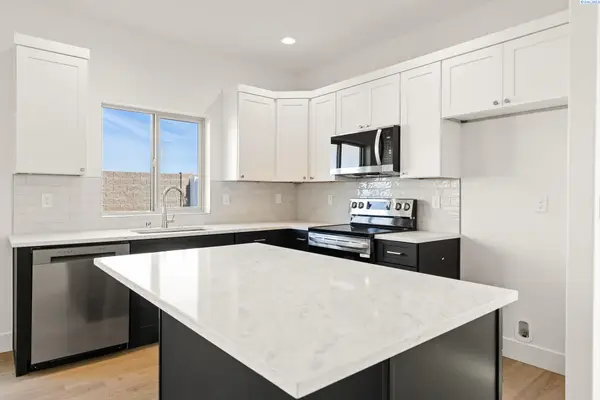 $371,850Active3 beds 3 baths1,193 sq. ft.
7480 Grapevine Ct, West Richland, WA 99353
MLS# 295150Listed by: COLDWELL BANKER TOMLINSON - New
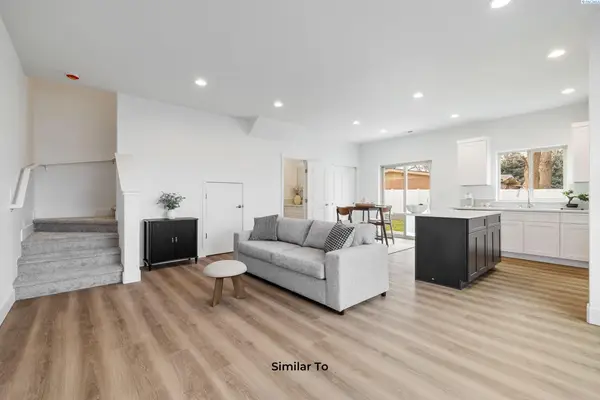 $363,850Active3 beds 3 baths1,193 sq. ft.
7578 Grapevine Ct, West Richland, WA 99353
MLS# 295141Listed by: COLDWELL BANKER TOMLINSON - Open Fri, 4 to 6pmNew
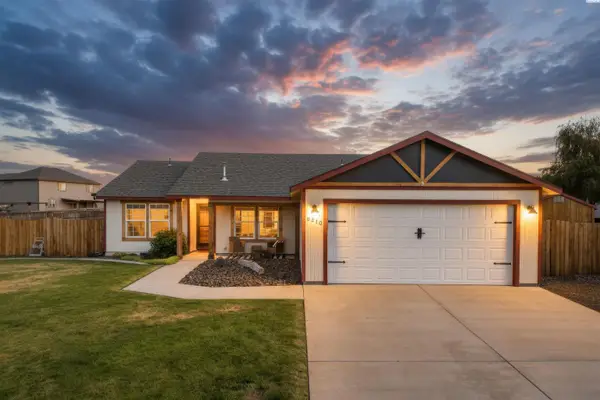 $445,000Active3 beds 2 baths1,546 sq. ft.
5210 Canter St, West Richland, WA 99353
MLS# 295108Listed by: RE/MAX, THE COLLECTIVE - Open Sat, 11am to 1pmNew
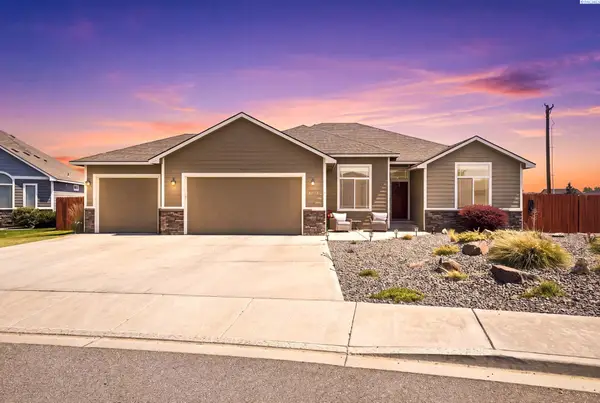 $545,000Active3 beds 2 baths1,992 sq. ft.
6228 Cobalt Dr., West Richland, WA 99353
MLS# 295099Listed by: COLDWELL BANKER TOMLINSON - New
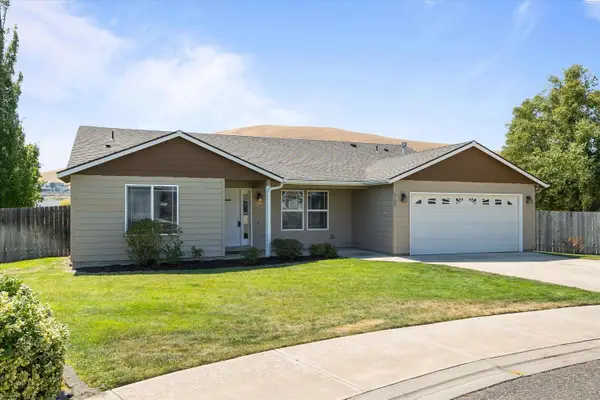 $475,000Active4 beds 2 baths1,924 sq. ft.
5703 Monica Court, West Richland, WA 99353
MLS# 295091Listed by: JOHN L. SCOTT - SNOHOMISH - Open Sat, 12 to 2pmNew
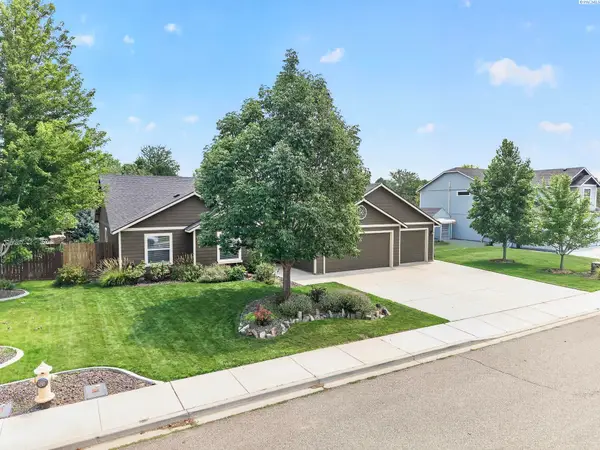 $455,000Active3 beds 2 baths1,786 sq. ft.
3544 Kristin Dr, West Richland, WA 99353
MLS# 295068Listed by: REALTY ONE GROUP ECLIPSE - Open Sat, 11am to 1pmNew
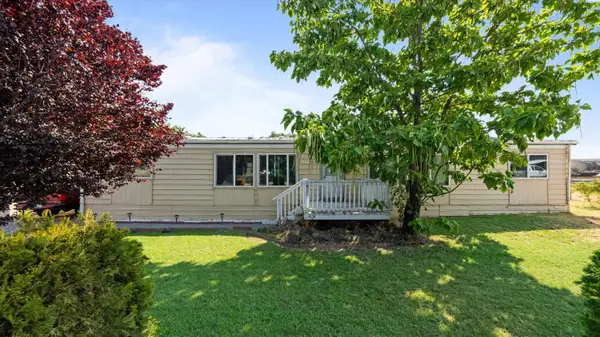 $380,000Active3 beds 2 baths1,792 sq. ft.
520 Grosscup Blvd, West Richland, WA 99353
MLS# 295075Listed by: REALTY ONE GROUP IGNITE - New
 $940,000Active4 beds 4 baths2,792 sq. ft.
867 Thebes Street, West Richland, WA 99353
MLS# 295065Listed by: COMMUNITY REAL ESTATE GROUP / KWSP


Protect your home and budget from life's surprises with an Assurant Home Warranty, backed by a partner that supports you through every step of homeownership. Explore Plans.
© 2023 - 2026 ERA Franchise Systems LLC. All rights reserved. ERA Franchise Systems LLC fully supports the principles of the Fair Housing Act and the Equal Opportunity Act. ERA, ERA Real Estate powered, and their respective logos are registered service marks of ERA Franchise Systems LLC. Each office is independently owned and operated.