
1191 42nd Street, Hudson, WI 54016
Local realty services provided by:ERA Prospera Real Estate
1191 42nd Street,Hudson, WI 54016
$1,325,000
- 4 Beds
- 4 Baths
- 4,277 sq. ft.
- Single family
- Active
Listed by: dan payne
Office: coldwell banker realty
MLS#:7057098
Source:NSMLS
Price summary
- Price:$1,325,000
- Price per sq. ft.:$262.79
About this home
Exceptional 2023 one-story build with an indoor swim spa pool room complete with a sauna on 3 acres in Hudson! Everything about this property is gorgeous, and the home has been pre-inspected and is in very good shape, close to brand new. Close proximity to the Willow River State Park, along with both border crossings, makes this a very appealing location. The home features over 4,000 square feet along with over 700 sq ft of unfinished space in the lower level, add another bedroom, workout/flex room, or leave as storage! There are 4 bedrooms, 4 baths, and a large 1,000+ sq ft garage. Upgrades in this home are practically endless- LOTS of Andersen black windows, custom maple cabinets, quartz counters, custom kitchen appliances, solid core doors, classy enamel millwork, tile shower in the primary along with a vaulted ceiling. The incredible main living space features a huge kitchen complete with a large walk-in pantry, living room with 12' ceilings, and a sunroom with tongue and groove vaulted ceiling along with a wood burning fireplace with gas starter assist. There's even more to the home though- finished garage, custom door knobs, custom auto blinds, toto bidet, LP Smartside siding, patio, and small maintenance free deck. Beyond all of that, this home features an indoor spool pool room with plenty of natural light, sauna, and a shower. Phenomenal opportunity, take advantage today and set up your showing....
Contact an agent
Home facts
- Year built:2023
- Subdivision & Development:Bluebird Bluffs
- Listing ID #:7057098
- Added:126 day(s) ago
- Updated:August 22, 2026 at 12:30 PM
Rooms and interior
- Bedrooms:4
- Total bathrooms:4
- Full bathrooms:2
- Half bathrooms:1
- Kitchen Description:Dishwasher, Exhaust Fan, Microwave, Range, Refrigerator
- Basement:Yes
- Basement Description:Daylight / Lookout Windows, Drain Tiled, Finished, Storage Space, Sump Pump
- Living area:4,277 sq. ft.
Heating and cooling
- Cooling:Central Air
- Heating:Forced Air
- Central air:Yes
Structure and exterior
- Roof:Age 8 Years or Less
- Year built:2023
- Building area:4,277 sq. ft.
- Lot area:3.06 Acres
- Levels:1 Story
Utilities
- Water:Private
- Sewer:Private Sewer
Finances and disclosures
- Price:$1,325,000
- Price per sq. ft.:$262.79
- Tax amount:$14,288 (2025)
Features and amenities
- Appliances:Exhaust Fan, Microwave, Range, Refrigerator
- Laundry features:Dryer
- Amenities:Air-To-Air Exchanger, Electric Water Heater
- Pool features:Indoor
Parking
- Parking description:Attached Garage
- Garage:Yes
- Garage spaces:3
New listings near 1191 42nd Street
- Coming Soon
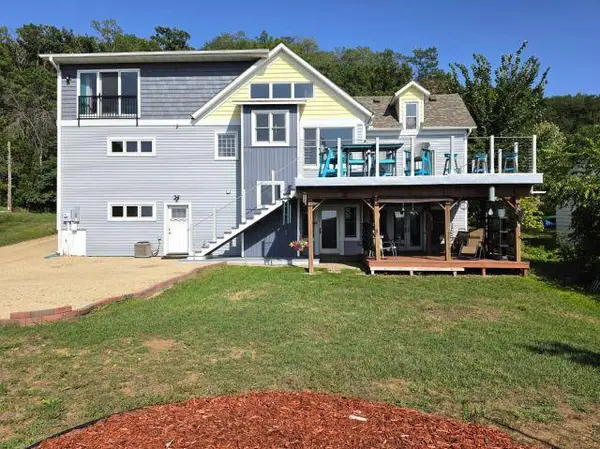 $769,000Coming Soon4 beds 4 baths3,450 sq. ft.
209 3rd Street, Hudson, WI 54016
MLS# 7131640Listed by: EDINA REALTY, INC. - Coming Soon
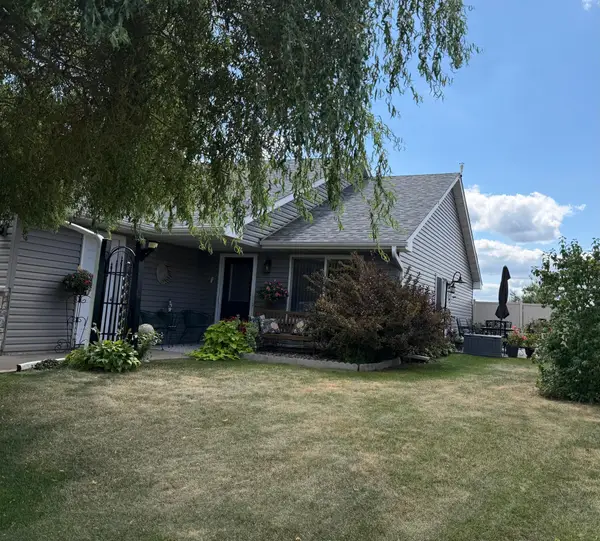 $340,000Coming Soon2 beds 2 baths1,504 sq. ft.
53 Meadowlark Lane, Hudson, WI 54016
MLS# 7128553Listed by: PEMBERTON RE - Coming SoonOpen Thu, 5 to 7pm
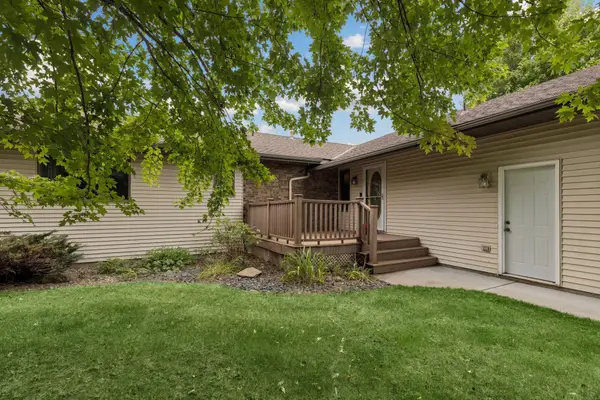 $585,000Coming Soon4 beds 4 baths3,512 sq. ft.
536 Raider Drive, Hudson, WI 54016
MLS# 7118425Listed by: CENTURY 21 AFFILIATED* - Coming Soon
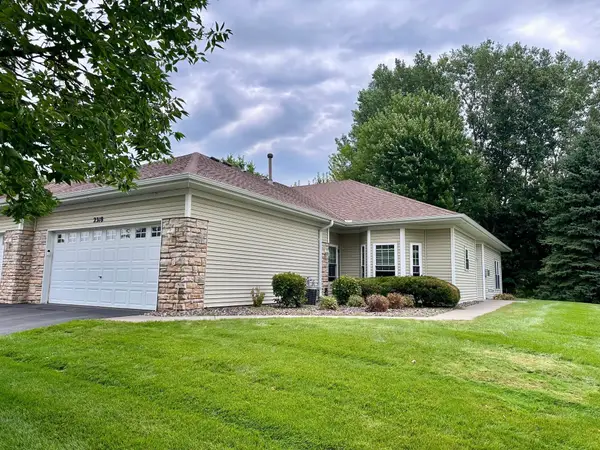 $399,000Coming Soon2 beds 2 baths1,552 sq. ft.
2318 Foxglove Way, Hudson, WI 54016
MLS# 7131271Listed by: KELLER WILLIAMS PREMIER REALTY - Coming Soon
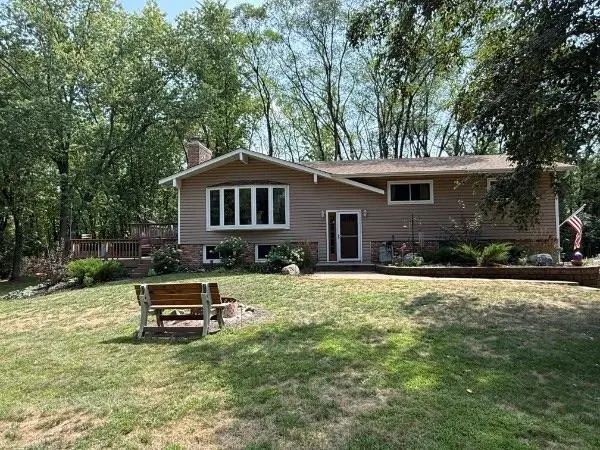 $469,000Coming Soon3 beds 2 baths2,050 sq. ft.
861 Willow Ridge 1, Hudson, WI 54016
MLS# 7130447Listed by: EXP REALTY - Coming SoonOpen Sat, 12 to 2pm
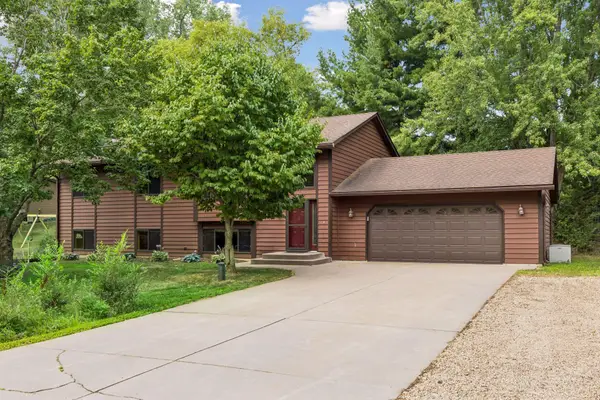 $489,900Coming Soon4 beds 3 baths2,485 sq. ft.
1076 Cottonwood Drive, Hudson, WI 54016
MLS# 7127974Listed by: COLDWELL BANKER REALTY - Coming SoonOpen Thu, 12 to 2pm
 $599,000Coming Soon4 beds 3 baths3,042 sq. ft.
2221 White Pine Court, Hudson, WI 54016
MLS# 7128333Listed by: KELLER WILLIAMS PREMIER REALTY - Coming SoonOpen Sat, 10am to 12pm
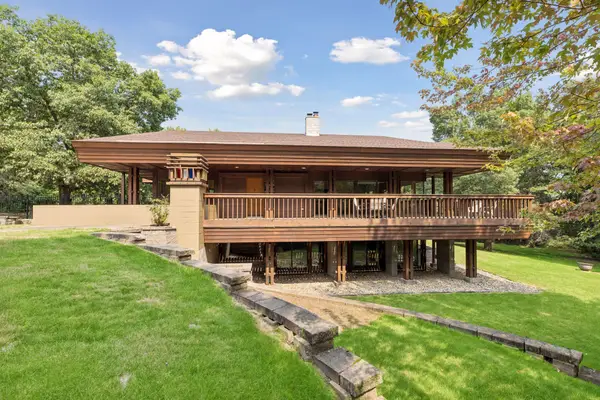 $1,476,000Coming Soon3 beds 5 baths5,023 sq. ft.
273 Turnberry Court, Hudson, WI 54016
MLS# 7114081Listed by: DURHAM EXECUTIVE GROUP - Coming Soon
 $515,000Coming Soon3 beds 3 baths2,286 sq. ft.
899 Wert Road, Hudson, WI 54016
MLS# 7126324Listed by: KELLER WILLIAMS INTEGRITY WI/MN - Open Sat, 1 to 3pmNew
 $370,000Active3 beds 2 baths1,884 sq. ft.
513 7th Street, Hudson, WI 54016
MLS# 7124367Listed by: KELLER WILLIAMS REALTY INTEGRITY LAKES


Protect your home and budget from life's surprises with an Assurant Home Warranty, backed by a partner that supports you through every step of homeownership. Explore Plans.
© 2023 - 2026 ERA Franchise Systems LLC. All rights reserved. ERA Franchise Systems LLC fully supports the principles of the Fair Housing Act and the Equal Opportunity Act. ERA, ERA Real Estate powered, and their respective logos are registered service marks of ERA Franchise Systems LLC. Each office is independently owned and operated.