
352 Basset Ln, Ranson, WV 25438
Local realty services provided by:Pagoda Realty ERA Powered
352 Basset Ln,Ranson, WV 25438
$690,000
- 4 Beds
- 3 Baths
- - sq. ft.
- Single family
- Sold
Listed by: bridgete e newman, brittany rose latuch
Office: samson properties
MLS#:WVJF2025272
Source:BRIGHTMLS
Sorry, we are unable to map this address
Price summary
- Price:$690,000
About this home
Welcome to your new home at 352 Basset Ln, in Ranson, WV. This incredible property is on 2 acres of flat land with even more behind. Unprecedented unblocked views overlooking a farm with nothing to be built in front or behind. This is a one of a kind property that you don't want to miss. Four bedrooms, three baths, with the primary and laundry on the main. The other two bedrooms are completely separate. Built in 2018, everything is 8 years young with no work to be done! The incredible backyard has a stamped concrete patio, hot tub, chicken coop, gazebo, grilling pad, fence on both sides, but why block of the incredible amount of land behind the home. Luxury Vinyl plank flooring throughout the main level. Kitchen with farm sink, brand new subway tile backsplash, table space, overlooking the living room with vaulted ceilings and a gas fireplace. Spacious primary suite with an enormous closet, ceiling fan, bathroom with custom tile work, dual sink and soaking tub. The fourth bedroom has an additional full bath upstairs that can be used as a loft, bedroom, or office. The huge basement with extra storage and roughed in bath has a double welled welled-walk up exit and can be built out with additional bedrooms. 24 x 30 additional 2 bay garage, gazebo, hot tub, 20 x 10 shed, 4 year old 5 seater hot tub, 28 x 20 stamped concrete patio, chicken coop. This house, and private property has it all!!!!!!! NO HOA!!! There is nothing like it in Jefferson County. Close to Loudoun, private street, backs to trees and open land, walk to a farm stand....
Contact an agent
Home facts
- Year built:2018
- Subdivision & Development:NONE AVAILABLE
- Listing ID #:WVJF2025272
- Added:43 day(s) ago
- Updated:August 22, 2026 at 02:48 AM
Rooms and interior
- Bedrooms:4
- Total bathrooms:3
- Full bathrooms:3
- Flooring:Luxury Vinyl Plank
- Bathrooms Description:Bathroom 2, Bathroom 3, Primary Bathroom
- Kitchen Description:Kitchen - Eat-In, Kitchen - Gourmet, Recessed Lighting
- Bedroom Description:Entry Level Bedroom, Primary Bedroom, Walk In Closet(s)
- Basement:Yes
- Basement Description:Rough Bath Plumb, Space For Rooms, Unfinished, Walkout Stairs
Heating and cooling
- Cooling:Central A/C
- Heating:Electric, Heat Pump(s)
Structure and exterior
- Year built:2018
- Architectural Style:Ranch/Rambler
- Construction Materials:Aluminum Siding
- Exterior Features:Patio(s)
- Foundation Description:Slab
- Levels:3 Story
Utilities
- Water:Well
- Sewer:On Site Septic
Finances and disclosures
- Price:$690,000
- Tax amount:$3,118 (2025)
Features and amenities
- Amenities:Ceiling Fan(s), Recessed Lighting
Parking
- Parking description:Additional Storage Area, Attached Garage, Detached Garage, Garage - Side Entry, Garage Door Opener, On Street, Oversized
- Garage:Yes
- Garage spaces:4
New listings near 352 Basset Ln
- Coming Soon
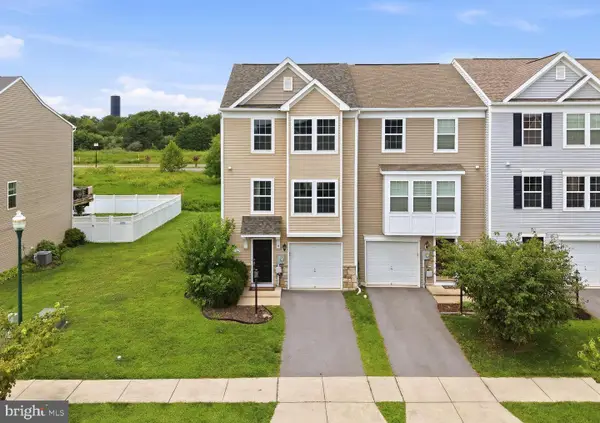 $335,000Coming Soon3 beds 3 baths1,950 sq. ft.
1147 Stallion St, RANSON, WV 25438
MLS# WVJF2025904Listed by: DANDRIDGE REALTY GROUP, LLC - Coming Soon
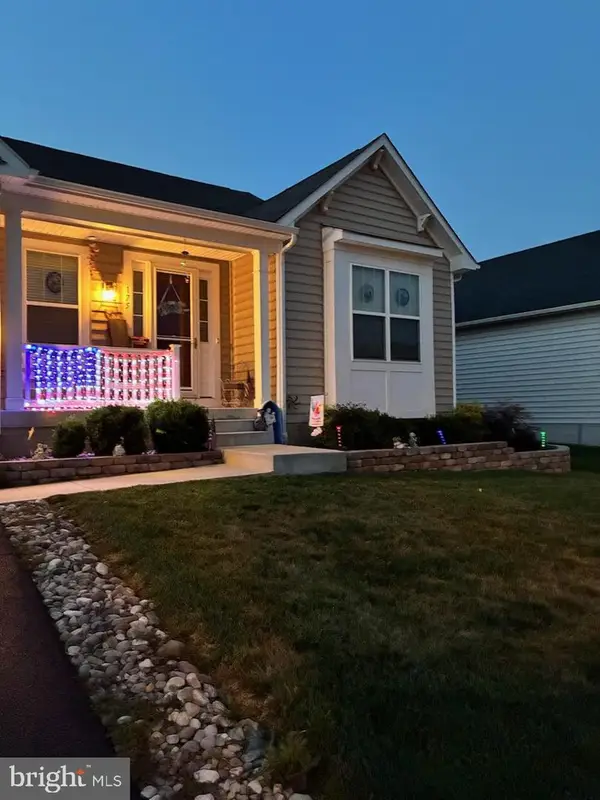 $529,900Coming Soon4 beds 3 baths3,479 sq. ft.
175 Shallow Creek Dr, RANSON, WV 25438
MLS# WVJF2026042Listed by: BERKSHIRE HATHAWAY HOMESERVICES PENFED REALTY - Coming Soon
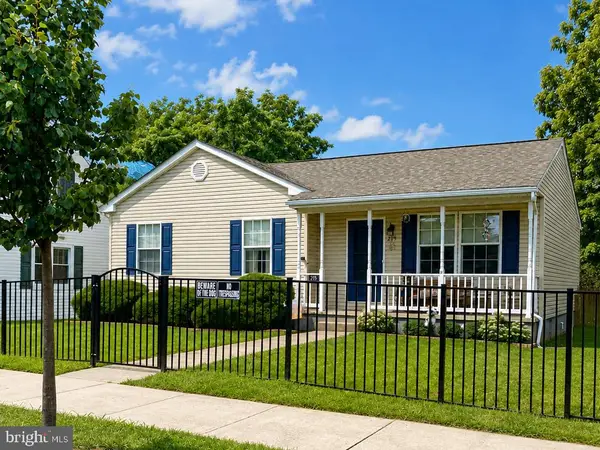 $300,000Coming Soon3 beds 2 baths1,004 sq. ft.
215 N Fairfax Blvd, RANSON, WV 25438
MLS# WVJF2025986Listed by: REAL BROKER, LLC - Coming Soon
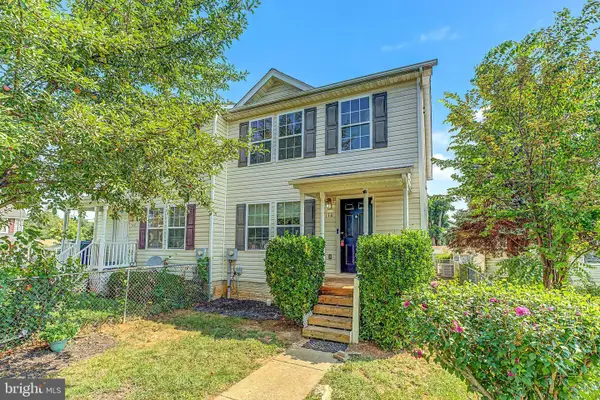 $315,000Coming Soon3 beds 3 baths1,600 sq. ft.
110 N Reymann St, RANSON, WV 25438
MLS# WVJF2026022Listed by: SAMSON PROPERTIES - New
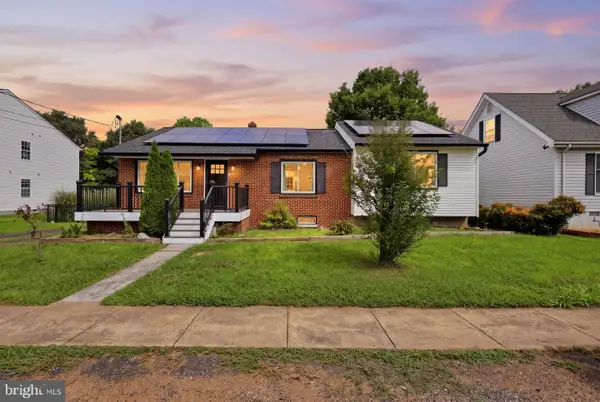 $300,000Active3 beds 2 baths1,523 sq. ft.
406 W 4th Ave, RANSON, WV 25438
MLS# WVJF2026020Listed by: TOUCHSTONE REALTY, LLC - New
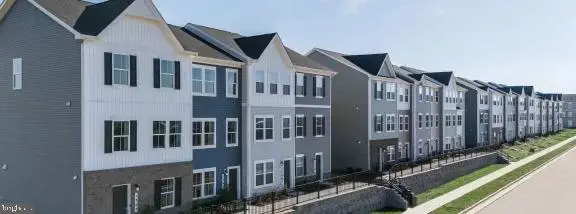 $333,240Active3 beds 6 baths2,158 sq. ft.
447 Silver Birch Dr #hs 223, RANSON, WV 25438
MLS# WVJF2026000Listed by: NEXTHOME REALTY SELECT - New
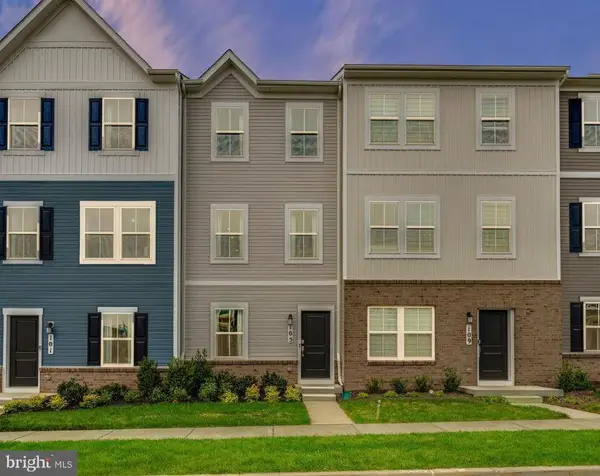 $285,090Active2 beds 4 baths1,328 sq. ft.
429 Silver Birch Dr #hs 229, RANSON, WV 25438
MLS# WVJF2026002Listed by: NEXTHOME REALTY SELECT - New
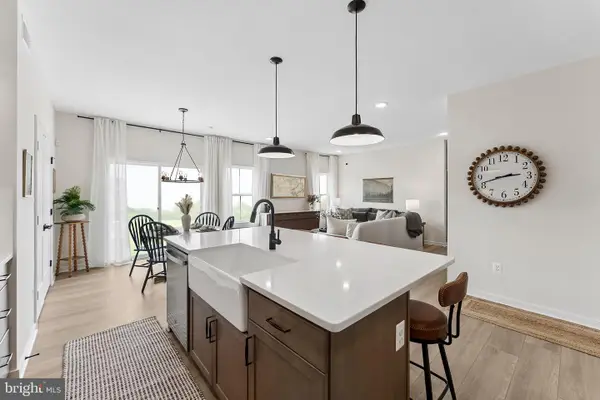 $520,149Active5 beds 4 baths3,224 sq. ft.
(lot 413) 109 Pickersgill St, RANSON, WV 25438
MLS# WVJF2025852Listed by: LEADING EDGE PROPERTIES LLC - New
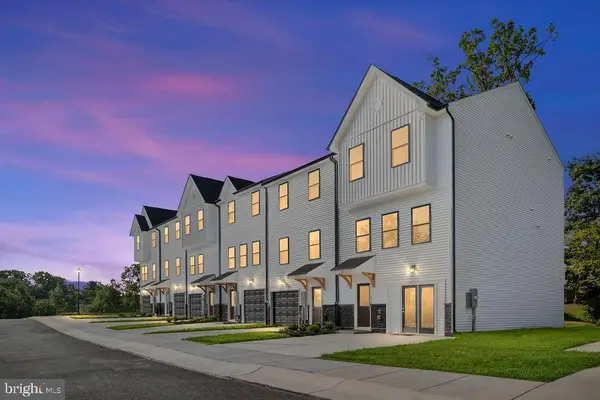 $374,990Active4 beds 4 baths2,400 sq. ft.
Homesite 1 Monroe Ave, RANSON, WV 25438
MLS# WVJF2025980Listed by: NEW HOME STAR VIRGINIA, LLC - New
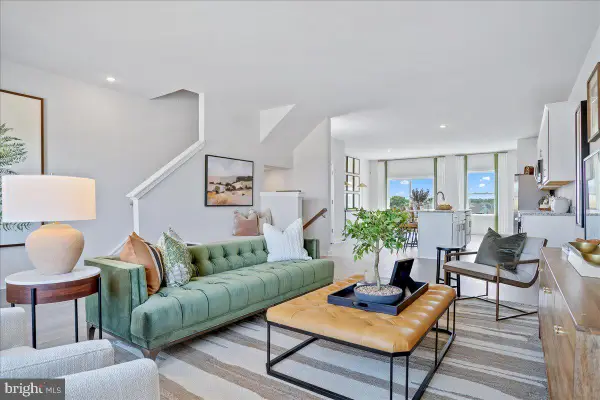 $374,990Active4 beds 4 baths2,400 sq. ft.
Homesite 314 Monroe Ave, RANSON, WV 25438
MLS# WVJF2025960Listed by: NEW HOME STAR VIRGINIA, LLC


Protect your home and budget from life's surprises with an Assurant Home Warranty, backed by a partner that supports you through every step of homeownership. Explore Plans.
© 2023 - 2026 ERA Franchise Systems LLC. All rights reserved. ERA Franchise Systems LLC fully supports the principles of the Fair Housing Act and the Equal Opportunity Act. ERA, ERA Real Estate powered, and their respective logos are registered service marks of ERA Franchise Systems LLC. Each office is independently owned and operated.