
1190 CHALEY SPRINGS ROAD, Warrior, AL 35180
Local realty services provided by:ERA Waldrop Real Estate
Listed by: brian lewis
Office: keller williams metro north
MLS#:21463566
Source:AL_BAMLS
Price summary
- Price:$534,900
- Price per sq. ft.:$174.35
About this home
Experience the Best of Country Living with mountain views and over 2 acres of beautifully manicured grounds! This well-maintained home offers privacy, space, and plenty of room to enjoy life. The in-ground pool is perfect for summer days, cookouts, and entertaining family and friends. A large detached shop offers endless possibilities for hobbies, woodworking, mechanical work, or storage. Inside, the open floor plan features abundant natural light and an updated kitchen with gas range, stainless appliances, and quartz countertops. The split-bedroom design offers a private primary suite plus two additional bedrooms. Upstairs includes another bedroom, half bath, wet bar, and bonus room. A two-car attached garage adds convenience. Enjoy peaceful country living while being just minutes from I-65, shopping, dining, schools, and everyday amenities. This is a must-see!
Contact an agent
Home facts
- Year built:1998
- Listing ID #:21463566
- Added:3 day(s) ago
- Updated:September 02, 2026 at 10:16 AM
Rooms and interior
- Bedrooms:4
- Total bathrooms:3
- Full bathrooms:2
- Half bathrooms:1
- Flooring:Carpet, Hardwood, Hardwood Under Carpet, Tile Floor
- Dining Description:Dining Room
- Bathrooms Description:Garden Tub, Jetted Tub, Separate Shower, Separate Vanities
- Kitchen Description:Cooktop-Gas, Dishwasher Built-In, Oven-Gas, Refrigerator, Some Stainless Appliances, Stone Counter, Stove-Gas
- Bedroom Description:Walk-In Closets
- Living area:3,068 sq. ft.
Heating and cooling
- Cooling:Central
- Heating:Heat Pump
Structure and exterior
- Year built:1998
- Building area:3,068 sq. ft.
- Lot area:2.2 Acres
- Construction Materials:4 Sides Brick
- Exterior Features:Covered Patio, Fenced Yard, Open Patio, Porch, Storage Building, Workshop
- Foundation Description:Crawl Space
- Levels:2 Stories
Schools
- High school:HAYDEN
- Middle school:HAYDEN
- Elementary school:HAYDEN
Utilities
- Water:Public Water
- Sewer:Septic
Finances and disclosures
- Price:$534,900
- Price per sq. ft.:$174.35
Features and amenities
- Appliances:Cooktop - Gas, Dishwasher Built-In, Oven - Gas, Refrigerator, Some Stainless Appliances, Stove - Gas
- Laundry features:Dryer-Electric, Laundry in Middle Level, Washer Hookup
- Amenities:Recess Lighting, Smooth Ceilings, Storage Building, Walk-In Attic, Wet Bar, Workshop
- Pool features:In-Ground, Perimeter Fencing, Personal Pool, Pool
Parking
- Parking description:Attached, Off Street Parking, Parking (MLVL)
- Garage spaces:2
New listings near 1190 CHALEY SPRINGS ROAD
- New
 $400,000Active4 beds 3 baths3,397 sq. ft.
165 BREWER LANE, Warrior, AL 35180
MLS# 21463714Listed by: KELLER WILLIAMS - New
 $389,900Active3 beds 3 baths3,331 sq. ft.
250 CROSSHILL LANE, Warrior, AL 35180
MLS# 21463078Listed by: WHITE REAL ESTATE INC. - New
 $545,000Active3 beds 2 baths1,784 sq. ft.
730 RIDGE TRAIL, Warrior, AL 35180
MLS# 21463077Listed by: RE/MAX ON MAIN - New
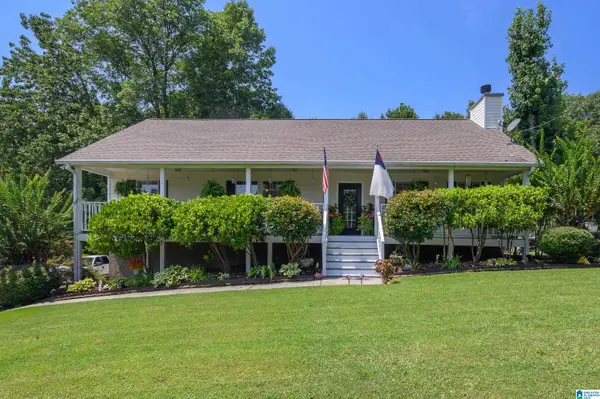 $310,000Active4 beds 3 baths2,800 sq. ft.
75 DUNCAN DRIVE, Warrior, AL 35180
MLS# 21462943Listed by: KELLER WILLIAMS 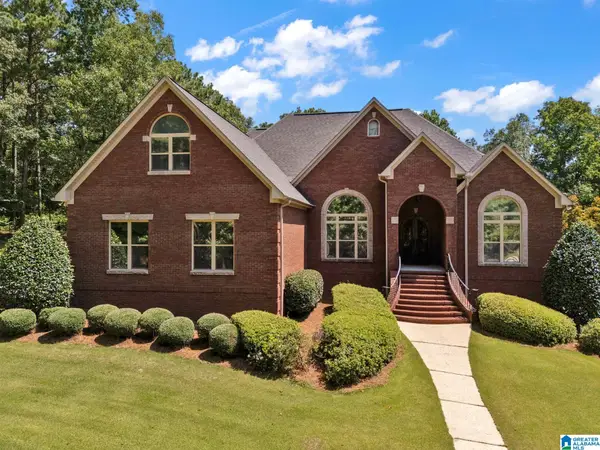 $799,900Active5 beds 6 baths4,863 sq. ft.
596 MYRICK ROAD, Warrior, AL 35180
MLS# 21462919Listed by: WHITE REAL ESTATE INC.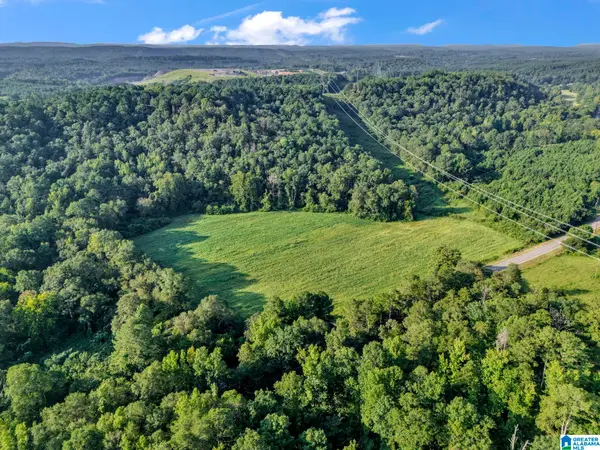 $300,000Active38 Acres
8121 RIVER ROAD, Warrior, AL 35180
MLS# 21462909Listed by: RE/MAX ON MAIN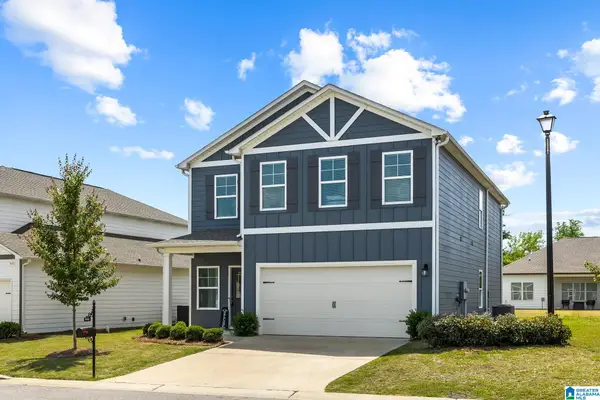 $309,900Active4 beds 3 baths2,410 sq. ft.
9944 HUNTER PLACE, Warrior, AL 35180
MLS# 21462907Listed by: KELLER WILLIAMS METRO NORTH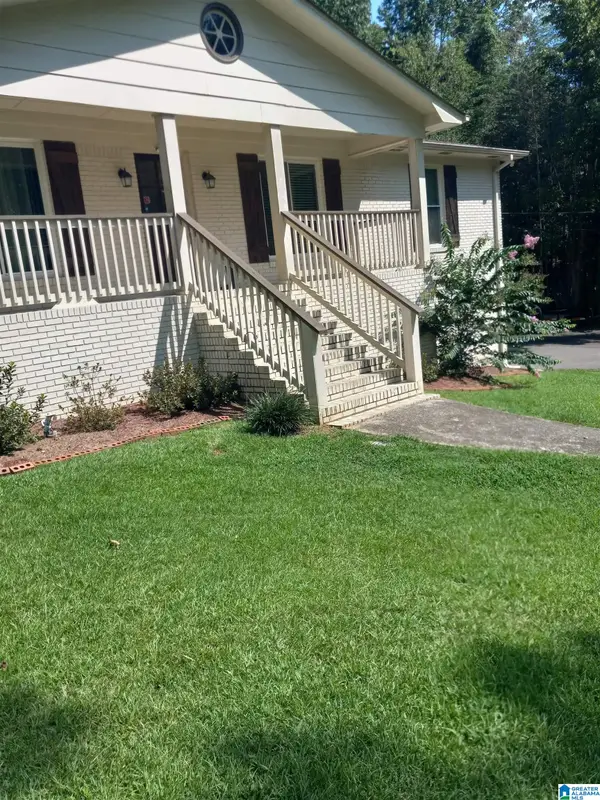 $425,000Active3 beds 2 baths3,569 sq. ft.
360 CROSSHILL LANE, Warrior, AL 35180
MLS# 21462875Listed by: SAVVY AVENUE, LLC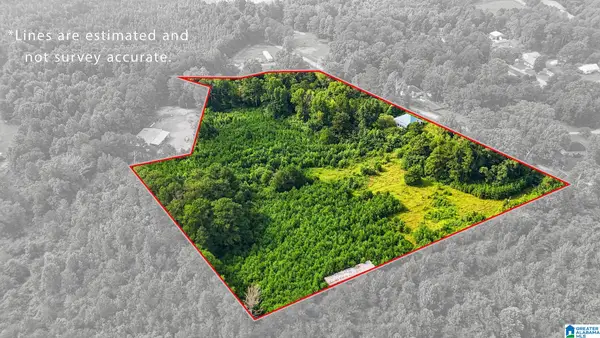 $194,900Active2 beds 1 baths1,564 sq. ft.
501 THOMAS ROAD, Warrior, AL 35180
MLS# 21462725Listed by: AVAST REALTY- BIRMINGHAM


Protect your home and budget from life's surprises with an Assurant Home Warranty, backed by a partner that supports you through every step of homeownership. Explore Plans.
© 2023 - 2026 ERA Franchise Systems LLC. All rights reserved. ERA Franchise Systems LLC fully supports the principles of the Fair Housing Act and the Equal Opportunity Act. ERA, ERA Real Estate powered, and their respective logos are registered service marks of ERA Franchise Systems LLC. Each office is independently owned and operated.