
8145 S Syracuse Street, Centennial, CO 80112
Local realty services provided by:LUX Real Estate Company ERA Powered
Listed by: kristine holvick, diane kreider
Office: re/max of cherry creek
MLS#:9047476
Source:ML
Price summary
- Price:$675,000
- Price per sq. ft.:$287.36
- Monthly HOA dues:$133
About this home
Lovely Willow Creek tri-level single family home located on a beautiful cul-de-sac in one of Centennial's most beloved neighborhoods. Set on a generous 9,714-square-foot lot backing to a greenbelt, this 3-bedroom, 3-bath home combines a desirable setting and flexible living spaces. Fresh interior paint & new carpet create a move-in-ready feel, while the home's brand new roof adds peace of mind. Skylights bring in abundant natural light to the home's living room featuring vaulted wood ceiling and one of the home's two wood-burning fireplaces adding warmth & character. Kitchen features 42" hardwood cabinets, custom built-in pantry cabinetry, black appliances & slab granite countertops with a seamless transition to the home's lower level family room offering direct access to a spacious backyard setting. All three bedrooms are conveniently located on the upper level, including the primary suite with sizeable bathtub, separate water closet/shower area & wall to wall closet system. One secondary bedroom enjoys peaceful greenbelt views, while the third bedroom features a distinctive opening overlooking the lower level with the option to close in temporarily or permanently as best suited. The basement offers additional bonus space with flexibility for a home office, fitness area, playroom or hobby space. A two-car garage and cul-de-sac location add everyday convenience. Willow Creek is known for its mature landscaping, extensive greenbelts, trails, parks, neighborhood pool/clubhouse & strong sense of community. Enjoy easy access to Willow Creek Park, South Suburban Sport's Complex, South Suburban Golf Course, nearby shopping, dining, recreation & major transportation routes, along with the incredible benefit of the neighborhood schools feeding into the highly regarded Cherry Creek School District. With a large lot, greenbelt setting & established neighborhood surroundings, this home offers an exceptional opportunity to enjoy one of the area’s most sought-after communities....
Contact an agent
Home facts
- Year built:1980
- Subdivision & Development:Willow Creek
- Listing ID #:9047476
Rooms and interior
- Bedrooms:3
- Total bathrooms:3
- Full bathrooms:2
- Half bathrooms:1
- Flooring:Carpet, Tile, Wood
- Kitchen Description:Dishwasher, Disposal, Eat-in Kitchen, Kitchen Island, Microwave, Oven, Range, Refrigerator
- Basement:Yes
- Basement Description:Cellar, Finished, Partial
- Living area:2,349 sq. ft.
Heating and cooling
- Cooling:Central Air
- Heating:Forced Air, Natural Gas
- Central air:Yes
Structure and exterior
- Roof:Composition
- Year built:1980
- Building area:2,349 sq. ft.
- Lot area:0.22 Acres
- Lot Features:Cul-De-Sac, Greenbelt, Landscaped, Level, Near Public Transit, Open Space, Sprinklers In Front, Sprinklers In Rear
- Architectural Style:Traditional
- Construction Materials:Brick, Frame, Wood Siding
- Exterior Features:Barbecue, Deck, Front Porch, Garden, Patio, Private Yard
- Foundation Description:Slab
- Levels:Tri-Level
Schools
- High school:Cherry Creek
- Middle school:West
- Elementary school:Willow Creek
Utilities
- Water:Public
- Sewer:Public Sewer
Finances and disclosures
- Price:$675,000
- Price per sq. ft.:$287.36
- Tax amount:$4,716 (2025)
Features and amenities
- Laundry features:Dryer, Washer
- Amenities:Carbon Monoxide Detector(s), Double Pane Windows, Skylight(s), Smoke Detector(s), Window Coverings
Parking
- Total parking spaces:2
- Parking description:Concrete Driveway
- Garage:Yes
- Garage spaces:2
 Based on information submitted to the MLS GRID as of August 22, 2026 04:44 PM. All data is obtained from various sources and may not have been verified by broker or MLS GRID. Supplied Open House information is subject to change without notice. All information should be independently reviewed and verified for accuracy. Properties may or may not be listed by the office/agent presenting the information.
New listings near 8145 S Syracuse Street
- Coming Soon
 $979,000Coming Soon4 beds 3 baths2,840 sq. ft.
7191 S Olive Way, Englewood, CO 80112
MLS# 6329661Listed by: 8Z REAL ESTATE - New
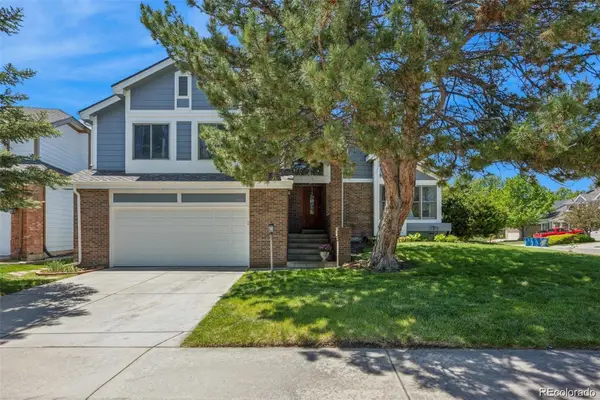 $625,000Active4 beds 4 baths3,112 sq. ft.
5103 S Laredo Way, Centennial, CO 80015
MLS# 4291353Listed by: RE/MAX ALLIANCE - Open Sun, 12 to 5pmNew
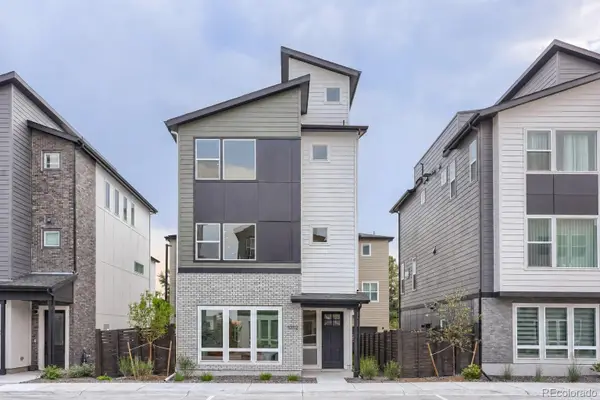 $760,000Active3 beds 4 baths1,889 sq. ft.
11002 E Hinsdale Circle, Centennial, CO 80112
MLS# 1567944Listed by: COLDWELL BANKER REALTY 56 - New
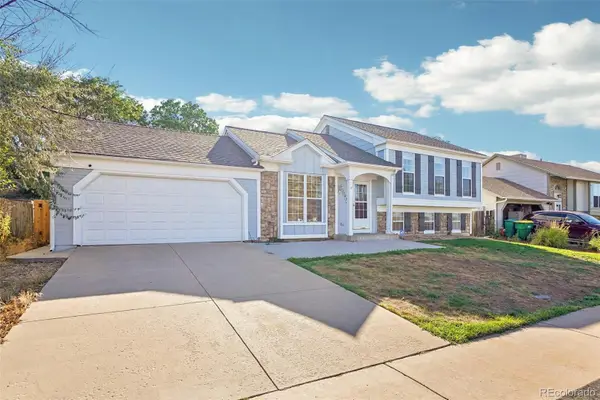 $475,000Active4 beds 2 baths2,204 sq. ft.
5873 S Nepal Street, Aurora, CO 80015
MLS# 6855812Listed by: THRIVE REAL ESTATE GROUP - New
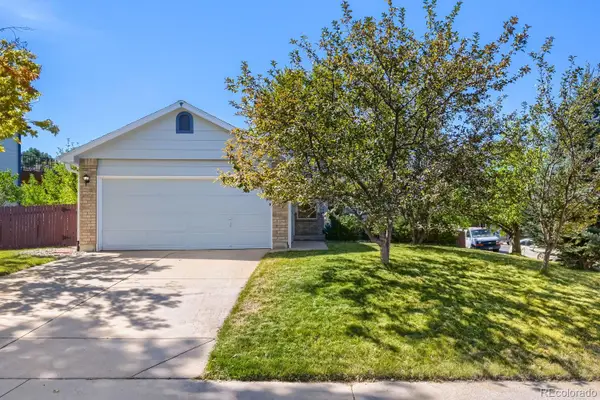 $510,000Active4 beds 3 baths1,590 sq. ft.
19710 E Stanford Avenue, Centennial, CO 80015
MLS# 8006571Listed by: RE/MAX PROFESSIONALS - Open Sat, 11am to 1pmNew
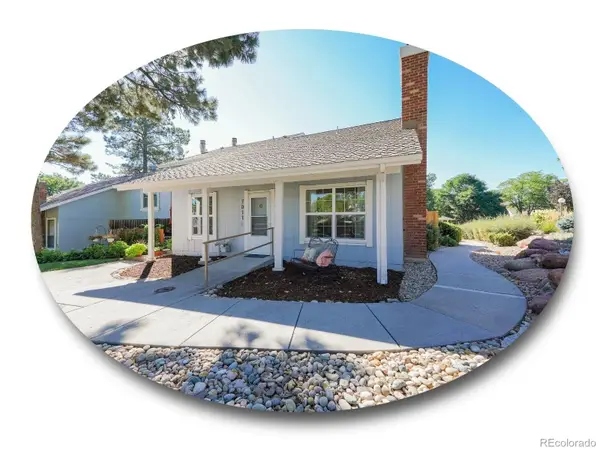 $475,000Active3 beds 2 baths1,253 sq. ft.
7011 S Knolls Way, Centennial, CO 80122
MLS# 8675473Listed by: THE STELLER GROUP, INC - New
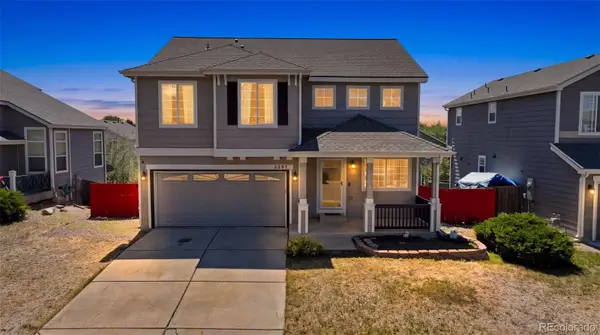 $525,000Active4 beds 3 baths2,537 sq. ft.
5297 S Malaya Way, Centennial, CO 80015
MLS# 8839808Listed by: SELLSTATE ALTITUDE REALTY - Open Sun, 1 to 3pmNew
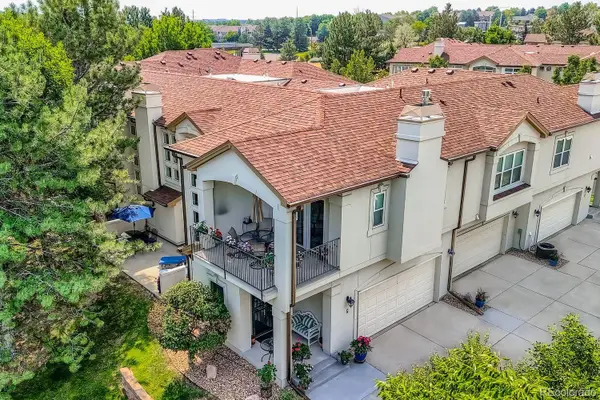 $529,000Active2 beds 3 baths2,524 sq. ft.
6617 S Forest Way #E, Centennial, CO 80121
MLS# 8716277Listed by: RE/MAX PROFESSIONALS - New
 $675,000Active4 beds 3 baths2,608 sq. ft.
7290 S Penrose Court, Centennial, CO 80122
MLS# 5718384Listed by: THE STELLER GROUP, INC


Protect your home and budget from life's surprises with an Assurant Home Warranty, backed by a partner that supports you through every step of homeownership. Explore Plans.
© 2023 - 2026 ERA Franchise Systems LLC. All rights reserved. ERA Franchise Systems LLC fully supports the principles of the Fair Housing Act and the Equal Opportunity Act. ERA, ERA Real Estate powered, and their respective logos are registered service marks of ERA Franchise Systems LLC. Each office is independently owned and operated.