
1623 Saint Paul #402, Denver, CO 80206
Local realty services provided by:RONIN Real Estate Professionals ERA Powered
1623 Saint Paul #402,Denver, CO 80206
$249,900
- 1 Beds
- 1 Baths
- 631 sq. ft.
- Single family
- Active
Listed by: lisa goette
Office: coldwell banker realty 18
MLS#:3936902
Source:ML
Price summary
- Price:$249,900
- Price per sq. ft.:$396.04
- Monthly HOA dues:$331
About this home
Your City Park Retreat | Top-Floor Living with Modern Updates
Discover the ease of Denver living in this top-floor condo in the heart of City Park! Freshly painted walls, ceilings, doors, and trim create a crisp, refreshed feel, while natural light and a functional open layout make the most of every square foot. The inviting living area flows seamlessly into a stylish kitchen featuring warm caramel-toned cabinetry, an eye-catching emerald tile back splash, and newer appliances. A peninsula with seating offers the perfect spot for morning coffee, casual meals, or gathering with friends. The bedroom provides a comfortable retreat, while the remodeled full bath features neutral tile finishes. Enjoy the everyday convenience of in-unit laundry with newer appliances, central air conditioning, elevator access, and a designated parking space in the community garage. Just moments from City Park, City Park Golf Course, the Denver Zoo, the Museum of Nature & Science, Major Hospitals and an array of local dining and coffee shops, this home offers a wonderful blend of comfort, convenience, and connection to the city. Whether you're looking for a place to call home or a convenient Denver home base, this inviting residence brings the best of urban living within reach!...
Contact an agent
Home facts
- Year built:2006
- Subdivision & Development:City Park
- Listing ID #:3936902
Rooms and interior
- Bedrooms:1
- Total bathrooms:1
- Full bathrooms:1
- Flooring:Vinyl
- Kitchen Description:Convection Oven, Cooktop, Dishwasher, Disposal, Microwave, Oven, Refrigerator
- Living area:631 sq. ft.
Heating and cooling
- Cooling:Central Air
- Heating:Forced Air
Structure and exterior
- Roof:Composition, Metal
- Year built:2006
- Building area:631 sq. ft.
- Construction Materials:Brick, Concrete
- Levels:3 or More Stories
Schools
- High school:East
- Middle school:Morey
- Elementary school:Teller
Utilities
- Water:Public
- Sewer:Public Sewer
Finances and disclosures
- Price:$249,900
- Price per sq. ft.:$396.04
- Tax amount:$1,703
Features and amenities
- Laundry features:Dryer, Washer
 Based on information submitted to the MLS GRID as of November 12, 2026 01:53 AM. All data is obtained from various sources and may not have been verified by broker or MLS GRID. Supplied Open House information is subject to change without notice. All information should be independently reviewed and verified for accuracy. Properties may or may not be listed by the office/agent presenting the information.
New listings near 1623 Saint Paul #402
- Coming Soon
 $3,195,000Coming Soon5 beds 5 baths5,003 sq. ft.
711 S Columbine, Denver, CO 80209
MLS# 7627598Listed by: KENTWOOD REAL ESTATE DTC, LLC - Coming Soon
 $600,000Coming Soon4 beds 3 baths2,843 sq. ft.
5901 W Green Meadows, Denver, CO 80227
MLS# 1737871Listed by: COMPASS - DENVER - Coming Soon
 $740,000Coming Soon3 beds 3 baths2,476 sq. ft.
5216 Tennyson, Denver, CO 80212
MLS# 3271157Listed by: EXP REALTY, LLC - Coming Soon
 $215,000Coming Soon1 beds 1 baths711 sq. ft.
1050 N Corona #105, Denver, CO 80218
MLS# 5629998Listed by: HATCH REALTY, LLC - Coming Soon
 $575,000Coming Soon2 beds 2 baths1,347 sq. ft.
3100 E Cherry Creek South #704, Denver, CO 80209
MLS# 7404040Listed by: NAV REAL ESTATE - Coming SoonOpen Sat, 1 to 3pm
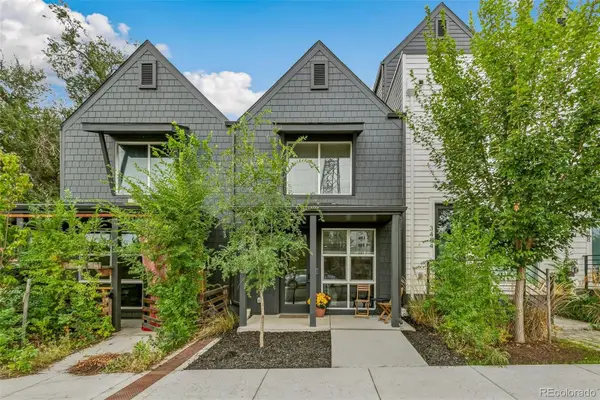 $349,900Coming Soon1 beds 1 baths590 sq. ft.
3480 W 12th, Denver, CO 80204
MLS# 5514052Listed by: COMPASS - DENVER - Coming Soon
 $418,000Coming Soon1 beds 1 baths643 sq. ft.
340 Inca, Denver, CO 80223
MLS# 6212769Listed by: THRIVE REAL ESTATE GROUP - Coming Soon
 $1,985,000Coming Soon2 beds -- baths2,756 sq. ft.
1235 S Downing, Denver, CO 80210
MLS# 6775093Listed by: BROKERS GUILD HOMES - Coming Soon
 $330,000Coming Soon2 beds 2 baths882 sq. ft.
1243 Willow, Denver, CO 80220
MLS# 3878336Listed by: DISTINCTIVE PROPERTIES - Coming Soon
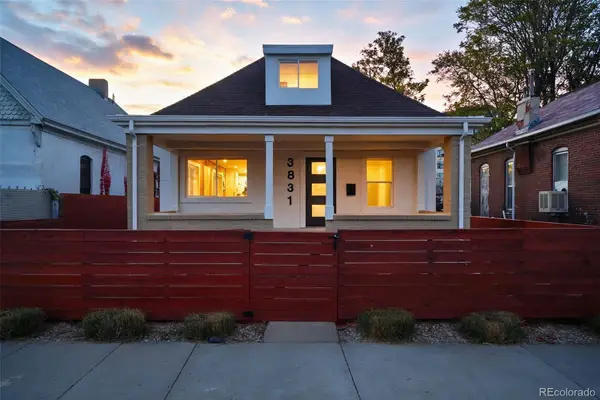 $799,000Coming Soon3 beds 3 baths1,722 sq. ft.
3831 N Gilpin, Denver, CO 80205
MLS# 7900058Listed by: COMPASS - DENVER


Protect your home and budget from life's surprises with an Assurant Home Warranty, backed by a partner that supports you through every step of homeownership. Explore Plans.
© 2023 - 2026 ERA Franchise Systems LLC. All rights reserved. ERA Franchise Systems LLC fully supports the principles of the Fair Housing Act and the Equal Opportunity Act. ERA, ERA Real Estate powered, and their respective logos are registered service marks of ERA Franchise Systems LLC. Each office is independently owned and operated.