
2033 N Race, Denver, CO 80205
Local realty services provided by:ERA Shields Real Estate
Upcoming open houses
- Sat, Nov 1401:00 pm - 03:00 pm
- Sun, Nov 1511:00 am - 01:00 pm
Listed by: kylie russell
Office: liv sotheby's international realty
MLS#:9211518
Source:ML
Price summary
- Price:$1,100,000
- Price per sq. ft.:$353.93
About this home
In the heart of City Park West, this distinctive duplex blends warm industrial architecture with sophisticated modern finishes. Offering over 3,000 finished square feet across four levels, this home has been enhanced with more than $100,000 in improvements since 2021, including a remodeled primary bathroom with luxurious steam shower, a glass-enclosed office and wet bar on the top floor, a new impact-resistant roof with two new skylights (November 2026) and newer rooftop deck membrane. Exposed timber beams, rich hardwood floors spanning three levels and modern horizontal railings set the tone, while a dramatic four-story, open-tread wood staircase serves as the home’s architectural centerpiece. On the main floor, living and dining spaces flow into a stylish kitchen with granite countertops, modern cabinetry and KitchenAid stainless steel appliances. Surround sound in the living room and basement, plus ceiling speakers in the kitchen, dining room, basement, primary and second bedrooms. Just beyond, a landscaped, west-facing backyard creates a private, Zen-inspired retreat with low-maintenance turf and pavers. One of the home’s standout features is its three private ensuite bedrooms, an uncommon luxury in urban living. The second floor features two spacious bedroom suites, both with walk-in closets and private baths. The primary suite stands apart with a custom-designed closet and a gorgeous bathroom. Laundry on this level, washer/dryer included. Upstairs, the vaulted third floor offers a dedicated mini-split and direct access to the west-facing rooftop deck, a destination of its own for working, entertaining or unwinding. The finished basement adds a spacious family room with surround sound, 2nd wet bar and beverage refrigerator, plus a third private ensuite bedroom ideal for guests. The detached garage is wired for an EV charger (220V). With City Park and the restaurants along 17th Avenue walkable, this is city living but with uncommon space, style and versatility....
Contact an agent
Home facts
- Year built:2013
- Subdivision & Development:City Park West
- Listing ID #:9211518
Rooms and interior
- Bedrooms:3
- Total bathrooms:4
- Full bathrooms:1
- Half bathrooms:1
- Flooring:Carpet, Wood
- Kitchen Description:Bar Fridge, Cooktop, Dishwasher, Disposal, Kitchen Island, Microwave, Oven, Pantry, Refrigerator
- Basement Description:Finished, Full
- Living area:3,108 sq. ft.
Heating and cooling
- Cooling:Central Air
- Heating:Forced Air, Natural Gas
Structure and exterior
- Roof:Composition
- Year built:2013
- Building area:3,108 sq. ft.
- Lot Features:Landscaped, Level, Near Public Transit, Sprinklers In Front, Sprinklers In Rear
- Architectural Style:Urban Contemporary
- Construction Materials:Frame, Stucco, Wood Siding
- Exterior Features:Balcony, Deck, Garden, Lighting, Patio, Private Yard, Rooftop
- Levels:3 or More Stories
Schools
- High school:East
- Middle school:Whittier E-8
- Elementary school:Whittier E-8
Utilities
- Water:Public
- Sewer:Public Sewer
Finances and disclosures
- Price:$1,100,000
- Price per sq. ft.:$353.93
- Tax amount:$5,611
Features and amenities
- Laundry features:Dryer, In Unit, Washer
- Amenities:Bar Fridge, Double Pane Windows, Skylight(s), Window Coverings
Parking
- Garage spaces:1
 Based on information submitted to the MLS GRID as of November 12, 2026 05:48 AM. All data is obtained from various sources and may not have been verified by broker or MLS GRID. Supplied Open House information is subject to change without notice. All information should be independently reviewed and verified for accuracy. Properties may or may not be listed by the office/agent presenting the information.
New listings near 2033 N Race
- Coming Soon
 $574,800Coming Soon4 beds 2 baths1,798 sq. ft.
2056 S Vrain, Denver, CO 80219
MLS# 9057886Listed by: EXP REALTY, LLC - Coming Soon
 $950,000Coming Soon3 beds 3 baths1,961 sq. ft.
516 University, Denver, CO 80206
MLS# 4713762Listed by: YOUR CASTLE REAL ESTATE INC - Coming Soon
 $3,195,000Coming Soon5 beds 5 baths5,003 sq. ft.
711 S Columbine, Denver, CO 80209
MLS# 7627598Listed by: KENTWOOD REAL ESTATE DTC, LLC - Coming Soon
 $575,000Coming Soon2 beds 2 baths1,347 sq. ft.
3100 E Cherry Creek South #704, Denver, CO 80209
MLS# 7404040Listed by: NAV REAL ESTATE - Coming Soon
 $418,000Coming Soon1 beds 1 baths643 sq. ft.
340 Inca, Denver, CO 80223
MLS# 6212769Listed by: THRIVE REAL ESTATE GROUP - Coming Soon
 $1,985,000Coming Soon2 beds -- baths2,756 sq. ft.
1235 S Downing, Denver, CO 80210
MLS# 6775093Listed by: BROKERS GUILD HOMES - Coming Soon
 $330,000Coming Soon2 beds 2 baths882 sq. ft.
1243 Willow, Denver, CO 80220
MLS# 3878336Listed by: DISTINCTIVE PROPERTIES - Coming Soon
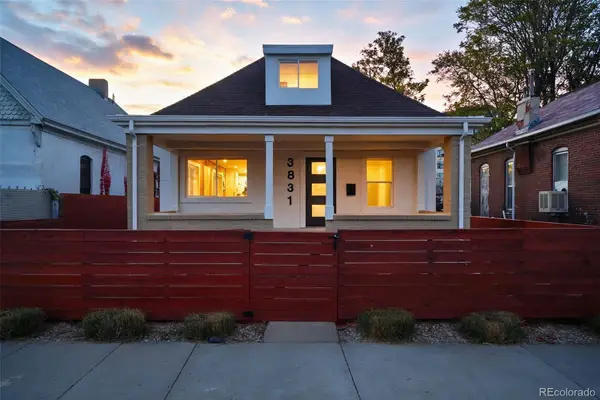 $799,000Coming Soon3 beds 3 baths1,722 sq. ft.
3831 N Gilpin, Denver, CO 80205
MLS# 7900058Listed by: COMPASS - DENVER - Coming SoonOpen Sun, 12 to 2pm
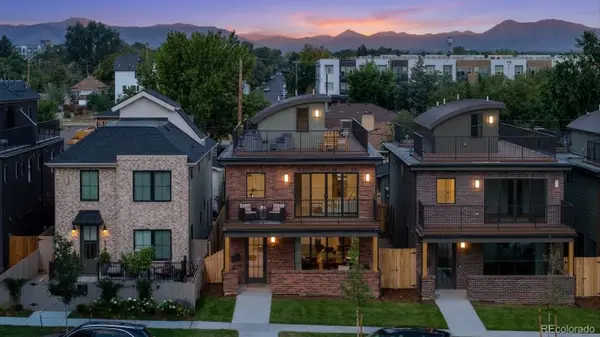 $1,399,000Coming Soon5 beds 5 baths3,813 sq. ft.
1617 Yates, Denver, CO 80204
MLS# 9453867Listed by: MODUS REAL ESTATE - Coming Soon
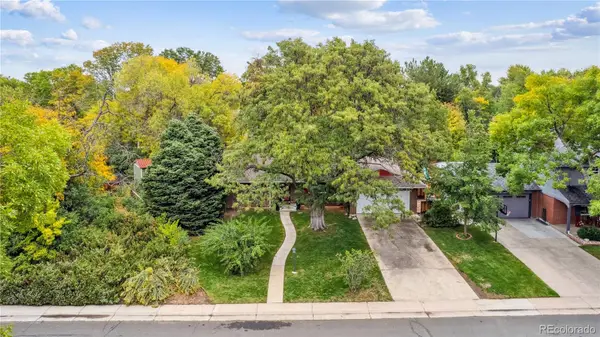 $799,000Coming Soon3 beds 2 baths2,561 sq. ft.
2524 S Krameria, Denver, CO 80222
MLS# 3580871Listed by: HOMESMART REALTY


Protect your home and budget from life's surprises with an Assurant Home Warranty, backed by a partner that supports you through every step of homeownership. Explore Plans.
© 2023 - 2026 ERA Franchise Systems LLC. All rights reserved. ERA Franchise Systems LLC fully supports the principles of the Fair Housing Act and the Equal Opportunity Act. ERA, ERA Real Estate powered, and their respective logos are registered service marks of ERA Franchise Systems LLC. Each office is independently owned and operated.