
4651 Josephine Street, Denver, CO 80216
Local realty services provided by:RONIN Real Estate Professionals ERA Powered
4651 Josephine Street,Denver, CO 80216
$375,000
- 3 Beds
- 3 Baths
- 1,033 sq. ft.
- Single family
- Active
Upcoming open houses
- Sat, Aug 2901:00 pm - 03:00 pm
Listed by: mina henderson
Office: keller williams realty downtown llc.
MLS#:3343600
Source:ML
Price summary
- Price:$375,000
- Price per sq. ft.:$363.02
About this home
Welcome to 4651 Josephine Street, a move-in-ready home with an updated kitchen, flexible living spaces, efficient heating and cooling, and convenient alley access.
The refreshed kitchen features refinished cabinetry, two large storage cabinets, new dishwasher and refrigerator, a new range hood, recessed lighting, a chandelier, deep porcelain sink, updated faucet, and garbage disposal. The versatile den/dining area is ideal for meals, work, or entertaining.
Flexible bedrooms include a downstairs room with a new ceiling fan and an upstairs bedroom with new vinyl flooring and updated closet hardware. Both bathrooms have been refreshed, including updated flooring, shower tile, fixtures, lighting, and paint.
A mini-split system provides heating and cooling, with additional baseboard heat in select areas. Fresh interior and exterior paint, new flooring throughout most of the home, updated lighting, and staircase improvements create a clean, refreshed feel.
Outside, enjoy refreshed landscaping, updated backyard fencing, upgraded entry hardware, a new exterior light, and alley access with additional parking potential....
Contact an agent
Home facts
- Year built:1890
- Subdivision & Development:Swansea
- Listing ID #:3343600
Rooms and interior
- Bedrooms:3
- Total bathrooms:3
- Full bathrooms:3
- Flooring:Laminate, Tile
- Kitchen Description:Butcher Counters, Dishwasher, Microwave, Range, Range Hood, Refrigerator
- Living area:1,033 sq. ft.
Heating and cooling
- Cooling:Evaporative Cooling
- Heating:Forced Air
Structure and exterior
- Roof:Composition
- Year built:1890
- Building area:1,033 sq. ft.
- Lot area:0.07 Acres
- Lot Features:Level
- Architectural Style:Victorian
- Construction Materials:Frame, Stone
- Exterior Features:Covered, Front Porch, Garden, Patio, Private Yard
- Levels:2 Story
Schools
- High school:Manual
- Middle school:Whittier E-8
- Elementary school:Swansea
Utilities
- Sewer:Public Sewer
Finances and disclosures
- Price:$375,000
- Price per sq. ft.:$363.02
- Tax amount:$1,796 (2025)
Features and amenities
- Laundry features:Dryer, Washer
- Amenities:Carbon Monoxide Detector(s), Double Pane Windows, Gas Water Heater, Video Doorbell
Parking
- Total parking spaces:2
 Based on information submitted to the MLS GRID as of August 26, 2026 02:24 PM. All data is obtained from various sources and may not have been verified by broker or MLS GRID. Supplied Open House information is subject to change without notice. All information should be independently reviewed and verified for accuracy. Properties may or may not be listed by the office/agent presenting the information.
New listings near 4651 Josephine Street
- Coming Soon
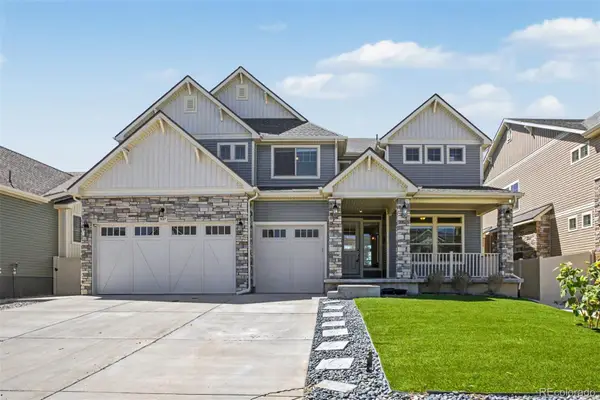 $950,000Coming Soon6 beds 4 baths4,567 sq. ft.
5017 Liverpool Street, Denver, CO 80249
MLS# 9837898Listed by: COMPASS - DENVER - Coming Soon
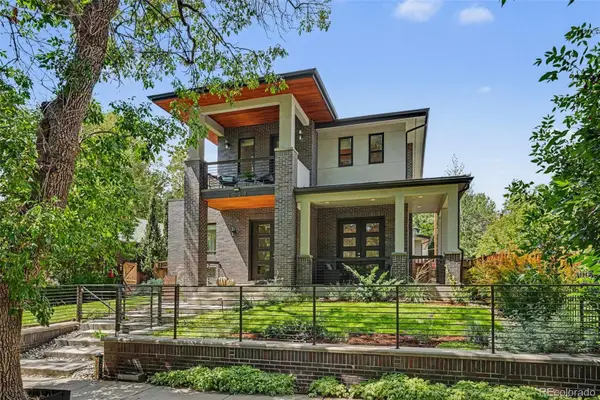 $2,444,131Coming Soon5 beds 5 baths4,680 sq. ft.
3027 Meade Street, Denver, CO 80211
MLS# 3062043Listed by: RE/MAX OF CHERRY CREEK - Coming Soon
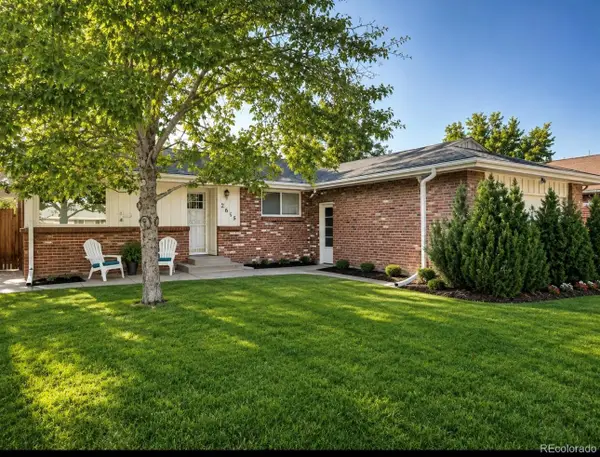 $649,900Coming Soon3 beds 2 baths2,155 sq. ft.
2615 S Jasmine Street, Denver, CO 80222
MLS# 5747724Listed by: CORCORAN PERRY & CO. - Coming Soon
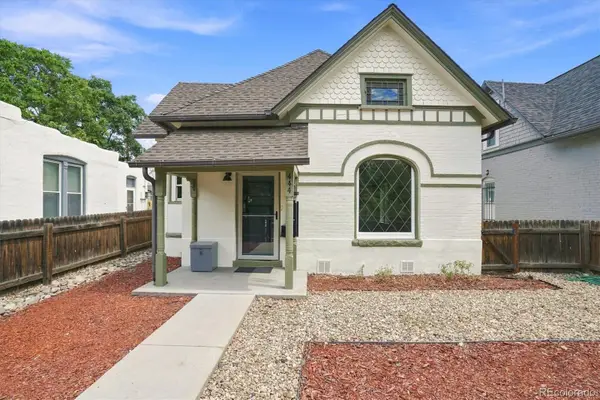 $485,000Coming Soon3 beds 1 baths1,074 sq. ft.
444 Elati Street, Denver, CO 80204
MLS# 1767631Listed by: RE/MAX PROFESSIONALS - Coming SoonOpen Sat, 11am to 1pm
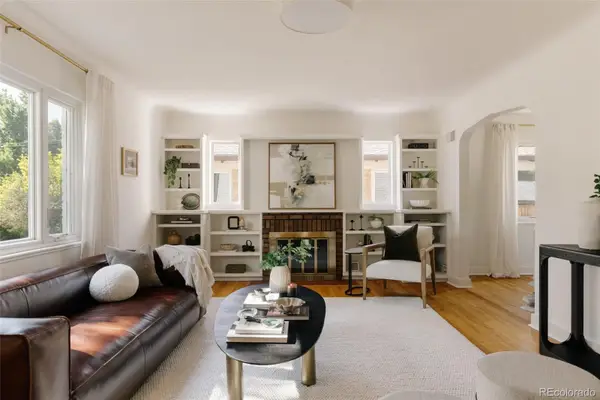 $725,000Coming Soon3 beds 2 baths1,991 sq. ft.
1585 S Josephine Street, Denver, CO 80210
MLS# 3843403Listed by: HATCH REALTY, LLC - Coming Soon
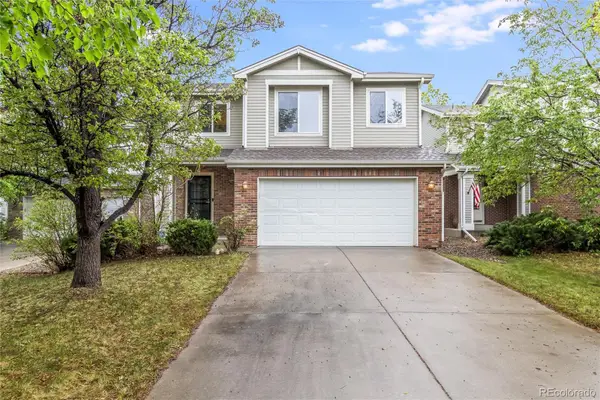 $599,900Coming Soon4 beds 2 baths1,997 sq. ft.
3516 Dexter Court, Denver, CO 80207
MLS# 4831575Listed by: COMPASS - DENVER - Coming Soon
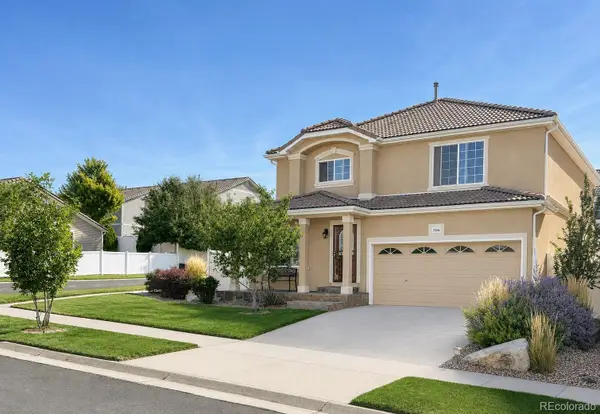 $535,000Coming Soon3 beds 3 baths4,174 sq. ft.
5556 Halifax Court, Denver, CO 80249
MLS# 5248168Listed by: RE/MAX PROFESSIONALS - Coming SoonOpen Sat, 10am to 1pm
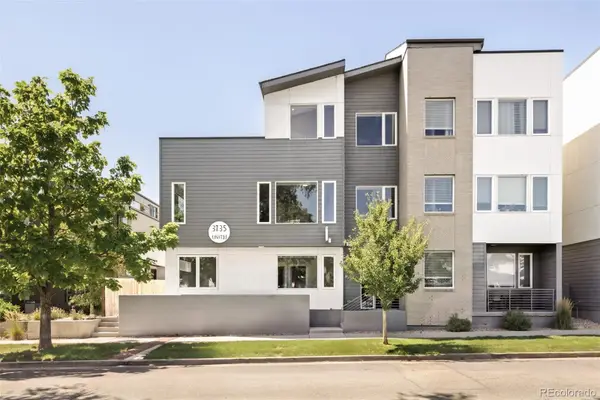 $915,000Coming Soon3 beds 4 baths2,051 sq. ft.
3735 Kalamath Street #2, Denver, CO 80211
MLS# 5783816Listed by: MILEHIMODERN - Coming Soon
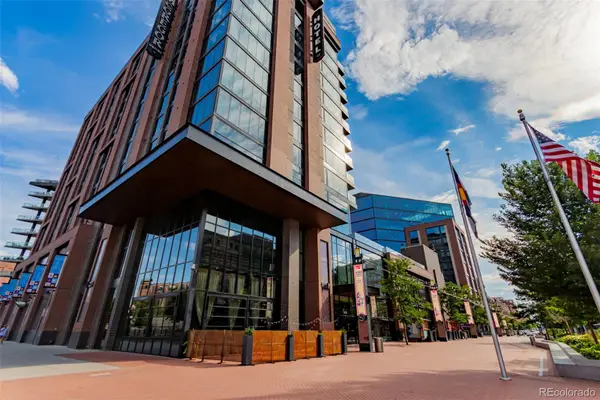 $2,275,000Coming Soon2 beds 3 baths2,273 sq. ft.
1901 Wazee Street #620, Denver, CO 80202
MLS# 6576286Listed by: COMPASS - DENVER - Coming SoonOpen Sat, 10am to 1pm
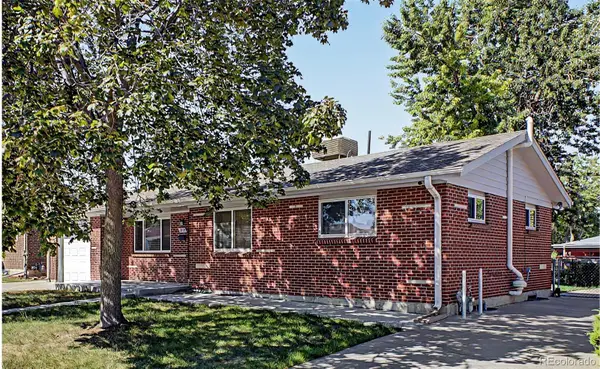 $525,000Coming Soon4 beds 2 baths1,998 sq. ft.
2145 S Fenton Street, Denver, CO 80227
MLS# 1998567Listed by: KELLER WILLIAMS ADVANTAGE REALTY LLC


Protect your home and budget from life's surprises with an Assurant Home Warranty, backed by a partner that supports you through every step of homeownership. Explore Plans.
© 2023 - 2026 ERA Franchise Systems LLC. All rights reserved. ERA Franchise Systems LLC fully supports the principles of the Fair Housing Act and the Equal Opportunity Act. ERA, ERA Real Estate powered, and their respective logos are registered service marks of ERA Franchise Systems LLC. Each office is independently owned and operated.